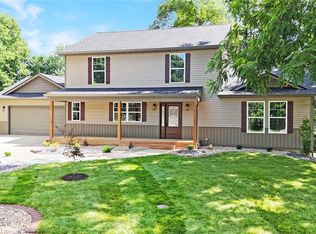
Welcome to this new construction home in the highly sought after Remington Place community! You will love the warm and inviting entrance and the open concept floorplan-perfect for entertaining. Finished with a neutral color palette giving you a blank slate for your own personal design touches. Tastefully designed fireplace is the heart of the family room which seamlessly flows right into the eat-in kitchen. Relax on the spacious covered deck overlooking the backyard. Generously sized main floor laundry room, 2 additional bedrooms, full bath and a primary en-suite with large shower, walk-in closet and dual sinks. Lower level walk-out basement is open and airy and provides additional living space with another family room/rec area, full bathroom and 4th bedroom. Plenty of unfinished space for your storage needs. Home is under construction and more photos to come as it progresses, but don't wait! Call today for your personal tour.
Active
Listed by: RE/MAX Alliance • Christina J Schmitz • 618-797-8717
$497,000
1827 Robins Mill Ct, Maryville, IL 62062
4beds
2,637sqft
:
Get pre-qualified$3,409/mo
Single Family Residence
Built in 2026
10,393 Square Feet Lot
$-- Zestimate®
$188/sqft
$9/mo HOA
What's special
Tastefully designed fireplaceWarm and inviting entranceNeutral color paletteEat-in kitchenWalk-in closetDual sinks
- --
- on Zillow |
- 55
- views |
- 2
- saves |
Zillow last checked:
Listing updated:
Listed by:
Christina J Schmitz 618-797-8717,
RE/MAX Alliance
Source: MARIS,MLS#: 26050704 Originating MLS: Southwestern Illinois Board of REALTORS
Originating MLS: Southwestern Illinois Board of REALTORSFacts & features
Interior
Bedrooms & bathrooms
- Bedrooms: 4
- Bathrooms: 3
- Full bathrooms: 3
- Main level bathrooms: 2
- Main level bedrooms: 3
Primary bedroom
- Features: Floor Covering: Luxury Vinyl Plank
- Level: Main
- Area: 238
- Dimensions: 17x14
Bedroom 2
- Features: Floor Covering: Luxury Vinyl Plank
- Level: Main
- Area: 143
- Dimensions: 13x11
Bathroom 4
- Level: Lower
- Area: 209
- Dimensions: 11x19
Family room
- Level: Lower
Great room
- Features: Floor Covering: Luxury Vinyl Plank
- Level: Main
- Area: 289
- Dimensions: 17x17
Kitchen
- Features: Floor Covering: Luxury Vinyl Plank
- Level: Main
- Area: 247
- Dimensions: 19x13
Heating
- Forced Air
Cooling
- Central Air
Appliances
- Included: Dishwasher, Microwave, Gas Range
- Laundry: Main Level
Features
- Basement: Partially Finished,Full,Sleeping Area,Storage Space,Walk-Out Access
- Number of fireplaces: 1
- Fireplace features: Great Room
Interior area
- Total structure area: 2,637
- Total interior livable area: 2,637 sqft
- Finished area above ground: 1,647
- Finished area below ground: 990
Property
Parking
- Total spaces: 3
- Parking features: Garage - Attached
- Attached garage spaces: 3
Features
- Levels: One
- Patio & porch: Covered, Deck, Front Porch, Patio
Lot
- Size: 10,393 Square Feet
- Dimensions: 80 x 130
- Features: Back Yard, Cul-De-Sac, Front Yard
Details
- Parcel number: 132211202203158
- Special conditions: Standard
Construction
Type & style
- Home type: SingleFamily
- Architectural style: Other
- Property subtype: Single Family Residence
Materials
- Brick Veneer, Vinyl Siding
- Roof: Architectural Shingle
Condition
- New construction: Yes
- Year built: 2026
Details
- Warranty included: Yes
Utilities & green energy
- Electric: Ameren
- Sewer: Public Sewer
- Water: Public
- Utilities for property: Cable Available, Electricity Connected, Natural Gas Connected, Phone Available, Sewer Connected, Water Connected
Community & HOA
Community
- Subdivision: Remington Place
HOA
- Has HOA: Yes
- Amenities included: Other
- Services included: Other
- HOA fee: $110 annually
- HOA name: Remington Place
Location
- Region: Maryville
Financial & listing details
- Price per square foot: $188/sqft
- Annual tax amount: $42
- Date on market: 8/6/2026
- Listing terms: Cash,Conventional,Other,VA Loan
- Electric utility on property: Yes
Estimated market value
Not available
Estimated sales range
Not available
Not available
Price history
| Date | Event | Price |
|---|---|---|
| 8/7/2026 | Listed for sale | $497,000$188/sqft |
Source:  MARIS #26050704 Report a problem MARIS #26050704 Report a problem | ||
Public tax history
Tax history is unavailable.
Monthly payment
Est. payment
Payment breakdown
Explore the cost of this home by adjusting the details. Changes won't be saved.Climate risks
Neighborhood: 62062
Nearby schools
GreatSchools rating
- 8/10Silver Creek Elementary SchoolGrades: PK-5Distance: 3.2 mi
- 7/10Triad Middle SchoolGrades: 6-8Distance: 6.3 mi
- 9/10Triad High SchoolGrades: 9-12Distance: 4.4 mi
Schools provided by the listing agent
- Elementary: Collinsville Dist 10
- Middle: Collinsville Dist 10
- High: Collinsville
Source: MARIS. This data may not be complete. We recommend contacting the local school district to confirm school assignments for this home.
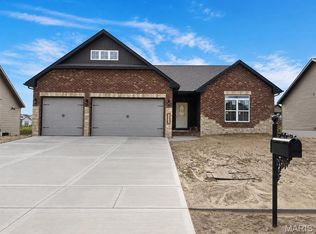
- $505,0005 bd3 ba2.9k sqft1823 Robins Mill Ct, Maryville, IL 62062New Construction
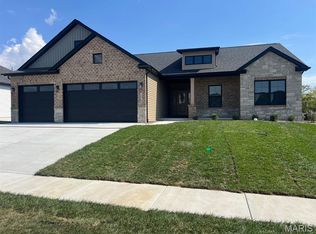
- $485,280-- bd-- ba2.5k sqft1828 Wellington Ln, Maryville, IL 62062Sold
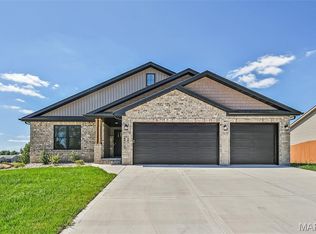
- $465,0004 bd3 ba2.4k sqft1847 Robins Mill Ct, Maryville, IL 62062Sold
- $457,6004 bd3 ba1.6k sqft1824 Wellington Ln, Maryville, IL 62062Off Market
- $420,4004 bd3 ba1.8k sqft1832 Wellington Ln, Maryville, IL 62062Off Market
- $501,0005 bd3 ba3.1k sqft1819 Robins Mill Ct, Maryville, IL 62062Sold
- $495,0005 bd3 ba3.1k sqft1830 Robins Mill Ct, Maryville, IL 62062Sold
- $410,1003 bd2 ba1.6k sqft1851 Robins Mill Ct, Maryville, IL 62062Off Market
A local agent can set up tours, give advice and negotiate with sellers.
Similar homes
- $505,0005 bd3 ba2.9k sqft1823 Robins Mill Ct, Maryville, IL 62062New Construction
 MLS ID #26050695, Christina J Schmitz, RE/MAX Alliance. MARIS
 - $458,5004 bd3 ba2.4k sqft1913 Crimson Oak Dr, Maryville, IL 62062For Sale
 MLS ID #26041856, Tami & Zak A Dittamore, RE/MAX Alliance. MARIS
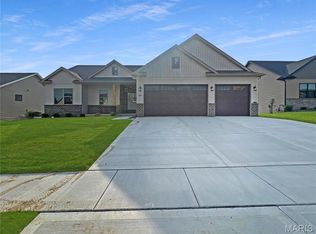
 - $485,0004 bd3 ba2.6k sqft1831 Wellington Ln, Maryville, IL 62062New Construction
 MLS ID #26031136, Andrew Wilde, RE/MAX Alliance. MARIS
 - $449,9004 bd4 ba2.8k sqft609 Johnny Dr, Maryville, IL 62062New Construction
 MLS ID #26046115, Chad H Doyle, RE/MAX Preferred. MARIS
 - $500,0004 bd3 ba2.6k sqft165 Stonebridge Bluff Dr, Maryville, IL 62062For SaleMLS ID #26046408, Teresa Collins, Coldwell Banker Brown Realtors. MARIS
- $520,0004 bd4 ba3.6k sqft160 Oaklawn Dr, Glen Carbon, IL 62034For SaleMLS ID #26048132, Ryan M Stephens, Keller Williams Marquee. MARIS
- $304,5003 bd2 ba1.7k sqft904 Woodland Dr, Maryville, IL 62062For SaleMLS ID #26048829, Tami & Zak A Dittamore, RE/MAX Alliance. MARIS
- $489,0003 bd2 ba2.1k sqft316 Rumsfeld Dr, Troy, IL 62294New ConstructionMLS ID #26049434, Scott D Weber, RE/MAX Alliance. MARIS
- $475,0005 bd3 ba3.8k sqft125 Oak Hill Dr, Maryville, IL 62062For SaleMLS ID #26041792, Carrie F Michalik, Worth Clark Realty. MARIS
- $515,0004 bd3 ba2.9k sqft208 Fountain Dr, Glen Carbon, IL 62034For SaleMLS ID #26040569, Julie Fleck, RE/MAX Alliance. MARIS
- $525,0004 bd3 ba2.8k sqft2947 Bluff Ridge Ct, Maryville, IL 62062New ConstructionMLS ID #26024899, Tammy R Owens, RE/MAX Alliance. MARIS
- $485,0004 bd3 ba3k sqft31 Ellington Dr, Troy, IL 62294For SaleMLS ID #26048857, Christina J Schmitz, RE/MAX Alliance. MARIS
- $449,9004 bd3 ba2.8k sqft2116 Appomattox Ct, Edwardsville, IL 62025NewMLS ID #12713905, Hardik Sheladiya, Real People Realty. MRED as distributed by MLS GRID
- $489,9004 bd3 ba2.3k sqft1413 Lantz Ct, Edwardsville, IL 62025For SaleMLS ID #26046625, Maddy McWhorter, Real Broker, LLC. MARIS
- $479,9004 bd3 ba2.6k sqft1468 Guilford Pl, Troy, IL 62294For SaleMLS ID #26048037, Ryan M Stephens, Keller Williams Marquee. MARIS
- $520,0004 bd3 ba2.7k sqft8906 Wendell Creek Dr, Saint Jacob, IL 62281For SaleMLS ID #26046105, Kristi L Glasgow, RE/MAX Alliance. MARIS
- $500,0004 bd3 ba2.5k sqft5 Bear Creek Ct, Glen Carbon, IL 62034For SaleMLS ID #26048578, George Sykes, Worth Clark Realty. MARIS
- $469,9004 bd3 ba2.4k sqft8332 Maple Grove Rd, Troy, IL 62294For SaleMLS ID #26040875, Tracey L Buente, Re/Max Alliance. MARIS
- $458,8004 bd3 ba2.5k sqft7853 W Kirsch Rd, Troy, IL 62294For SaleMLS ID #26031113, Ben Norrenberns, Judy Dempcy Homes Powered by KW Pinnacle. MARIS
- $410,0005 bd4 ba3k sqft2452 Calico Ln, Maryville, IL 62062For SaleMLS ID #26027434, Jason M Thorpe, RE/MAX Alliance. MARIS
