Brand-New Construction on a Premium Cul-de-Sac Lot! This stunning 1.5-story home in Maryville offers modern luxury, thoughtful design and nearly a half-acre of outdoor freedom. Built on an established foundation, every inch of this 4-bedroom, 4-bathroom residence is completely new and loaded with high-end finishes.
Step from the expansive, covered front porch into a bright, open interior featuring seamless luxury vinyl plank (LVP) flooring throughout the entire home. The main level is designed for effortless living, anchored by a private primary suite boasting an oversized walk-in closet and a custom, oversized tile shower with sleek glass doors and dual separate vanities. Convenience is key with a dedicated main-floor laundry room equipped with built-in cabinetry and functional countertop workspace. Upstairs. every single bedroom features its own generous walk-in closet. The finished, walk-out lower level dramatically expands your living space, offering a family room, an ideal home office/bonus room with a double closet, a full bath and a large storage room to keep you organized.
Car enthusiasts and tech lovers will appreciate the attached 2-car garage, already outfitted with a dedicated electric vehicle (EV) charging hookup. Outside, enjoy the sprawling, park-like yard complete with a storage shed. Packed with upscale extras like integrated LED lit mirrors in the bathrooms, this move-in-ready rare find. Schedule your tour today!
Coming soon
Listed by: RE/MAX Preferred • Chad H Doyle
$469,900
609 Johnny Dr, Maryville, IL 62062
4beds
2,825sqft
:
Get pre-qualified$3,215/mo
Single Family Residence
Built in 2026
0.41 Acres Lot
$-- Zestimate®
$166/sqft
$-- HOA
What's special
- 5 days |
- 384 |
- 20 |
Zillow last checked:
Listing updated:
Listed by:
Chad H Doyle 618-580-3695,
RE/MAX Preferred,
Tricia Doyle 618-208-1000,
RE/MAX Preferred
Source: MARIS,MLS#: 26046115 Originating MLS: Southwestern Illinois Board of REALTORS
Originating MLS: Southwestern Illinois Board of REALTORSFacts & features
Interior
Bedrooms & bathrooms
- Bedrooms: 4
- Bathrooms: 4
- Full bathrooms: 3
- 1/2 bathrooms: 1
- Main level bathrooms: 2
- Main level bedrooms: 1
Primary bedroom
- Level: Main
Bedroom 2
- Level: Upper
Bedroom 3
- Level: Upper
Bedroom 4
- Level: Upper
Primary bathroom
- Level: Main
Bathroom
- Level: Main
Bathroom 3
- Level: Upper
Bathroom 4
- Level: Lower
Dining room
- Level: Main
Family room
- Level: Basement
Kitchen
- Level: Main
Laundry
- Level: Main
Living room
- Level: Main
Office
- Level: Lower
Storage
- Level: Lower
Heating
- Electric, Forced Air
Cooling
- Central Air, Electric
Features
- Basement: Full,Walk-Out Access
- Number of fireplaces: 1
- Fireplace features: Electric
Interior area
- Total structure area: 2,825
- Total interior livable area: 2,825 sqft
- Finished area above ground: 2,245
- Finished area below ground: 580
Property
Parking
- Total spaces: 2
- Parking features: Garage - Attached
- Attached garage spaces: 2
Features
- Levels: Two
- Patio & porch: Covered, Deck, Front Porch
- Exterior features: Storage
Lot
- Size: 0.41 Acres
- Dimensions: 95.99 x 140 x 100
- Features: Cul-De-Sac, Some Trees
Details
- Additional structures: Shed(s), Storage
- Parcel number: 132210213301029
- Special conditions: Standard
Construction
Type & style
- Home type: SingleFamily
- Architectural style: Traditional
- Property subtype: Single Family Residence
Materials
- Frame, Vinyl Siding
- Foundation: Concrete Perimeter, See Remarks
- Roof: Architectural Shingle
Condition
- New construction: Yes
- Year built: 2026
Utilities & green energy
- Electric: Single Phase
- Sewer: Septic Tank
- Water: Public
- Utilities for property: Cable Available
Community & HOA
Community
- Subdivision: Adams Sub Second Add
HOA
- Has HOA: No
Location
- Region: Maryville
Financial & listing details
- Price per square foot: $166/sqft
- Tax assessed value: $65,190
- Annual tax amount: $703
- Date on market: 7/20/2026
- Listing terms: Cash,Conventional,FHA,VA Loan
Estimated market value
Not available
Estimated sales range
Not available
Not available
Price history
| Date | Event | Price |
|---|---|---|
| 5/19/2025 | Sold | $33,000-15.4%$12/sqft |
Source:  MARIS #25018862 Report a problem MARIS #25018862 Report a problem | ||
| 5/1/2025 | Pending sale | $39,000$14/sqft |
Source: MARIS #25018862 Report a problem | ||
| 3/28/2025 | Listed for sale | $39,000$14/sqft |
Source: MARIS #25018862 Report a problem | ||
Public tax history
| Year | Property taxes | Tax assessment |
|---|---|---|
| 2024 | $703 +18.4% | $21,730 +9.3% |
| 2023 | $593 +19.6% | $19,890 +8.2% |
| 2022 | $496 -70% | $18,390 -47.1% |
| 2021 | $1,656 +5.9% | $34,790 +4.8% |
| 2020 | $1,564 +3.6% | $33,190 +2.9% |
| 2019 | $1,509 | $32,250 +5.6% |
| 2018 | -- | $30,550 |
| 2017 | $1,404 +5.7% | $30,550 +2% |
| 2016 | $1,328 | $29,940 +2.6% |
| 2015 | $1,328 | $29,170 |
| 2014 | $1,328 | $29,170 |
| 2013 | $1,328 | $29,170 |
| 2012 | -- | $29,170 -42.9% |
| 2011 | -- | $51,120 +1.3% |
| 2010 | -- | $50,460 +5.8% |
| 2009 | -- | $47,700 +10.4% |
| 2007 | -- | $43,190 +5.4% |
| 2005 | -- | $40,990 +11% |
| 2004 | $2,335 +7% | $36,930 +5.9% |
| 2003 | $2,182 +3.9% | $34,880 +6.3% |
| 2002 | $2,101 | $32,820 +5.7% |
| 2001 | -- | $31,060 +3.3% |
| 2000 | $1,831 | $30,080 |
Find assessor info on the county website
Monthly payment
Est. payment
Payment breakdown
Explore the cost of this home by adjusting the details. Changes won't be saved.Climate risks
Neighborhood: 62062
Nearby schools
GreatSchools rating
- 7/10Maryville Elementary SchoolGrades: PK-4Distance: 0.8 mi
- 4/10Collinsville Middle SchoolGrades: 7-8Distance: 6 mi
- 3/10Collinsville High SchoolGrades: 9-12Distance: 6.7 mi
Schools provided by the listing agent
- Elementary: Collinsville Dist 10
- Middle: Collinsville Dist 10
- High: Collinsville
Source: MARIS. This data may not be complete. We recommend contacting the local school district to confirm school assignments for this home.
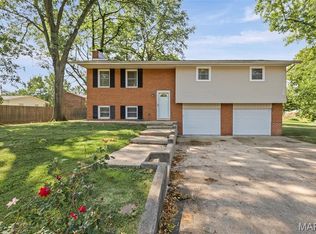
- $229,0003 bd3 ba1.9k sqft605 Johnny Dr, Maryville, IL 62062Sold
- $252,7003 bd2 ba1.9k sqft804 Valley Dr, Maryville, IL 62062Off Market
- $88,6003 bd2 ba1.2k sqft611 Johnny Dr, Maryville, IL 62062Off Market
- $1,053-- sqft611 Johnny Dr, Maryville, IL 62062Off Market
- $250,5003 bd4 ba1.8k sqft802 Valley Dr, Maryville, IL 62062Off Market
- $235,0003 bd2 ba1.5k sqft803 Valley Dr, Maryville, IL 62062Sold
- $21,990-- bd-- ba-- sqft803 Valley Dr, Maryville, IL 62062Off Market
- $161,3003 bd2 ba1.5k sqft3401 Mary Dr, Maryville, IL 62062Off Market
A local agent can set up tours, give advice and negotiate with sellers.
Similar homes
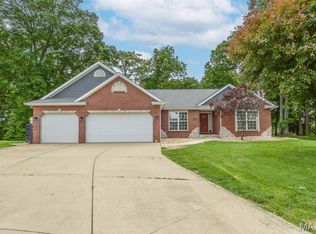
- $410,0005 bd4 ba3k sqft2452 Calico Ln, Maryville, IL 62062For Sale
 MLS ID #26027434, Jason M Thorpe, RE/MAX Alliance. MARIS
 - $469,9004 bd3 ba2.4k sqft8332 Maple Grove Rd, Troy, IL 62294For Sale
 MLS ID #26040875, Tracey L Buente, Re/Max Alliance. MARIS
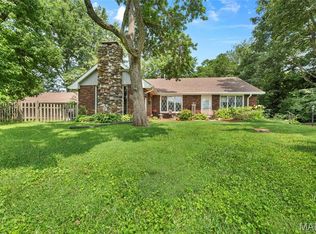
 - $350,0004 bd3 ba3k sqft2008 Valley View Ln, Collinsville, IL 62234For Sale
 MLS ID #26045720, Maryanne Kaminski, RE/MAX Alliance. MARIS
 - $650,0004 bd5 ba3.9k sqft1222 Ridge Prairie Ln, Collinsville, IL 62234For Sale
 MLS ID #26041320, Cheryl Halter, Landmark Realty. MARIS
 - $455,0004 bd4 ba2.2k sqft3933 Cherokee Trl, Edwardsville, IL 62025For SaleMLS ID #26037081, Gay N Schaake, Coldwell Banker Brown Realtors. MARIS
- $459,0004 bd3 ba2.1k sqft3160 Birmingham Dr, Glen Carbon, IL 62034New ConstructionMLS ID #26019683, Linda L Shaffer, Coldwell Banker Brown Realtors. MARIS
- $355,0004 bd3 ba3.3k sqft1993 Mapleleaf Dr, Collinsville, IL 62234For SaleMLS ID #26040645, Tristan Reising, Mustard Seed Realty. MARIS
- $370,0004 bd3 ba2.4k sqft2 Arbor Spgs, Troy, IL 62294For SaleMLS ID #26043817, Robby M Nguyen, Worth Clark Realty. MARIS
- $380,0003 bd3 ba2.3k sqft216 Arrowhead Dr, Troy, IL 62294For SaleMLS ID #26042974, Rozanne M Hunter, RE/MAX Alliance. MARIS
- $394,9005 bd4 ba3.3k sqft6589 Oak Hill Mnr, Glen Carbon, IL 62034For SaleMLS ID #26008220, Sam Row, Keller Williams Pinnacle. MARIS
- $350,0003 bd3 ba2.8k sqft9 Robin Ln, Collinsville, IL 62234For SaleMLS ID #26042558, Bryce A Brow, 360 Prime Realty Group, LLC. MARIS
- $539,0005 bd4 ba2.6k sqft6915 Gebhart Ln, Edwardsville, IL 62025For SaleMLS ID #26032740, Shawn Howland, H3 Capital Real Estate, Llc. MARIS
- $589,9004 bd3 ba2.9k sqft119 Nathan Way Ct, Edwardsville, IL 62025For SaleMLS ID #26046443, Becky A McGowen, Landmark Realty. MARIS
- $499,9004 bd3 ba2.6k sqft33 Fawnlily Dr, Belleville, IL 62221For SaleMLS ID #26033474, John M Kues, Kues Bros. Realty, Ltd.. MARIS
- $285,0004 bd2 ba1.6k sqft4330 Lake Dr, Granite City, IL 62040For SaleMLS ID #26044385, Kea S Baker, Keller Williams Marquee. MARIS
- $450,0004 bd3 ba4k sqft442 Schwarz Rd, O Fallon, IL 62269For SaleMLS ID #26039595, Linda M Linder, Strano & Associates. MARIS
- $300,0004 bd3 ba2.4k sqft308 Hereford Ave, Saint Louis, MO 63135For SaleMLS ID #26040935, Lauren E Johnson, Lux Properties. MARIS
- $--3 bd2 ba1.7k sqft5025 Wolverton Dr, Florissant, MO 63033AuctionAuction.com 2
- $475,0003 bd2 ba1.6k sqft528 530a&b Mill St, Bethalto, IL 62010For SaleMLS ID #26021600, Sharon K Pratt, RE/MAX River Bend. MARIS
- $430,0004 bd3 ba3k sqft109 Sherryl Ct, O'Fallon, IL 62269For SaleMLS ID #26006981, John D Grissom, Berkshire Hathaway HomeServices Select Properties. MARIS
