EDWARDSVILLE SCHOOL DISTRICT & A MILE AWAY FROM THE INTERSTATE/ MULTIPLE SHOPPING/DINING EXPERIENCES! Get the best of both worlds with easy commuting access & a sought-after school district! This beautiful 5-bedroom, 4-bath Tudor-style home is filled with timeless charm and character throughout. Abundant natural light pours into every level, creating a warm and inviting atmosphere while highlighting the home’s classic elegance. Recent updates include new dual-zone climate control, ensuring comfort on every floor. The main level offers a seamless flow from the living room to the kitchen and dining area, providing the perfect setting for everyday living, cooking, and entertaining. Upstairs, you’ll find four generously sized bedrooms, including the inviting primary suite complete with a relaxing en-suite bath designed as a private retreat. The finished basement adds even more living space, featuring a cozy fireplace, a pull-down projection screen perfect for movie nights, and plenty of room for gatherings. An additional bedroom and full bath make this level ideal for guests or a private suite. Step outside to enjoy multiple outdoor living spaces—perfect for dining, relaxing, or simply taking in the sunset. Don’t miss the opportunity to own this charming home in the heart of Glen Carbon! ** Some photos virtually staged to show potential. **
Active
Listed by: Keller Williams Pinnacle • Sam Row • 618-972-6030
Price cut: $4.5K (7/16)
$394,900
6589 Oak Hill Mnr, Glen Carbon, IL 62034
5beds
3,336sqft
Single Family Residence
Built in 1987
0.77 Acres Lot
$-- Zestimate®
$118/sqft
$-- HOA
What's special
Classic eleganceWarm and inviting atmosphereNew dual-zone climate control
- 133 days |
- 1,110 |
- 52 |
Zillow last checked:
Listing updated:
Listed by:
Sam Row 618-972-6030,
Keller Williams Pinnacle
Source: MARIS,MLS#: 26008220 Originating MLS: Southwestern Illinois Board of REALTORS
Originating MLS: Southwestern Illinois Board of REALTORSFacts & features
Interior
Bedrooms & bathrooms
- Bedrooms: 5
- Bathrooms: 4
- Full bathrooms: 3
- 1/2 bathrooms: 1
- Main level bathrooms: 1
Primary bedroom
- Features: Floor Covering: Carpeting
- Level: Upper
- Area: 221
- Dimensions: 17x13
Bedroom
- Features: Floor Covering: Carpeting
- Level: Upper
- Area: 180
- Dimensions: 15x12
Bedroom
- Features: Floor Covering: Carpeting
- Level: Upper
- Area: 252
- Dimensions: 14x18
Bedroom
- Features: Floor Covering: Carpeting
- Level: Upper
- Area: 120
- Dimensions: 12x10
Bedroom 5
- Features: Floor Covering: Ceramic Tile
- Level: Lower
- Area: 210
- Dimensions: 14x15
Primary bathroom
- Features: Floor Covering: Ceramic Tile
- Level: Upper
- Area: 72
- Dimensions: 8x9
Bathroom
- Features: Floor Covering: Ceramic Tile
- Level: Main
- Area: 25
- Dimensions: 5x5
Bathroom
- Features: Floor Covering: Ceramic Tile
- Level: Upper
- Area: 63
- Dimensions: 9x7
Bathroom
- Features: Floor Covering: Ceramic Tile
- Level: Lower
- Area: 54
- Dimensions: 9x6
Breakfast room
- Features: Floor Covering: Ceramic Tile
- Level: Main
- Area: 156
- Dimensions: 13x12
Dining room
- Features: Floor Covering: Wood
- Level: Main
- Area: 195
- Dimensions: 13x15
Family room
- Features: Floor Covering: Ceramic Tile
- Level: Lower
- Area: 403
- Dimensions: 31x13
Kitchen
- Features: Floor Covering: Ceramic Tile
- Level: Main
- Area: 336
- Dimensions: 21x16
Laundry
- Features: Floor Covering: Ceramic Tile
- Level: Main
- Area: 49
- Dimensions: 7x7
Living room
- Features: Floor Covering: Carpeting
- Level: Main
- Area: 210
- Dimensions: 14x15
Heating
- Forced Air, Natural Gas
Cooling
- Central Air
Appliances
- Included: Dishwasher, Free-Standing Electric Range, Free-Standing Refrigerator, Water Heater
Features
- Basement: Finished,Sleeping Area,Walk-Out Access
- Number of fireplaces: 2
- Fireplace features: Basement, Living Room
Interior area
- Total structure area: 3,336
- Total interior livable area: 3,336 sqft
- Finished area above ground: 2,224
Video & virtual tour
Property
Parking
- Total spaces: 2
- Parking features: Garage - Attached
- Attached garage spaces: 2
Features
- Levels: Two
Lot
- Size: 0.77 Acres
- Features: Level
Details
- Parcel number: 142152603301070
- Special conditions: Standard
Construction
Type & style
- Home type: SingleFamily
- Architectural style: Traditional,Tudor
- Property subtype: Single Family Residence
Materials
- Brick
Condition
- Year built: 1987
Utilities & green energy
- Electric: Ameren
- Sewer: Public Sewer
- Water: Public
- Utilities for property: Electricity Connected
Community & HOA
Community
- Subdivision: Oak Hill Sub
HOA
- Has HOA: No
Location
- Region: Glen Carbon
Financial & listing details
- Price per square foot: $118/sqft
- Tax assessed value: $396,690
- Annual tax amount: $9,428
- Date on market: 3/14/2026
- Cumulative days on market: 211 days
- Listing terms: Cash,Conventional,FHA,USDA Loan,VA Loan
- Electric utility on property: Yes
Estimated market value
Not available
Estimated sales range
Not available
Not available
Price history
| Date | Event | Price |
|---|---|---|
| 7/16/2026 | Price change | $394,900-1.1%$118/sqft |
Source:  MARIS #26008220 Report a problem MARIS #26008220 Report a problem | ||
| 5/12/2026 | Price change | $399,400-0.1%$120/sqft |
Source: MARIS #26008220 Report a problem | ||
| 3/14/2026 | Listed for sale | $399,9000%$120/sqft |
Source: MARIS #26008220 Report a problem | ||
| 2/5/2026 | Listing removed | $400,000$120/sqft |
Source: BHHS broker feed #25073895 Report a problem | ||
| 1/26/2026 | Pending sale | $400,000$120/sqft |
Source:  Berkshire Hathaway HomeServices Select Properties #25073895 Report a problem Berkshire Hathaway HomeServices Select Properties #25073895 Report a problem | ||
| 1/26/2026 | Contingent | $400,000$120/sqft |
Source: MARIS #25073895 Report a problem | ||
| 11/18/2025 | Listed for sale | $400,000-4.8%$120/sqft |
Source: MARIS #25073895 Report a problem | ||
| 11/2/2025 | Listing removed | $420,000$126/sqft |
Source: MARIS #25067738 Report a problem | ||
| 10/18/2025 | Price change | $420,000-2.3%$126/sqft |
Source: MARIS #25067738 Report a problem | ||
| 10/4/2025 | Listed for sale | $430,000+16.8%$129/sqft |
Source: MARIS #25067738 Report a problem | ||
| 6/17/2022 | Sold | $368,000+0.8%$110/sqft |
Source: MARIS #22004782 Report a problem | ||
| 3/29/2022 | Contingent | $365,000$109/sqft |
Source: MARIS #22004782 Report a problem | ||
| 3/7/2022 | Price change | $365,000-1.3%$109/sqft |
Source: MARIS #22004782 Report a problem | ||
| 2/15/2022 | Price change | $369,900-1.1%$111/sqft |
Source: MARIS #22004782 Report a problem | ||
| 1/22/2022 | Listed for sale | $373,900+129.4%$112/sqft |
Source: MARIS #22004782 Report a problem | ||
| 12/31/2019 | Sold | $163,000$49/sqft |
Source: MARIS #19058710 Report a problem | ||
| 12/18/2019 | Pending sale | $163,000$49/sqft |
Source: Keller Williams Marquee #19058710 Report a problem | ||
| 11/25/2019 | Listed for sale | $163,000$49/sqft |
Source: Keller Williams Marquee #19058710 Report a problem | ||
| 8/21/2019 | Pending sale | $163,000$49/sqft |
Source: Keller Williams Marquee #19058710 Report a problem | ||
| 8/5/2019 | Listed for sale | $163,000$49/sqft |
Source: Keller Williams Marquee #19058710 Report a problem | ||
Public tax history
| Year | Property taxes | Tax assessment |
|---|---|---|
| 2024 | $8,892 +5.4% | $132,230 +7.8% |
| 2023 | $8,440 +0.6% | $122,700 +8.2% |
| 2022 | $8,390 +3.6% | $113,420 +5.4% |
| 2021 | $8,101 +2.7% | $107,650 +3.2% |
| 2020 | $7,887 +7.3% | $104,320 +1.7% |
| 2019 | $7,353 | $102,570 +4.7% |
| 2018 | -- | $97,960 |
| 2017 | $7,120 +18.6% | $97,960 +2.2% |
| 2016 | $6,002 | $95,890 +7.9% |
| 2015 | $6,002 | $88,890 |
| 2014 | $6,002 | $88,890 |
| 2013 | $6,002 | $88,890 -2.3% |
| 2012 | -- | $91,020 -1.5% |
| 2011 | -- | $92,360 |
| 2010 | -- | $92,360 +3.2% |
| 2009 | -- | $89,500 +9.4% |
| 2007 | -- | $81,810 +9.4% |
| 2005 | -- | $74,750 +20.3% |
| 2004 | $3,966 +9.2% | $62,140 +4.2% |
| 2003 | $3,632 +4.4% | $59,640 +4.7% |
| 2002 | $3,480 | $56,960 +4.6% |
| 2001 | -- | $54,450 -3.5% |
| 2000 | $3,350 | $56,400 |
Find assessor info on the county website
Monthly payment
Est. payment
Payment breakdown
Explore the cost of this home by adjusting the details. Changes won't be saved.Climate risks
Neighborhood: 62034
Nearby schools
GreatSchools rating
- 8/10Albert Cassens Elementary SchoolGrades: 3-5Distance: 1.5 mi
- 8/10Liberty Middle SchoolGrades: 6-8Distance: 2 mi
- 6/10Edwardsville High SchoolGrades: 9-12Distance: 1.9 mi
Schools provided by the listing agent
- Elementary: Edwardsville Dist 7
- Middle: Edwardsville Dist 7
- High: Edwardsville
Source: MARIS. This data may not be complete. We recommend contacting the local school district to confirm school assignments for this home.
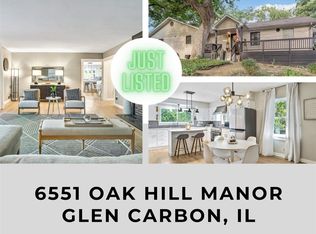
- $365,0004 bd4 ba3.7k sqft6551 Oak Hill Mnr, Glen Carbon, IL 62034Sold
- $34,170-- bd-- ba-- sqft159 S State Rte, Edwardsville, IL 62034Off Market
- $16,650-- bd-- ba-- sqft159 S State Rte, Glen carbon, IL 62034Off Market
- $22,770-- bd-- ba-- sqft159 S State Rte, Glen carbon, IL 62034Off Market
- $---- bd-- ba-- sqft159 S State Rte, Glen carbon, IL 62034Off Market
- $20,640-- bd-- ba-- sqft159 S State Rte, Glen carbon, IL 62034Off Market
- $406,3003 bd3 ba3.1k sqft6570 Oak Hill Mnr, Glen Carbon, IL 62034Off Market
- $414,8004 bd4 ba2.9k sqft6541 Oak Hill Mnr, Glen Carbon, IL 62034Off Market
A local agent can set up tours, give advice and negotiate with sellers.
Similar homes
- $400,0004 bd2 ba3.2k sqft671 Glen Crossing Rd, Glen Carbon, IL 62034For Sale
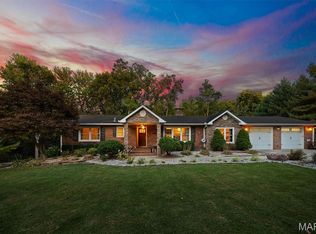
 MLS ID #25064560, Angela S Judd Uram, Coldwell Banker Brown Realtors. MARIS
 - $425,0004 bd3 ba3.2k sqft138 Holly Tree Ct, Glen Carbon, IL 62034For Sale
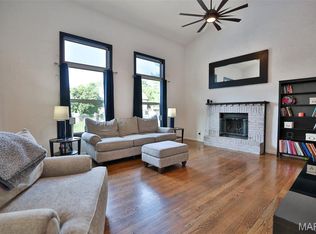 MLS ID #26043006, Julie A Purnell, Gori Realtors, LLC. MARIS
 - $514,9005 bd4 ba4.2k sqft124 Forest Grove Dr, Glen Carbon, IL 62034For Sale
 MLS ID #25066021, Jamie Jackson, Century 21 Bailey & Company. MARIS
 - $290,0003 bd3 ba2.1k sqft9 Lou Juan Dr, Glen Carbon, IL 62034For Sale
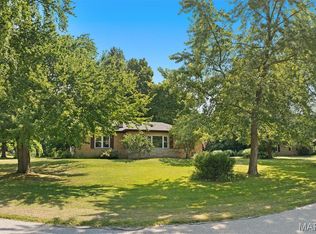 MLS ID #26047362, Elizabeth J Hellrung, Coldwell Banker Brown Realtors. MARIS
 - $435,0004 bd3 ba3k sqft315 Redwood Dr, Edwardsville, IL 62025For SaleMLS ID #26052047, Shonda T Bond, Worth Clark Realty. MARIS
- $365,0004 bd3 ba2.3k sqft105 Red Pine Ct, Collinsville, IL 62234For SaleMLS ID #26054248, Jennifer L Miller, RE/MAX Alliance. MARIS
- $439,9004 bd4 ba3k sqft30 Brookshire Ln, Edwardsville, IL 62025For SaleMLS ID #26036735, Abid Ali, Coldwell Banker Brown Realtors. MARIS
- $369,9004 bd3 ba2.9k sqft23 Barrett Ct, Swansea, IL 62226For SaleMLS ID #26042939, Cari Brunner, RE/MAX Preferred. MARIS
- $435,0005 bd4 ba2.9k sqft104 Angel Oak Ct, Edwardsville, IL 62025For SaleMLS ID #26035680, Marge Haworth, Market Pro Realty, Inc. MARIS
- $400,0004 bd3 ba2.7k sqft1117 Woodleaf Dr, O Fallon, IL 62269For SaleMLS ID #26040356, Stephen A Ellerbrake, Keller Williams Pinnacle. MARIS
- $435,0004 bd3 ba2.5k sqft7853 W Kirsch Rd, Troy, IL 62294For SaleMLS ID #26031113, Ben Norrenberns, Judy Dempcy Homes Powered by KW Pinnacle. MARIS
- $475,0005 bd4 ba2.6k sqft725 Randle St, Edwardsville, IL 62025For SaleMLS ID #26006344, Mary H Cousley, RE/MAX Alliance. MARIS
- $379,0004 bd4 ba3.4k sqft3543 Adler Ct, Shiloh, IL 62221For SaleMLS ID #26040920, Robin Ortiz, RE/MAX Results Realty. MARIS
- $375,0005 bd4 ba3.8k sqft22 Frontenac Pl, Godfrey, IL 62035For SaleMLS ID #26045647, David P Lauschke, Coldwell Banker Brown Realtors. MARIS
- $375,0004 bd4 ba2.7k sqft202 Keeneland Ct, Collinsville, IL 62234For SaleMLS ID #26025599, Stacey Lacroix, Strano & Associates. MARIS
- $435,0005 bd5 ba3.4k sqft1145 Stonewolf Trl, Fairview Heights, IL 62208For SaleMLS ID #26025864, Linda R Frierdich, Century 21 Advantage. MARIS
- $489,0003 bd4 ba3.2k sqft5 Pinebrook Ct, Edwardsville, IL 62025For SaleMLS ID #26046541, Monica Mahtani, Berkshire Hathaway HomeServices Select Properties. MARIS
- $413,0004 bd4 ba3.6k sqft1250 Elisabeth Dr, O'Fallon, IL 62269For SaleMLS ID #26047690, Lisa C Diserens, Re/Max Signature Properties. MARIS
- $283,0004 bd3 ba2k sqft44 Berwin Grn, Maryville, IL 62062For SaleMLS ID #26051234, Allison G Hansen, RE/MAX Alliance. MARIS
- $378,5004 bd5 ba2.8k sqft1201 McKinley Blvd, Alton, IL 62002For SaleMLS ID #26049735, Matt G Horn, Landmark Realty. MARIS
