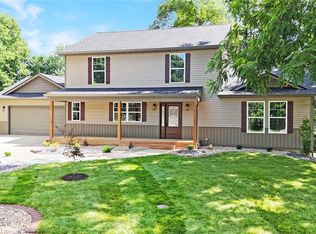
Welcome to 605 Johnny Drive, a welcoming residence nestled in an established neighborhood that perfectly blends modern comforts with stunning outdoor space. This thoughtfully designed split foyer home boasts an inviting floor plan and is ideal for both relaxation and entertaining.
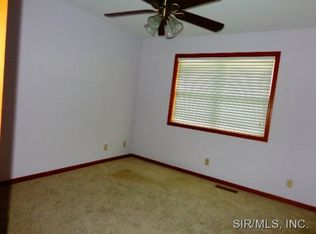
Step inside to discover the main level showcases an airy layout with three spacious bedrooms, including a serene primary bedroom complete with an en-suite - your private space to get ready! The nicely sized eat in kitchen, complete with appliances included, overlooks and offers access to the deck and back yard. An inviting lower-level family room featuring a cozy fireplace, perfect for those chilly evenings or entertaining friends and family.
Experience the joys of outdoor living on your expansive back deck, surrounded by towering mature trimmed trees that provides wonderful shade. The maintained level yard offers endless possibilities for gardening, playtime, or hosting summer barbecues.
With 2.5 bathrooms, you'll never have to worry about morning rush hours again! Plus, the convenience of an attached garage workshop means you’ll have all the tools at your disposal for any DIY projects or hobbies you may enjoy.
Recent updates include a newer roof that adds peace of mind while enhancing curb appeal. This house is a must see, schedule a private showing today and discover your next home!
Closed
Listed by: eXp Realty • Iean M Finley • Contact: 618-401-8682
Bought with: Worth Clark Realty
$229,000
605 Johnny Dr, Maryville, IL 62062
3beds
1,974sqft
Single Family Residence
Built in 1973
0.35 Acres Lot
$232,600 Zestimate®
$116/sqft
$2,253 Estimated rent
Home value
$232,600
$209,000 - $261,000
$2,253/mo
Zestimate® history
Owner options
List your home for rent
$2,253/mo
Rent Zestimate®
Find your next renter with Zillow Rental Manager. Plus, with online applications, you can quickly screen prospective tenants – for free.
$2,253/mo
Rent Zestimate®
Refinance and save
$1,691/mo
Est. payment
Refinancing to a lower rate could help reduce your monthly payments and save thousands over the life of the loan.
$1,691/mo
Est. payment
Explore your selling options
Work with a Zillow partner agent
Leverage their expertise and Zillow's premium Showcase listings to get your home seen by more buyers.
Get startedList with your own agent
Get your home in front of millions of buyers by listing it on Zillow.
Learn how to do itSell it yourself
Take full control of how buyers see your home on Zillow by listing For Sale by Owner (FSBO).
List your homeWhat's special
Cozy fireplaceSerene primary bedroomAttached garage workshopMaintained level yardInviting floor planAiry layoutTowering mature trimmed trees
Zillow last checked:
Listing updated:
Listed by:
Iean M Finley 618-401-8682,
eXp Realty
Bought with:
William Milby, 475.184099
Worth Clark Realty
Source: MARIS,MLS#: 25059873 Originating MLS: Southwestern Illinois Board of REALTORS
Originating MLS: Southwestern Illinois Board of REALTORSFacts & features
Interior
Bedrooms & bathrooms
- Bedrooms: 3
- Bathrooms: 3
- Full bathrooms: 2
- 1/2 bathrooms: 1
- Main level bathrooms: 2
- Main level bedrooms: 3
Primary bedroom
- Features: Floor Covering: Carpeting
- Level: Main
- Area: 154
- Dimensions: 14x11
Bedroom 2
- Features: Floor Covering: Carpeting
- Level: Main
- Area: 168
- Dimensions: 14x12
Bedroom 3
- Features: Floor Covering: Carpeting
- Level: Main
- Area: 144
- Dimensions: 12x12
Primary bathroom
- Features: Floor Covering: Vinyl
- Level: Main
- Area: 32
- Dimensions: 4x8
Bathroom 2
- Features: Floor Covering: Vinyl
- Level: Main
- Area: 56
- Dimensions: 7x8
Bathroom 3
- Features: Floor Covering: Vinyl
- Level: Lower
- Area: 30
- Dimensions: 6x5
Family room
- Features: Floor Covering: Carpeting
- Level: Lower
- Area: 364
- Dimensions: 26x14
Kitchen
- Features: Floor Covering: Luxury Vinyl Plank
- Level: Main
- Area: 253
- Dimensions: 11x23
Living room
- Features: Floor Covering: Luxury Vinyl Plank
- Level: Main
- Area: 225
- Dimensions: 15x15
Heating
- Electric, Forced Air
Cooling
- Attic Fan, Ceiling Fan(s), Central Air
Appliances
- Included: Dishwasher, Electric Range, Refrigerator
- Laundry: Electric Dryer Hookup, In Garage, Washer Hookup
Features
- Ceiling Fan(s), Entrance Foyer, Kitchen/Dining Room Combo, Laminate Counters, Shower, Tub, Workshop/Hobby Area
- Flooring: Carpet, Luxury Vinyl, Vinyl
- Doors: Sliding Doors, Storm Door(s)
- Windows: Shutters, Tilt-In Windows
- Basement: Finished,Sump Pump
- Number of fireplaces: 1
- Fireplace features: Basement, Masonry, Wood Burning
Interior area
- Total structure area: 1,974
- Total interior livable area: 1,974 sqft
- Finished area above ground: 1,316
- Finished area below ground: 658
Property
Parking
- Total spaces: 4
- Parking features: Concrete, Driveway, Garage, Garage Door Opener, Off Street
- Attached garage spaces: 2
- Has uncovered spaces: Yes
Features
- Levels: Two
- Patio & porch: Covered, Deck, Front Porch
- Exterior features: Entry Steps/Stairs
- Fencing: None
Lot
- Size: 0.35 Acres
- Dimensions: 109 x 138 x 112 x 137
- Features: Back Yard, Cul-De-Sac, Front Yard, Level, Private, Some Trees
Details
- Parcel number: 132210213301028
- Special conditions: Standard
Construction
Type & style
- Home type: SingleFamily
- Architectural style: Split Foyer
- Property subtype: Single Family Residence
Materials
- Brick
- Roof: Architectural Shingle
Condition
- Year built: 1973
Utilities & green energy
- Electric: Ameren
- Sewer: Septic Tank
- Water: Public
- Utilities for property: Cable Connected, Electricity Connected, Water Connected
Community & HOA
Community
- Subdivision: Second Add/Adams Sub
HOA
- Has HOA: No
Location
- Region: Maryville
Financial & listing details
- Price per square foot: $116/sqft
- Tax assessed value: $45,210
- Annual tax amount: $594
- Date on market: 9/4/2025
- Cumulative days on market: 40 days
- Listing terms: Cash,Conventional,FHA,VA Loan
- Ownership: Private
- Electric utility on property: Yes
- Road surface type: Asphalt, Concrete
Price history
| Date | Event | Price |
|---|---|---|
| 10/15/2025 | Pending sale | $229,000$116/sqft |
Source:  MARIS #25059873 Report a problem MARIS #25059873 Report a problem | ||
| 10/14/2025 | Sold | $229,000$116/sqft |
Source: MARIS #25059873 Report a problem | ||
| 9/13/2025 | Contingent | $229,000$116/sqft |
Source: MARIS #25059873 Report a problem | ||
| 9/11/2025 | Price change | $229,000-4.2%$116/sqft |
Source: MARIS #25059873 Report a problem | ||
| 9/4/2025 | Listed for sale | $239,000+99.2%$121/sqft |
Source: MARIS #25059873 Report a problem | ||
| 11/29/2023 | Sold | $120,000$61/sqft |
Source: Public Record Report a problem | ||
Public tax history
| Year | Property taxes | Tax assessment |
|---|---|---|
| 2024 | $594 -35.6% | $15,070 +9% |
| 2023 | $922 +7.5% | $13,820 +8.1% |
| 2022 | $858 +2.7% | $12,780 +6.4% |
| 2021 | $836 +3.6% | $12,010 +4.9% |
| 2020 | $807 +1.5% | $11,450 +2.2% |
| 2019 | $795 | $11,200 +5.6% |
| 2018 | -- | $10,610 |
| 2017 | $761 +2.9% | $10,610 +2.1% |
| 2016 | $740 | $10,390 +2.7% |
| 2015 | $740 | $10,120 |
| 2014 | $740 | $10,120 |
| 2013 | $740 | $10,120 |
| 2012 | -- | $10,120 +154.9% |
| 2011 | -- | $3,970 +1.3% |
| 2010 | -- | $3,920 +5.9% |
| 2009 | -- | $3,700 +10.4% |
| 2007 | -- | $3,350 +5.3% |
| 2005 | -- | $3,180 +10.8% |
| 2004 | -- | $2,870 +5.9% |
| 2003 | -- | $2,710 +6.7% |
| 2002 | $9 | $2,540 +5.4% |
| 2001 | -- | $2,410 +3% |
| 2000 | -- | $2,340 |
Find assessor info on the county website
Neighborhood: 62062
Nearby homes
- $469,9004 bd4 ba2.8k sqft609 Johnny Dr, Maryville, IL 62062Coming Soon
- $167,9003 bd2 ba1.5k sqft3401 Mary Dr, Maryville, IL 62062Off Market
- $251,9003 bd2 ba1.9k sqft804 Valley Dr, Maryville, IL 62062Off Market
- $218,3003 bd3 ba1.2k sqft3313 Mary Dr, Maryville, IL 62062Off Market
- $284,8003 bd3 ba2.5k sqft604 Johnny Dr, Maryville, IL 62062Off Market
- $250,5003 bd4 ba1.8k sqft802 Valley Dr, Maryville, IL 62062Off Market
- $90,8003 bd2 ba1.2k sqft611 Johnny Dr, Maryville, IL 62062Off Market
- $1,284-- sqft611 Johnny Dr, Maryville, IL 62062Off Market
Nearby schools
GreatSchools rating
- 7/10Maryville Elementary SchoolGrades: PK-4Distance: 0.8 mi
- 4/10Collinsville Middle SchoolGrades: 7-8Distance: 6 mi
- 3/10Collinsville High SchoolGrades: 9-12Distance: 6.7 mi
Schools provided by the listing agent
- Elementary: Collinsville Dist 10
- Middle: Collinsville Dist 10
- High: Collinsville
Source: MARIS. This data may not be complete. We recommend contacting the local school district to confirm school assignments for this home.
Get a cash offer in 3 minutes
Find out how much your home could sell for in as little as 3 minutes with a no-obligation cash offer.
Estimated market value
$232,600
Get a cash offer in 3 minutes
Find out how much your home could sell for in as little as 3 minutes with a no-obligation cash offer.
Estimated market value
$232,600
- Illinois
- Madison County
- Maryville
- 62062
- 605 Johnny Dr
Nearby cities
Nearby zip codes
Other Maryville Topics
