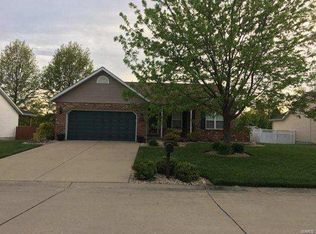
3 BEDROOM / 2 BATH RANCH IN COPPER CREEK! 1,750 square feet. Entry foyer leads to living room with plenty of natural light. Separate dining room with sliding doors to backyard. Large kitchen with plenty of cabinets and counters. Huge primary bedroom with large walk in closet, private bath, plus bonus area that has potential for many uses - office, nursery, sitting room, etc. 2 additional bedrooms, both with ample closet space. Full hall bath and laundry room complete the main level. Basement is unfinished but has lots of potential for additional square footage in the future and plumbed for a 3rd bath. Large backyard has vinyl fence and patio area. 2 car attached garage. Priced to sell -- Sold AS IS - No repairs will be made. Buyers to verify all MLS data, including but not limited to, square footage, measurements, lot size, taxes, exemptions, etc.
Active under contract
Listed by: RE/MAX Alliance • Tami & Zak A Dittamore • 618-531-4652
$304,500
904 Woodland Dr, Maryville, IL 62062
3beds
1,774sqft
Single Family Residence
Built in 2001
10,402 Square Feet Lot
$-- Zestimate®
$172/sqft
$-- HOA
What's special
Full hall bathLaundry roomEntry foyerPrivate bath
- 20 days
- 231
- 4
Likely to sell faster than
Zillow last checked:
Listing updated:
Listed by:
Tami & Zak A Dittamore 618-531-4652,
RE/MAX Alliance
Source: MARIS,MLS#: 26048829 Originating MLS: Southwestern Illinois Board of REALTORS
Originating MLS: Southwestern Illinois Board of REALTORSFacts & features
Interior
Bedrooms & bathrooms
- Bedrooms: 3
- Bathrooms: 2
- Full bathrooms: 2
- Main level bathrooms: 2
- Main level bedrooms: 3
Primary bedroom
- Features: Floor Covering: Carpeting
- Level: Main
- Area: 252
- Dimensions: 18x14
Bedroom 2
- Features: Floor Covering: Carpeting
- Level: Main
- Area: 169
- Dimensions: 13x13
Bedroom 3
- Features: Floor Covering: Laminate
- Level: Main
- Area: 121
- Dimensions: 11x11
Primary bathroom
- Features: Floor Covering: Vinyl
- Level: Main
- Area: 72
- Dimensions: 9x8
Bathroom 2
- Features: Floor Covering: Vinyl
- Level: Main
- Area: 81
- Dimensions: 9x9
Dining room
- Features: Floor Covering: Laminate
- Level: Main
- Area: 156
- Dimensions: 13x12
Kitchen
- Features: Floor Covering: Vinyl
- Level: Main
- Area: 221
- Dimensions: 17x13
Laundry
- Features: Floor Covering: Vinyl
- Level: Main
- Area: 54
- Dimensions: 9x6
Living room
- Features: Floor Covering: Laminate
- Level: Main
- Area: 299
- Dimensions: 23x13
Sitting room
- Features: Floor Covering: Carpeting
- Level: Main
- Area: 154
- Dimensions: 11x14
Heating
- Natural Gas
Cooling
- Central Air
Appliances
- Included: Dishwasher
- Laundry: Main Level
Features
- Basement: Partial
- Has fireplace: No
Interior area
- Total structure area: 1,774
- Total interior livable area: 1,774 sqft
- Finished area above ground: 1,774
- Finished area below ground: 0
Property
Parking
- Total spaces: 2
- Parking features: Garage
- Garage spaces: 2
Features
- Levels: One
- Fencing: Back Yard,Privacy,Vinyl
Lot
- Size: 10,402 Square Feet
- Dimensions: 80 x 130
- Features: Level
Details
- Parcel number: 132210117301002
- Special conditions: Listing As Is
Construction
Type & style
- Home type: SingleFamily
- Architectural style: Ranch
- Property subtype: Single Family Residence
Materials
- Brick, Vinyl Siding
Condition
- Fixer
- New construction: No
- Year built: 2001
Utilities & green energy
- Electric: Other
- Sewer: Public Sewer
- Water: Public
- Utilities for property: Electricity Connected, Natural Gas Connected, Sewer Connected, Water Connected
Community & HOA
Community
- Subdivision: Copper Crk/5th Add
HOA
- Has HOA: No
Location
- Region: Maryville
Financial & listing details
- Price per square foot: $172/sqft
- Tax assessed value: $299,520
- Annual tax amount: $2,434
- Date on market: 8/3/2026
- Cumulative days on market: 20 days
- Listing terms: Cash,Conventional
- Exclusions: Mineral Rights
- Ownership: Private
- Electric utility on property: Yes
- Road surface type: Concrete
Estimated market value
Not available
Estimated sales range
Not available
Not available
Price history
| Date | Event | Price |
|---|---|---|
| 8/11/2026 | Contingent | $304,500$172/sqft |
Source:  MARIS #26048829 Report a problem MARIS #26048829 Report a problem | ||
| 8/3/2026 | Listed for sale | $304,500+109.3%$172/sqft |
Source: MARIS #26048829 Report a problem | ||
| 3/23/2001 | Sold | $145,500$82/sqft |
Source: Agent Provided Report a problem | ||
Public tax history
| Year | Property taxes | Tax assessment |
|---|---|---|
| 2024 | $2,470 -2.5% | $99,840 +8% |
| 2023 | $2,532 -0.8% | $92,410 +8.1% |
| 2022 | $2,553 -3.8% | $85,450 +11.2% |
| 2021 | $2,653 -1.2% | $76,860 +4.8% |
| 2020 | $2,686 -0.8% | $73,330 +3.5% |
| 2019 | $2,708 | $70,820 +5.6% |
| 2018 | -- | $67,080 |
| 2017 | $4,240 +48.4% | $67,080 -5.3% |
| 2016 | $2,858 | $70,820 +2.7% |
| 2015 | $2,858 | $68,980 |
| 2014 | $2,858 | $68,980 |
| 2013 | $2,858 | $68,980 |
| 2012 | -- | $68,980 |
| 2011 | -- | $68,980 +1.3% |
| 2010 | -- | $68,090 +5.8% |
| 2009 | -- | $64,370 +8.7% |
| 2007 | -- | $59,240 +5.4% |
| 2005 | -- | $56,230 +11% |
| 2004 | $3,125 +1% | $50,660 +5.9% |
| 2003 | $3,094 +275.4% | $47,850 +6.3% |
| 2002 | $824 | $45,010 +332.8% |
| 2001 | -- | $10,400 |
Find assessor info on the county website
Monthly payment
Est. payment
Payment breakdown
Explore the cost of this home by adjusting the details. Changes won't be saved.Climate risks
Neighborhood: 62062
Nearby schools
Schools provided by the listing agent
- Elementary: Collinsville Dist 10
- Middle: Collinsville Dist 10
- High: Collinsville
Source: MARIS. This data may not be complete. We recommend contacting the local school district to confirm school assignments for this home.
Similar homes
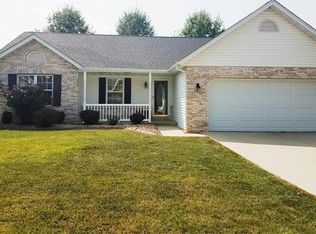
- $283,0004 bd3 ba2k sqft44 Berwin Grn, Maryville, IL 62062For Sale

 MLS ID #26051234, Allison G Hansen, RE/MAX Alliance. MARIS
 - $294,9993 bd3 ba1.8k sqft7342 W Main St, Maryville, IL 62062For Sale
 MLS ID #26038965, Amy L Hank, Keller Williams Pinnacle. MARIS
 - $273,0003 bd3 ba1.5k sqft700 Andra Dr, Maryville, IL 62062For Sale
 MLS ID #26038577, Sandie F LaMantia, Berkshire Hathaway HomeServices Select Properties. MARIS
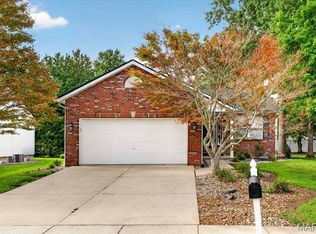
 - $300,0003 bd3 ba1.7k sqft710 Slippery Rock Dr, Edwardsville, IL 62025For Sale
 MLS ID #26052979, Carolyn L Koester, Berkshire Hathaway HomeServices Select Properties. MARIS
 - $290,0003 bd3 ba2.1k sqft9 Lou Juan Dr, Glen Carbon, IL 62034For SaleMLS ID #26047362, Elizabeth J Hellrung, Coldwell Banker Brown Realtors. MARIS
- $329,0003 bd3 ba1.6k sqft81 Englewood Dr, Glen Carbon, IL 62034For SaleMLS ID #26050619, Julie J Jones-Kloeckner, Cole Jones Group with Elevate Illinois Realty. MARIS
- $289,9004 bd3 ba1.7k sqft1232 Hillock Ln, O Fallon, IL 62269For SaleMLS ID #26052247, Rachel Helbig Burkarth, Coldwell Banker Brown Realtors. MARIS
- $359,0004 bd3 ba2.1k sqft14 Grandbrook Blvd, Collinsville, IL 62234For SaleMLS ID #26052004, Danielle A Kress, RE/MAX Alliance. MARIS
- $349,9003 bd3 ba2.1k sqft42 Alta St, Glen Carbon, IL 62034For SaleMLS ID #26013477, Caleb A Davis, Keller Williams Marquee. MARIS
- $300,0004 bd3 ba2.5k sqft9 Parklane Dr W, Troy, IL 62294For SaleMLS ID #26015407, Jean Lewis, Keller Williams Pinnacle. MARIS
- $280,0003 bd3 ba1.8k sqft13 Dogwood Ln, Glen Carbon, IL 62034For SaleMLS ID #26051583, Terri S Dalla Riva, Coldwell Banker Brown Realtors. MARIS
- $256,9993 bd2 ba1.6k sqft7 Lou Juan Dr, Glen Carbon, IL 62034For SaleMLS ID #26031231, Lori Reid-Gardner, Century 21 Reid Baugher Realty. MARIS
- $360,0003 bd4 ba2.2k sqft7709 Goshen Rd, Edwardsville, IL 62025For SaleMLS ID #26050963, Reggie Resper, Brick Street Group. MARIS
- $300,0004 bd3 ba2.3k sqft1020 N Smiley St, O'Fallon, IL 62269For SaleMLS ID #26043792, Jean Lewis, Keller Williams Pinnacle. MARIS
- $395,0004 bd2 ba2.5k sqft117 Wayland Ave, Troy, IL 62294For SaleMLS ID #26050909, Jeb E Blasingame, Keller Williams Marquee. MARIS
- $265,0004 bd2 ba1.5k sqft1011 Vine St, Collinsville, IL 62234For SaleMLS ID #26045293, Dorothy Cushshon, Coldwell Banker Brown Realtors. MARIS
- $200,0002 bd2 ba1.3k sqft2308 Williams St, Maryville, IL 62062For SaleMLS ID #26051141, Heather Stirling, Re/Max Alliance. MARIS
- $269,0003 bd3 ba1.1k sqft839 Slippery Rock Dr, Edwardsville, IL 62025For SaleMLS ID #26044990, Julie Fleck, RE/MAX Alliance. MARIS
- $349,9004 bd2 ba1.8k sqft77 S Meadow Ln, Glen Carbon, IL 62034For SaleMLS ID #26047558, Donna L Gayler, Coldwell Banker Brown Realtors. MARIS
- $325,0003 bd3 ba1.7k sqft119 3rd St, Hamel, IL 62046For SaleMLS ID #26052143, Lori Reid-Gardner, Century 21 Reid Baugher Realty. MARIS
