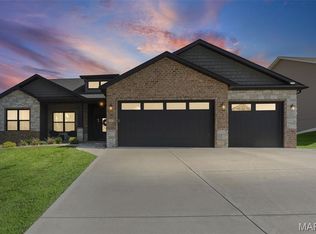
This move in ready ranch has room for everyone and everything! This 5-bedroom, 3-bath home with over 3900 sq ft blends easy one-story living with an exceptional finished walk-out lower level. An inviting open floor plan centers around a vaulted great room with fireplace flowing to the eat in kitchen with ample cabinetry and newer appliances are included. The separate formal dining room located off of the foyer is ready for all of your special gatherings. The split-bedroom design places the updated primary suite on its own wing featuring a large walk-in closet and a refreshed bath with separate soaking tub and shower. Two additional main-floor bedrooms and a full bath provide flexibility and privacy. The walk-out lower level expands your living space with a huge family room, second fireplace, kitchen/bar area (appliances stay), two more bedrooms, and a full bath—ideal for guests, hobbies, home office or game day. The screened-in porch located off the kitchen overlooks the fenced yard with two storage sheds and a hot tub that stays. A whole-house generator is also included that adds peace of mind. The three-car garage has plenty of space for vehicles, tools, and toys. The washer and dryer stay, too. Move-in ready with comfort and space in sought-after Keebler Oaks—schedule your showing today! Close to shopping, dining, schools, interstates and within 30 minutes of downtown St Louis. Buyer to verify all information prior to making an offer.
Active
Listed by: Worth Clark Realty • Carrie F Michalik • 618-558-2468
Price cut: $10K (8/8)
$465,000
125 Oak Hill Dr, Maryville, IL 62062
5beds
3,851sqft
Single Family Residence
Built in 2004
0.29 Acres Lot
$456,500 Zestimate®
$121/sqft
$-- HOA
What's special
Second fireplaceTwo additional main-floor bedroomsHuge family roomHot tub that staysInviting open floor planSeparate formal dining roomWasher and dryer stay
- 48 days
- 717
- 40
Zillow last checked:
Listing updated:
Listed by:
Carrie F Michalik 618-558-2468,
Worth Clark Realty,
Timothy F Thompson 618-791-9073,
Worth Clark Realty
Source: MARIS,MLS#: 26041792 Originating MLS: Southwestern Illinois Board of REALTORS
Originating MLS: Southwestern Illinois Board of REALTORSFacts & features
Interior
Bedrooms & bathrooms
- Bedrooms: 5
- Bathrooms: 3
- Full bathrooms: 3
- Main level bathrooms: 2
- Main level bedrooms: 3
Heating
- Forced Air
Cooling
- Central Air
Appliances
- Included: Dishwasher, Dryer, Microwave, Range, Refrigerator, Washer
- Laundry: Laundry Room, Main Level
Features
- Basement: Concrete,Partially Finished,Sleeping Area,Walk-Out Access
- Number of fireplaces: 2
- Fireplace features: Basement, Great Room
Interior area
- Total structure area: 3,851
- Total interior livable area: 3,851 sqft
- Finished area above ground: 2,111
- Finished area below ground: 1,740
Property
Parking
- Total spaces: 3
- Parking features: Garage - Attached
- Attached garage spaces: 3
Features
- Levels: One
- Patio & porch: Covered, Deck, Front Porch, Patio, Screened
- Fencing: Back Yard,Fenced,Gate,Wrought Iron
Lot
- Size: 0.29 Acres
- Dimensions: 90 x 140
- Features: Back Yard, Front Yard, Landscaped, Level
Details
- Additional structures: Shed(s)
- Parcel number: 132211506101026
- Special conditions: Standard
Construction
Type & style
- Home type: SingleFamily
- Architectural style: Ranch
- Property subtype: Single Family Residence
Materials
- Brick Veneer, Vinyl Siding
Condition
- Year built: 2004
Utilities & green energy
- Electric: Ameren
- Sewer: Public Sewer
- Water: Public
- Utilities for property: Electricity Connected, Natural Gas Connected, Sewer Connected, Water Connected
Community & HOA
Community
- Subdivision: Keebler Oaks
HOA
- Has HOA: No
Location
- Region: Maryville
Financial & listing details
- Price per square foot: $121/sqft
- Tax assessed value: $401,010
- Date on market: 7/3/2026
- Cumulative days on market: 48 days
- Listing terms: Cash,Conventional,FHA,VA Loan
- Electric utility on property: Yes
Estimated market value
$456,500
$434,000 - $479,000
$3,341/mo
Price history
| Date | Event | Price |
|---|---|---|
| 8/8/2026 | Price change | $465,000-2.1%$121/sqft |
Source:  MARIS #26041792 Report a problem MARIS #26041792 Report a problem | ||
| 7/3/2026 | Listed for sale | $475,000+55.7%$123/sqft |
Source: MARIS #26041792 Report a problem | ||
| 6/28/2019 | Sold | $305,000+1.7%$79/sqft |
Source: MARIS #19016496 Report a problem | ||
| 5/23/2019 | Pending sale | $300,000$78/sqft |
Source: Coldwell Banker Brown Realtors #19016496 Report a problem | ||
| 5/21/2019 | Price change | $300,000-3.2%$78/sqft |
Source: Coldwell Banker Brown Realtors #19016496 Report a problem | ||
| 4/10/2019 | Price change | $310,000-3.1%$80/sqft |
Source: Coldwell Banker Brown Realtors #19016496 Report a problem | ||
| 3/14/2019 | Listed for sale | $320,000+18.5%$83/sqft |
Source: Coldwell Banker Brown Realtors #19016496 Report a problem | ||
| 11/12/2015 | Sold | $270,000-1.8%$70/sqft |
Source: Agent Provided Report a problem | ||
| 10/17/2015 | Pending sale | $275,000$71/sqft |
Source: RE/MAX ALLIANCE #4412309 Report a problem | ||
| 8/21/2015 | Listed for sale | $275,000+5.8%$71/sqft |
Source: RE/MAX ALLIANCE #4412309 Report a problem | ||
| 5/10/2013 | Sold | $260,000-3.7%$68/sqft |
Source: Public Record Report a problem | ||
| 2/14/2013 | Price change | $269,900-1.8%$70/sqft |
Source: Bev George & Assoc. #4108890 Report a problem | ||
| 8/7/2012 | Price change | $274,900-1.8%$71/sqft |
Source: Bev George & Assoc. #4108890 Report a problem | ||
| 7/12/2012 | Listed for sale | $279,900+33.3%$73/sqft |
Source: Bev George & Assoc. #4108890 Report a problem | ||
| 6/16/2004 | Sold | $210,000+388.4%$55/sqft |
Source: Public Record Report a problem | ||
| 1/12/2004 | Sold | $43,000$11/sqft |
Source: Public Record Report a problem | ||
Public tax history
| Year | Property taxes | Tax assessment |
|---|---|---|
| 2024 | -- | $133,670 +8% |
| 2023 | -- | $123,720 +8.1% |
| 2022 | -- | $114,400 +11% |
| 2021 | -- | $103,080 +10.9% |
| 2020 | -- | $92,950 +3.5% |
| 2019 | $2,762 | $89,770 +5.6% |
| 2018 | -- | $85,040 |
| 2017 | $5,676 -3.8% | $85,040 +2% |
| 2016 | $5,901 | $83,350 +2.7% |
| 2015 | $5,901 | $81,180 -6.4% |
| 2014 | $5,901 | $86,710 |
| 2013 | $5,901 | $86,710 |
| 2012 | -- | $86,710 |
| 2011 | -- | $86,710 +1.3% |
| 2010 | -- | $85,590 +5.8% |
| 2009 | -- | $80,910 -0.3% |
| 2007 | -- | $81,170 +16.1% |
| 2005 | -- | $69,940 |
Find assessor info on the county website
Monthly payment
Est. payment
Payment breakdown
Explore the cost of this home by adjusting the details. Changes won't be saved.Climate risks
Neighborhood: 62062
Nearby schools
Schools provided by the listing agent
- Elementary: Collinsville Dist 10
- Middle: Collinsville Dist 10
- High: Collinsville
Source: MARIS. This data may not be complete. We recommend contacting the local school district to confirm school assignments for this home.
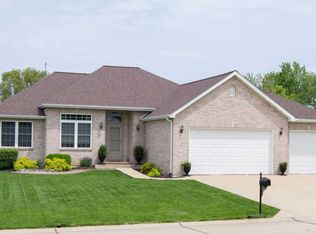

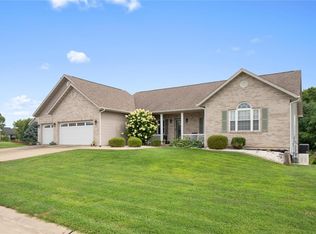
Similar homes
- $410,0005 bd4 ba3k sqft2452 Calico Ln, Maryville, IL 62062For Sale
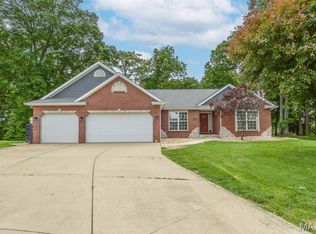
 MLS ID #26027434, Jason M Thorpe, RE/MAX Alliance. MARIS
 - $350,0003 bd3 ba3k sqft132 Briar Rdg, Collinsville, IL 62234For Sale
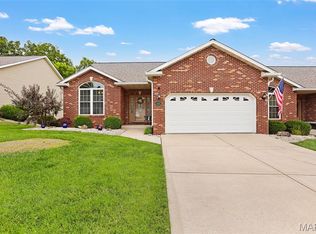 MLS ID #26054666, Jayne Endres, RE/MAX Alliance. MARIS
 - $459,9004 bd3 ba2.3k sqft1413 Lantz Ct, Edwardsville, IL 62025For Sale
 MLS ID #26054510, Maddy McWhorter, Real Broker, LLC. MARIS
 - $495,0004 bd3 ba2.6k sqft165 Stonebridge Bluff Dr, Maryville, IL 62062For Sale
 MLS ID #26046408, Teresa Collins, Coldwell Banker Brown Realtors. MARIS
 - $475,0003 bd4 ba4.4k sqft907 Bethel Mine Rd, Caseyville, IL 62232For SaleMLS ID #26048145, Rob L Cole, Judy Dempcy Homes Powered by KW Pinnacle. MARIS
- $359,0004 bd3 ba2.1k sqft14 Grandbrook Blvd, Collinsville, IL 62234For SaleMLS ID #26052004, Danielle A Kress, RE/MAX Alliance. MARIS
- $475,0003 bd5 ba4.2k sqft7437 Timberwolf Trl, Fairview Heights, IL 62208For SaleMLS ID #26040112, Rozanne M Hunter, RE/MAX Alliance. MARIS
- $495,9004 bd4 ba3k sqft2509 Hunters Rdg, Edwardsville, IL 62025For SaleMLS ID #26046915, Teresa Campbell, Re/Max Signature Properties. MARIS
- $435,0004 bd3 ba3k sqft315 Redwood Dr, Edwardsville, IL 62025For SaleMLS ID #26052047, Shonda T Bond, Worth Clark Realty. MARIS
- $435,0005 bd4 ba2.9k sqft104 Angel Oak Ct, Edwardsville, IL 62025For SaleMLS ID #26035680, Marge Haworth, Market Pro Realty, Inc. MARIS
- $439,9004 bd4 ba3k sqft30 Brookshire Ln, Edwardsville, IL 62025For SaleMLS ID #26036735, Abid Ali, Coldwell Banker Brown Realtors. MARIS
- $499,0005 bd4 ba2.6k sqft6915 Gebhart Ln, Edwardsville, IL 62025For SaleMLS ID #26032740, Shawn Howland, H3 Capital Real Estate, Llc. MARIS
- $475,0004 bd3 ba3k sqft31 Ellington Dr, Troy, IL 62294For SaleMLS ID #26048857, Christina J Schmitz, RE/MAX Alliance. MARIS
- $499,0004 bd3 ba2.6k sqft2008 Dubloon Ct, Edwardsville, IL 62025For SaleMLS ID #26055217, Megan L Claussen, RE/MAX Alliance. MARIS
- $489,0003 bd4 ba3.2k sqft5 Pinebrook Ct, Edwardsville, IL 62025For SaleMLS ID #26046541, Monica Mahtani, Berkshire Hathaway HomeServices Select Properties. MARIS
- $525,0004 bd4 ba3.2k sqft3820 White Oak Ln, Edwardsville, IL 62025For SaleMLS ID #26051876, Jay Vandenburgh, Keller Williams Marquee. MARIS
- $490,0004 bd3 ba2.7k sqft8906 Wendell Creek Dr, Saint Jacob, IL 62281For SaleMLS ID #26046105, Kristi L Glasgow, RE/MAX Alliance. MARIS
- $549,0004 bd4 ba2.9k sqft327 Star Ln, Glen Carbon, IL 62034For SaleMLS ID #26052827, Carson R Klein, Real Broker, LLC. MARIS
- $519,0004 bd4 ba3.1k sqft1 E Picketts Xing, Edwardsville, IL 62025For SaleMLS ID #26042946, Janet K Urbanek, Coldwell Banker Brown Realtors. MARIS
