Beautiful new construction home offering the space, layout, and modern finishes today’s buyers are looking for! Located at 1831 Wellington Lane in Maryville, this 4-bedroom, 3-bathroom home features a functional floor plan with stylish details throughout.
The main level includes a spacious living room, kitchen with solid surface countertops, stainless steel appliances, pantry, and convenient main floor laundry. The primary suite features an attached private bathroom and walk-in closet, while two additional bedrooms and another full bathroom complete the main level.
The finished walk-out basement adds even more living space with a large family room, 4th bedroom, 3rd full bathroom, and additional storage area - perfect for guests, entertaining, or everyday flexibility. Outside, enjoy the covered deck overlooking the backyard, along with the convenience of a 3-car garage.
With quality finishes, a spacious layout, and new construction peace of mind, this home is one you won’t want to miss!
Active
Listed by: RE/MAX Alliance • Andrew Wilde • 618-304-4366
$485,000
1831 Wellington Ln, Maryville, IL 62062
4beds
2,600sqft
Single Family Residence
Built in 2026
10,537 Square Feet Lot
$-- Zestimate®
$187/sqft
$9/mo HOA
What's special
Quality finishesLarge family roomConvenient main floor laundryAdditional storage areaFinished walk-out basementSpacious layoutStainless steel appliances
- 3 days |
- 86 |
- 4 |
Zillow last checked:
Listing updated:
Listed by:
Andrew Wilde 618-304-4366,
RE/MAX Alliance
Source: MARIS,MLS#: 26031136 Originating MLS: Southwestern Illinois Board of REALTORS
Originating MLS: Southwestern Illinois Board of REALTORSFacts & features
Interior
Bedrooms & bathrooms
- Bedrooms: 4
- Bathrooms: 3
- Full bathrooms: 3
- Main level bathrooms: 2
- Main level bedrooms: 3
Primary bedroom
- Level: Main
Bedroom 2
- Level: Main
Bedroom 3
- Level: Main
Bedroom 4
- Level: Lower
Primary bathroom
- Level: Main
Bathroom 2
- Level: Main
Bathroom 3
- Level: Lower
Bathroom 3
- Level: Lower
Kitchen
- Level: Main
Laundry
- Level: Main
Living room
- Level: Main
Heating
- Forced Air, Natural Gas
Cooling
- Central Air
Appliances
- Included: Dishwasher, Microwave, Gas Oven
- Laundry: Main Level
Features
- Basement: Full,Walk-Out Access
- Number of fireplaces: 1
- Fireplace features: Living Room
Interior area
- Total structure area: 2,600
- Total interior livable area: 2,600 sqft
- Finished area above ground: 1,700
- Finished area below ground: 900
Property
Parking
- Total spaces: 3
- Parking features: Garage - Attached
- Attached garage spaces: 3
Features
- Levels: One
Lot
- Size: 10,537 Square Feet
- Dimensions: 80 x 130
- Features: Back Yard
Details
- Additional structures: None
- Parcel number: 132211202203137
- Special conditions: Standard
Construction
Type & style
- Home type: SingleFamily
- Architectural style: Ranch
- Property subtype: Single Family Residence
Materials
- Brick, Vinyl Siding
- Roof: Architectural Shingle
Condition
- New Construction
- New construction: Yes
- Year built: 2026
Utilities & green energy
- Electric: Ameren
- Sewer: Public Sewer
- Water: Public
- Utilities for property: Cable Available
Community & HOA
Community
- Subdivision: Remington Place
HOA
- Has HOA: Yes
- Amenities included: None
- Services included: Common Area Maintenance
- HOA fee: $110 annually
- HOA name: Remington Place
Location
- Region: Maryville
Financial & listing details
- Price per square foot: $187/sqft
- Annual tax amount: $40
- Date on market: 5/18/2026
- Listing terms: Cash,Conventional,FHA,USDA Loan,VA Loan
Estimated market value
Not available
Estimated sales range
Not available
Not available
Price history
| Date | Event | Price |
|---|---|---|
| 5/18/2026 | Listed for sale | $485,000$187/sqft |
Source:  MARIS #26031136 Report a problem MARIS #26031136 Report a problem | ||
Public tax history
Tax history is unavailable.
Monthly payment
Est. payment
Payment breakdown
Explore the cost of this home by adjusting the details. Changes won't be saved.Climate risks
Neighborhood: 62062
Nearby schools
GreatSchools rating
- 7/10Maryville Elementary SchoolGrades: PK-4Distance: 1.8 mi
- 4/10Collinsville Middle SchoolGrades: 7-8Distance: 6.4 mi
- 3/10Collinsville High SchoolGrades: 9-12Distance: 6.8 mi
Schools provided by the listing agent
- Elementary: Collinsville Dist 10
- Middle: Collinsville Dist 10
- High: Collinsville
Source: MARIS. This data may not be complete. We recommend contacting the local school district to confirm school assignments for this home.
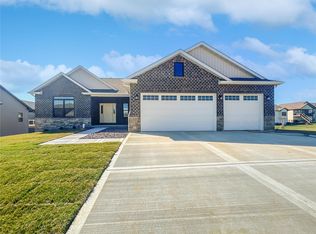
- $459,9004 bd3 ba2.5k sqft1827 Wellington Ln, Maryville, IL 62062Sold
- $425,0004 bd3 ba2.6k sqft1840 Crimson Oak Dr, Maryville, IL 62062Sold
- $1,470-- bd-- ba-- sqftLake View Acres Rd, Maryville, IL 62062Off Market
- $434,5004 bd3 ba2.4k sqft1832 Crimson Oak Dr, Maryville, IL 62062Off Market
- $429,1004 bd3 ba1.6k sqft1836 Crimson Oak Dr, Maryville, IL 62062Off Market
- $394,9004 bd3 ba1.7k sqft1836 Crimson Oak Drive, Maryville, IL 62062Off Market
- $444,1001 bd3 ba1.7k sqft1828 Crimson Oak Dr, Maryville, IL 62062Off Market
- $455,0004 bd3 ba2.5k sqft1823 Wellington Ln, Maryville, IL 62062Sold
A local agent can set up tours, give advice and negotiate with sellers.
Similar homes
- $497,0004 bd3 ba2.6k sqft1827 Robins Mill Ct, Maryville, IL 62062New Construction

 MLS ID #26050704, Christina J Schmitz, RE/MAX Alliance. MARIS
 - $505,0005 bd3 ba2.9k sqft1823 Robins Mill Ct, Maryville, IL 62062New Construction
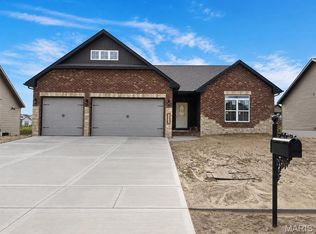 MLS ID #26050695, Christina J Schmitz, RE/MAX Alliance. MARIS
 - $455,0003 bd3 ba2.2k sqft1873 Appleton Ct, Maryville, IL 62062For Sale
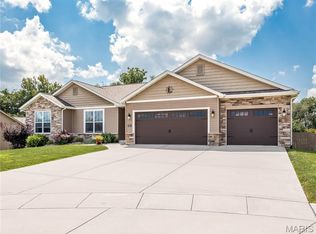 MLS ID #26050679, Rozanne M Hunter, RE/MAX Alliance. MARIS
 - $448,5004 bd3 ba2.4k sqft1913 Crimson Oak Dr, Maryville, IL 62062For Sale
 MLS ID #26041856, Tami & Zak A Dittamore, RE/MAX Alliance. MARIS
 - $290,0004 bd3 ba2k sqft44 Berwin Grn, Maryville, IL 62062For SaleMLS ID #26051234, Allison G Hansen, RE/MAX Alliance. MARIS
- $495,0004 bd3 ba2.6k sqft165 Stonebridge Bluff Dr, Maryville, IL 62062For SaleMLS ID #26046408, Teresa Collins, Coldwell Banker Brown Realtors. MARIS
- $320,0004 bd3 ba3.1k sqft97 Sugarmill Rd, Troy, IL 62294For SaleMLS ID #26052219, Leigh Ann Acra, RE/MAX Alliance. MARIS
- $465,0005 bd3 ba3.8k sqft125 Oak Hill Dr, Maryville, IL 62062For SaleMLS ID #26041792, Carrie F Michalik, Worth Clark Realty. MARIS
- $440,0003 bd3 ba2.3k sqft841 E Lake Dr, Edwardsville, IL 62025For SaleMLS ID #26052230, Tracy Castelli, Berkshire Hathaway HomeServices Select Properties. MARIS
- $525,0004 bd3 ba2.8k sqft254 Smola Woods Ct, Glen Carbon, IL 62034New ConstructionMLS ID #26050812, Tammy R Owens, RE/MAX Alliance. MARIS
- $450,0003 bd2 ba2.4k sqft248 Sunnybrooke, Troy, IL 62294For SaleMLS ID #26045705, Cheryl Johnson, Johnson Realty, Inc. MARIS
- $549,0004 bd4 ba2.9k sqft327 Star Ln, Glen Carbon, IL 62034For SaleMLS ID #26052827, Carson R Klein, Real Broker, LLC. MARIS
- $495,9004 bd4 ba3k sqft2509 Hunters Rdg, Edwardsville, IL 62025For SaleMLS ID #26046915, Teresa Campbell, Re/Max Signature Properties. MARIS
- $285,0003 bd2 ba2.6k sqft123 Rex Dr, Collinsville, IL 62234For SaleMLS ID #26053610, Jennifer L Miller, RE/MAX Alliance. MARIS
- $525,0004 bd3 ba2.8k sqft2947 Bluff Ridge Ct, Maryville, IL 62062New ConstructionMLS ID #26024899, Tammy R Owens, RE/MAX Alliance. MARIS
- $475,0004 bd3 ba3k sqft31 Ellington Dr, Troy, IL 62294For SaleMLS ID #26048857, Christina J Schmitz, RE/MAX Alliance. MARIS
- $435,0004 bd3 ba3k sqft315 Redwood Dr, Edwardsville, IL 62025For SaleMLS ID #26052047, Shonda T Bond, Worth Clark Realty. MARIS
- $410,0005 bd4 ba3k sqft2452 Calico Ln, Maryville, IL 62062For SaleMLS ID #26027434, Jason M Thorpe, RE/MAX Alliance. MARIS
- $484,9004 bd3 ba2.3k sqft1413 Lantz Ct, Edwardsville, IL 62025For SaleMLS ID #26046625, Maddy McWhorter, Real Broker, LLC. MARIS
- $650,0005 bd3 ba3.1k sqft3023 Mobile Dr, Glen Carbon, IL 62034New ConstructionMLS ID #26047186, Stacey Ritter, Berkshire Hathaway HomeServices Select Properties. MARIS
