Penn Builders New Construction, located minutes from "I" Hwy access on @ 1/4 acre lot. Preliminary Specs/Subject to Changes. 5 Bed/3 Full Bath; Split BR/Open Floor Plan; 9' foundation/8' main level walls with 9' raised tray ceiling in LR; @ 12x12 covered Patio with fan/light; Covered Front Porch with Craftsman style columns; Brick & Stone front. ZIP system sheeting on exterior framed walls; House insulation R-13 walls/R45 blown fiberglass in ceiling; Certainteed Landmark architectural shingles; Quaker Manchester low-e, tilt-wash, single-hung windows; Farmhouse style interior trim; upgraded RigidCore LVP flooring throughout main area, plus Laundry & Hall Bath. Kitchen includes: Quartz c-tops/tiled backsplash; stainless steel appliances~ 5-burner gas range/oven, dishwasher & microwave; @8'x3' island with counter seating; Walk-In Pantry. Homecrest Arbor cabinets in Kitchen & Baths with soft close dovetail drawers/soft close cabinet doors; Upgraded Delta faucets with lever handles throughout the home. Cultured marble countertops in Baths. Double sinks; linen cabinet; clerestory window; water closet with pocket door; large tiled shower with showerhead & rain can; and premium shower door with towel bar in Primary Bath. Window & linen cabinet in full hall Bath. Fireplace with Shiplap face to ceiling in LR, flanked by custom wood shelving on both sides. Basement has FR, 2 BRs with egress & walk-in closets, a FULL Bath & 2 unfinished storage areas. Drop Zone inside garage entry. Main floor Laundry with electrical outlets; dryer vent & water hookups. Finished/insulated (R11 walls/R19 ceiling) Garage with belt driven WiFi openers, keypad & water spigot + 2 exterior water spigots. Hi-Eff HVAC; 50-gal commercial grade water heater; plumbed for water softener. Yard will be Sodded with Buried downspouts & front landscaping; 200 amp electric; Southwestern Electric for electricity/Ameren for natural gas. More photos coming soon. 1 year builder warranty. C&Rs avail at: https://www.rlpdevelopment.com/subdivision/homes-of-liberty-place
Active
Listed by: RE/MAX Alliance • Diane M Malench • Contact: 618-779-7701
$552,500
304 Rumsfeld Dr, Troy, IL 62294
5beds
3,197sqft
Single Family Residence
Built in 2026
10,759 Square Feet Lot
$-- Zestimate®
$173/sqft
$8/mo HOA
What's special
Certainteed landmark architectural shinglesClerestory windowWalk-in pantryBrick and stone frontFarmhouse style interior trimLinen cabinetDouble sinks
- 6 days |
- 215 |
- 7 |
Zillow last checked:
Listing updated:
Listed by:
Diane M Malench 618-779-7701,
RE/MAX Alliance
Source: MARIS,MLS#: 26040932 Originating MLS: Southwestern Illinois Board of REALTORS
Originating MLS: Southwestern Illinois Board of REALTORSFacts & features
Interior
Bedrooms & bathrooms
- Bedrooms: 5
- Bathrooms: 3
- Full bathrooms: 3
- Main level bathrooms: 2
- Main level bedrooms: 3
Primary bedroom
- Description: Accent Wall; Ceiling Fan w/Light; Primary Suite includes Walk-In Closet
- Features: Floor Covering: Carpeting
- Level: Main
- Area: 225
- Dimensions: 15x15
Bedroom 2
- Description: Ceiling Fan/Light
- Features: Floor Covering: Carpeting
- Level: Main
- Area: 143
- Dimensions: 13x11
Bedroom 3
- Description: Ceiling Fan/Light
- Features: Floor Covering: Carpeting
- Level: Main
- Area: 143
- Dimensions: 13x11
Bedroom 4
- Description: Egress Window; Walk-In Closet
- Features: Floor Covering: Carpeting
- Level: Lower
- Area: 192
- Dimensions: 16x12
Bedroom 5
- Description: Egress Window; Walk-In Closet
- Features: Floor Covering: Carpeting
- Level: Lower
- Area: 192
- Dimensions: 16x12
Primary bathroom
- Description: Tiled Shower w/Showerhead & Rain Can; dbl Sinks; Linen Cabinet; Clerestory Window; Water Closet w/Pocket Door
- Features: Floor Covering: Ceramic Tile
- Level: Main
- Area: 132
- Dimensions: 12x11
Bathroom
- Description: Full Hall Guest Bath w/Window & Linen Cabinet
- Features: Floor Covering: Luxury Vinyl Plank
- Level: Main
- Area: 72
- Dimensions: 9x8
Bathroom 3
- Description: Full Bath w/Linen Cabinet
- Features: Floor Covering: Ceramic Tile
- Level: Lower
- Area: 50
- Dimensions: 5x10
Dining room
- Description: Sliding door to covered patio
- Features: Floor Covering: Luxury Vinyl Plank
- Level: Main
- Area: 154
- Dimensions: 11x14
Family room
- Features: Floor Covering: Carpeting
- Level: Lower
- Area: 512
- Dimensions: 16x32
Kitchen
- Description: Large Island w/Counter Seating
- Features: Floor Covering: Luxury Vinyl Plank
- Level: Main
- Area: 168
- Dimensions: 12x14
Laundry
- Features: Floor Covering: Luxury Vinyl Plank
- Level: Main
- Area: 60
- Dimensions: 10x6
Living room
- Description: Fireplace; Raised Tray Ceiling with Ceiling Fan; Custom Shelving
- Features: Floor Covering: Luxury Vinyl Plank
- Level: Main
- Area: 368
- Dimensions: 23x16
Storage
- Description: Walk-In Pantry
- Features: Floor Covering: Luxury Vinyl Plank
- Level: Main
- Area: 25
- Dimensions: 5x5
Heating
- Forced Air, Natural Gas
Cooling
- Ceiling Fan(s), Central Air, Electric
Appliances
- Included: Stainless Steel Appliance(s), Dishwasher, Disposal, Plumbed For Ice Maker, Microwave, Range Hood, Free-Standing Gas Range, Electric Water Heater
- Laundry: Electric Dryer Hookup, Inside, Laundry Room, Main Level, See Remarks, Washer Hookup
Features
- Breakfast Bar, Built-in Features, Ceiling Fan(s), Custom Cabinetry, Double Vanity, Kitchen Island, Kitchen/Dining Room Combo, Lever Faucets, Open Floorplan, Recessed Lighting, See Remarks, Shower, Storage, Tray Ceiling(s), Tub, Walk-In Closet(s), Walk-In Pantry
- Windows: Double Pane Windows, Low Emissivity Windows, Screens, Tilt-In Windows
- Basement: Concrete,Partially Finished,Full,Sleeping Area,Storage Space,Sump Pump
- Number of fireplaces: 1
- Fireplace features: Blower Fan, Electric, Living Room, See Remarks
Interior area
- Total structure area: 3,197
- Total interior livable area: 3,197 sqft
- Finished area above ground: 2,018
- Finished area below ground: 1,179
Property
Parking
- Total spaces: 3
- Parking features: Attached, Concrete, Driveway, Garage, Garage Door Opener, Inside Entrance
- Attached garage spaces: 3
- Has uncovered spaces: Yes
Accessibility
- Accessibility features: Central Living Area
Features
- Levels: One
- Patio & porch: Covered, Front Porch, Patio, See Remarks
- Exterior features: Lighting, Rain Gutters
- Frontage length: 77.98
Lot
- Size: 10,759 Square Feet
- Dimensions: 77.98 x 130.96 x 86.65 x 130.79
- Features: Back Yard, Front Yard, Rectangular Lot
Details
- Parcel number: 092221501102034
- Special conditions: Standard
Construction
Type & style
- Home type: SingleFamily
- Architectural style: Craftsman,Ranch
- Property subtype: Single Family Residence
Materials
- Brick, Stone, Vinyl Siding
- Roof: Architectural Shingle
Condition
- New Construction
- New construction: Yes
- Year built: 2026
Details
- Builder name: Penn Builders, Llc
- Warranty included: Yes
Utilities & green energy
- Electric: Other
- Sewer: Public Sewer
- Water: Public
- Utilities for property: Underground Utilities
Community & HOA
Community
- Features: Sidewalks, Street Lights, Sewer Gutters, Storm Sewer
- Security: Carbon Monoxide Detector(s), Smoke Detector(s)
- Subdivision: Homes Of Liberty Place
HOA
- Has HOA: Yes
- Amenities included: Common Ground
- Services included: Common Area Maintenance
- HOA fee: $100 annually
- HOA name: Homes of Liberty Place
Location
- Region: Troy
Financial & listing details
- Price per square foot: $173/sqft
- Date on market: 7/17/2026
- Cumulative days on market: 6 days
- Listing terms: Cash,Conventional,VA Loan
- Road surface type: Concrete
Estimated market value
Not available
Estimated sales range
Not available
Not available
Price history
| Date | Event | Price |
|---|---|---|
| 7/17/2026 | Listed for sale | $552,500$173/sqft |
Source:  MARIS #26040932 Report a problem MARIS #26040932 Report a problem | ||
Public tax history
Tax history is unavailable.
Monthly payment
Est. payment
Payment breakdown
Explore the cost of this home by adjusting the details. Changes won't be saved.Climate risks
Neighborhood: 62294
Nearby schools
GreatSchools rating
- 8/10Silver Creek Elementary SchoolGrades: PK-5Distance: 2.6 mi
- 7/10Triad Middle SchoolGrades: 6-8Distance: 5.8 mi
- 9/10Triad High SchoolGrades: 9-12Distance: 4.1 mi
Schools provided by the listing agent
- Elementary: Triad Dist 2
- Middle: Triad Dist 2
- High: Triad
Source: MARIS. This data may not be complete. We recommend contacting the local school district to confirm school assignments for this home.
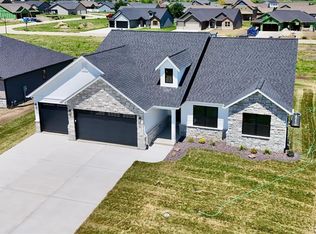
- $549,5004 bd4 ba3k sqft308 Rumsfeld Dr, Troy, IL 62094New Construction
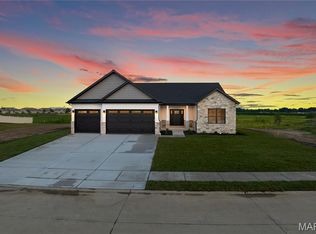
- $537,0005 bd3 ba2.7k sqft309 Rumsfeld Dr, Troy, IL 62294New Construction
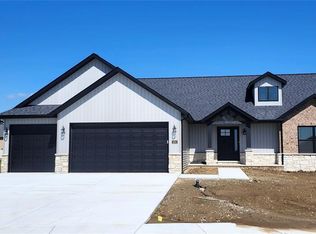
- $524,9005 bd4 ba3k sqft304 George Bush Blvd, Troy, IL 62294Sold
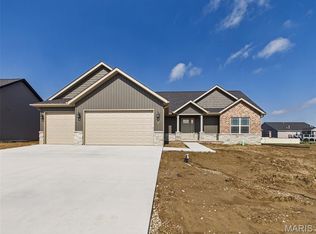
- $524,9005 bd4 ba3k sqft308 George Bush Blvd, Troy, IL 62294New Construction
- $585,0006 bd5 ba3.8k sqft421 Rumsfeld Dr, Troy, IL 62294Sold
- $480,500-- bd3 ba2.5k sqft309 McClelland Dr, Troy, IL 62294Off Market
- $438,2004 bd3 ba2.7k sqft305 McClelland Dr, Troy, IL 62294Off Market
- $403,7001 bd3 ba1.5k sqft313 McClelland Dr, Troy, IL 62294Off Market
A local agent can set up tours, give advice and negotiate with sellers.
A local lender can help you make sure your offer is ready when you are.
Similar homes
- $549,5004 bd4 ba3k sqft308 Rumsfeld Dr, Troy, IL 62094New Construction
 MLS ID #26036299, Diane M Malench, RE/MAX Alliance. MARIS
 - $549,9005 bd3 ba3k sqft1522 Sagaponak Ln, Troy, IL 62294For Sale
 MLS ID #26039058, Cheyenne Hughes, RE/MAX Preferred. MARIS
 - $519,0004 bd3 ba2.8k sqft519 Glendale Dr, Troy, IL 62294For Sale
 MLS ID #26032834, Michaela Mendez, Strano & Associates. MARIS
 - $547,5004 bd3 ba2.6k sqft1501 Guilford Pl, Troy, IL 62294New Construction
 MLS ID #26040836, Tami & Zak A Dittamore, RE/MAX Alliance. MARIS
 - $600,0004 bd3 ba2.7k sqft1483 Guilford Pl, Troy, IL 62294For SaleMLS ID #26041771, Tara Riggs, RE/MAX Alliance. MARIS
- $565,0005 bd3 ba3.1k sqft3099 Final Dr, Highland, IL 62249For SaleMLS ID #26045112, Payton Blaylock, Real Broker LLC. MARIS
- $630,0004 bd3 ba2.7k sqft3167 Ashley Dr, Glen Carbon, IL 62034For SaleMLS ID #26044447, Lisa A Davis, RE/MAX Alliance. MARIS
- $539,0005 bd4 ba2.6k sqft6915 Gebhart Ln, Edwardsville, IL 62025For SaleMLS ID #26032740, Shawn Howland, H3 Capital Real Estate, Llc. MARIS
- $509,9004 bd3 ba3.4k sqft204 Meridian Oaks Dr, Glen Carbon, IL 62034For SaleMLS ID #26037695, Rachel P Obernuefemann, RE/MAX Alliance. MARIS
- $432,9004 bd3 ba3.2k sqft138 Holly Tree Ct, Glen Carbon, IL 62034For SaleMLS ID #26043006, Julie A Purnell, Gori Realtors, LLC. MARIS
- $580,0006 bd4 ba3.9k sqft7348 Kindlewood Dr, Edwardsville, IL 62025For SaleMLS ID #26032792, Julie Fleck, RE/MAX Alliance. MARIS
- $571,0004 bd4 ba2.4k sqft1623 Oglesby Dr, Edwardsville, IL 62025For SaleMLS ID #26022848, Julie Fleck, RE/MAX Alliance. MARIS
- $499,9005 bd3 ba2.8k sqft7112 Richmond Dr, Glen Carbon, IL 62034For SaleMLS ID #26028881, Monica Lemp, Keller Williams Marquee. MARIS
- $534,9004 bd3 ba2.3k sqft3487 Whiston Ln, Edwardsville, IL 62025New ConstructionMLS ID #25076720, Jan V Fiss, Nester Realty. MARIS
- $519,9004 bd3 ba2.7k sqft1232 Ole Town Brg, Ofallon, IL 62269New ConstructionMLS ID #26040331, Rob L Cole, Judy Dempcy Homes Powered by KW Pinnacle. MARIS
- $525,0004 bd3 ba2.8k sqft2947 Bluff Ridge Ct, Maryville, IL 62062New ConstructionMLS ID #26024899, Tammy R Owens, RE/MAX Alliance. MARIS
- $419,9004 bd3 ba2.5k sqft7016 Augusta Dr, Glen Carbon, IL 62034For SaleMLS ID #26043210, Cheryl E Cawi Kovarik, 360 Prime Realty Group, LLC. MARIS
- $570,0005 bd4 ba3.3k sqft5171 Old Alton Edwardsville Rd, Edwardsville, IL 62025For SaleMLS ID #26033992, Sherry R MacKo, Century 21 Bailey & Company. MARIS
- $560,0004 bd3 ba3.7k sqft748 Seagate Dr, O'Fallon, IL 62269For SaleMLS ID #26039618, Lindy R Kurtz, Keller Williams Pinnacle. MARIS
- $609,9004 bd3 ba2.8k sqft2020 Ravenel, Swansea, IL 62226For SaleMLS ID #26046808, Summer H Penet, Nettwork Global. MARIS
