NEW CONSTRUCTION IN THE HOMES OF LIBERTY - FANTASTIC FLOOR PLAN - 6 bedrooms / 5 baths - 1.5 story home offers a thoughtful family-friendly design. Just under 4,000 square feet, every inch is maximized for flow and function. MAIN LEVEL - Entry foyer welcomes you inside. Home office to the left of the foyer provides a quiet work from home retreat. Open concept living area offers a spacious living room - kitchen - breakfast area layout. The kitchen provides an abundance of white shaker cabinets, granite counter tops, a huge center island and stainless appliances. Large breakfast area is a great gathering space to share a meal with family and friends. The living room features a beautiful fireplace and lots of natural light. Private primary suite with tray ceiling includes a luxury bath with separate shower, soaking tub, double vanity and walk in closet. A mudroom drop zone with lockers and a bench, half bath and laundry (1 of 2) complete the main level. UPPER LEVEL - 4 generously sized bedroom, all with ample closet space. The upstairs loft area / family room makes the perfect hang out, study area or game room. Two, yes 2 full bathrooms, plus another laundry room (2 of 2) complete the upper level. LOWER LEVEL - The full basement showcases a family room / recreation space. 6th bedroom with egress window and the 5th bathroom. The unfinished area offers great storage. Zoned HVAC. 4 car attached garage - 3 doors but one bay is tandem - openers and keypad entry. EXTERIOR - Inviting covered front porch and covered back deck creates a home that’s both welcoming from the street and a private shady hang out in the back. Great curb appeal and beautifully landscaped! Just move in and call it HOME! Buyers to verify all MLS data, including but not limited to, square footage, measurements, taxes, exemptions, lot size, etc.
Closed
Listed by: RE/MAX Alliance • Tami & Zak A Dittamore • 618-531-4652
Bought with: Keller Williams Marquee
$585,000
421 Rumsfeld Dr, Troy, IL 62294
6beds
3,882sqft
Single Family Residence
Built in 2025
8,276 Square Feet Lot
$587,900 Zestimate®
$151/sqft
$4,216 Estimated rent
Home value
$587,900
$523,000 - $658,000
$4,216/mo
Zestimate® history
Owner options
List your home for rent
$4,216/mo
Rent Zestimate®
Find your next renter with Zillow Rental Manager. Plus, with online applications, you can quickly screen prospective tenants – for free.
$4,216/mo
Rent Zestimate®
Refinance and save
$4,325/mo
Est. payment
Refinancing to a lower rate could help reduce your monthly payments and save thousands over the life of the loan.
$4,325/mo
Est. payment
Explore your selling options
Work with a Zillow partner agent
Leverage their expertise and Zillow's premium Showcase listings to get your home seen by more buyers.
Get startedList with your own agent
Get your home in front of millions of buyers by listing it on Zillow.
Learn how to do itSell it yourself
Take full control of how buyers see your home on Zillow by listing For Sale by Owner (FSBO).
List your homeWhat's special
Beautifully landscapedHuge center islandLots of natural lightGreat curb appealInviting covered front porchEntry foyerStainless appliances
Zillow last checked:
Listing updated:
Listed by:
Tami & Zak A Dittamore 618-531-4652,
RE/MAX Alliance
Bought with:
Erica L Timko, 471.023074
Keller Williams Marquee
Source: MARIS,MLS#: 26023500 Originating MLS: Southwestern Illinois Board of REALTORS
Originating MLS: Southwestern Illinois Board of REALTORSFacts & features
Interior
Bedrooms & bathrooms
- Bedrooms: 6
- Bathrooms: 5
- Full bathrooms: 4
- 1/2 bathrooms: 1
- Main level bathrooms: 2
- Main level bedrooms: 1
Primary bedroom
- Features: Floor Covering: Carpeting
- Level: Main
- Area: 256
- Dimensions: 16x16
Bedroom
- Features: Floor Covering: Carpeting
- Level: Lower
- Area: 165
- Dimensions: 15x11
Bedroom 2
- Features: Floor Covering: Carpeting
- Level: Upper
- Area: 204
- Dimensions: 17x12
Bedroom 3
- Features: Floor Covering: Carpeting
- Level: Upper
- Area: 143
- Dimensions: 13x11
Bedroom 4
- Features: Floor Covering: Carpeting
- Level: Upper
- Area: 154
- Dimensions: 14x11
Bedroom 5
- Features: Floor Covering: Carpeting
- Level: Upper
- Area: 180
- Dimensions: 15x12
Primary bathroom
- Features: Floor Covering: Luxury Vinyl Tile
- Level: Main
- Area: 81
- Dimensions: 9x9
Bathroom 2
- Features: Floor Covering: Luxury Vinyl Plank
- Level: Main
- Area: 24
- Dimensions: 8x3
Bathroom 3
- Features: Floor Covering: Luxury Vinyl Tile
- Level: Upper
- Area: 60
- Dimensions: 12x5
Bathroom 4
- Features: Floor Covering: Luxury Vinyl Tile
- Level: Upper
- Area: 60
- Dimensions: 12x5
Bathroom 5
- Features: Floor Covering: Luxury Vinyl Tile
- Level: Lower
- Area: 45
- Dimensions: 9x5
Dining room
- Features: Floor Covering: Wood Engineered
- Level: Main
- Area: 90
- Dimensions: 10x9
Family room
- Features: Floor Covering: Carpeting
- Level: Upper
- Area: 546
- Dimensions: 21x26
Family room
- Features: Floor Covering: Carpeting
- Level: Lower
- Area: 896
- Dimensions: 32x28
Kitchen
- Features: Floor Covering: Wood Engineered
- Level: Main
- Area: 130
- Dimensions: 13x10
Laundry
- Features: Floor Covering: Luxury Vinyl Tile
- Level: Main
- Area: 42
- Dimensions: 7x6
Laundry
- Features: Floor Covering: Luxury Vinyl Tile
- Level: Upper
- Area: 42
- Dimensions: 7x6
Living room
- Features: Floor Covering: Wood Engineered
- Level: Main
- Area: 288
- Dimensions: 18x16
Office
- Features: Floor Covering: Wood Engineered
- Level: Main
- Area: 121
- Dimensions: 11x11
Heating
- Natural Gas
Cooling
- Central Air
Appliances
- Included: Dishwasher, Disposal, Range, Refrigerator
- Laundry: Main Level, Upper Level
Features
- Basement: Partially Finished,Full,Sump Pump
- Number of fireplaces: 1
- Fireplace features: Living Room
Interior area
- Total structure area: 3,882
- Total interior livable area: 3,882 sqft
- Finished area above ground: 2,757
- Finished area below ground: 1,125
Property
Parking
- Total spaces: 4
- Parking features: Garage - Attached
- Attached garage spaces: 4
Features
- Levels: One and One Half
- Patio & porch: Deck, Patio
Lot
- Size: 8,276 Square Feet
- Dimensions: 57.58 x 142.32 IRR
- Features: Level
Details
- Parcel number: 092220600000061
- Special conditions: Standard
Construction
Type & style
- Home type: SingleFamily
- Architectural style: Traditional
- Property subtype: Single Family Residence
Materials
- Brick Veneer, Vinyl Siding
- Foundation: Concrete Perimeter
- Roof: Architectural Shingle
Condition
- New construction: Yes
- Year built: 2025
Details
- Warranty included: Yes
Utilities & green energy
- Electric: Ameren
- Sewer: Public Sewer
- Water: Public
- Utilities for property: Electricity Connected, Natural Gas Connected, Water Connected
Community & HOA
Community
- Subdivision: Homes/Liberty Place Ph 3
HOA
- Has HOA: Yes
- Amenities included: Other
- Services included: Other
- HOA fee: $100 annually
- HOA name: The Homes Of Liberty Place
Location
- Region: Troy
Financial & listing details
- Price per square foot: $151/sqft
- Annual tax amount: $1,354
- Date on market: 4/28/2026
- Cumulative days on market: 84 days
- Listing terms: Cash,Conventional,FHA
- Exclusions: Mineral Rights
- Electric utility on property: Yes
Price history
| Date | Event | Price |
|---|---|---|
| 7/21/2026 | Sold | $585,000$151/sqft |
Source:  MARIS #26023500 Report a problem MARIS #26023500 Report a problem | ||
| 6/12/2026 | Contingent | $585,000$151/sqft |
Source: MARIS #26023500 Report a problem | ||
| 6/4/2026 | Price change | $585,000-7.1%$151/sqft |
Source: MARIS #26023500 Report a problem | ||
| 4/28/2026 | Listed for sale | $629,900$162/sqft |
Source: MARIS #26023500 Report a problem | ||
Public tax history
Tax history is unavailable.
Neighborhood: 62294
Nearby homes
- $489,0003 bd2 ba2.1k sqft316 Rumsfeld Dr, Troy, IL 62294New Construction
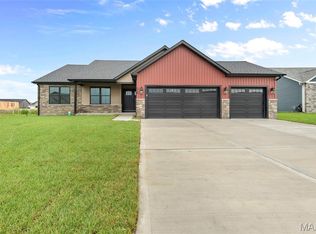
- $499,9005 bd4 ba3.3k sqft409 Rumsfeld, Troy, IL 62294Sold
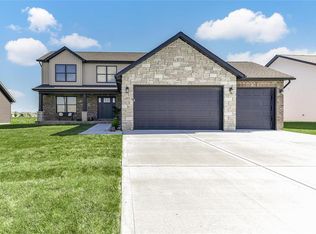
- $524,9005 bd3 ba2.7k sqft309 Rumsfeld Dr, Troy, IL 62294Sold
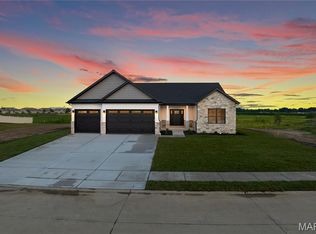
- $499,9004 bd3 ba2.8k sqft404 Rumsfeld Dr, Troy, IL 62294Sold

- $537,5004 bd4 ba3k sqft308 Rumsfeld Dr, Troy, IL 62094Sold
- $552,5005 bd3 ba3.1k sqft304 Rumsfeld Dr, Troy, IL 62294New Construction
- $537,0005 bd3 ba3k sqft413 Rumsfeld, Troy, IL 62294Sold
- $435,0004 bd3 ba2.4k sqft6 Garfield Ct, Troy, IL 62294Sold
Nearby schools
GreatSchools rating
- 8/10Silver Creek Elementary SchoolGrades: PK-5Distance: 2.6 mi
- 7/10Triad Middle SchoolGrades: 6-8Distance: 5.7 mi
- 9/10Triad High SchoolGrades: 9-12Distance: 4 mi
Schools provided by the listing agent
- Elementary: Triad Dist 2
- Middle: Triad Dist 2
- High: Triad
Source: MARIS. This data may not be complete. We recommend contacting the local school district to confirm school assignments for this home.
Get a cash offer in 3 minutes
Find out how much your home could sell for in as little as 3 minutes with a no-obligation cash offer.
Estimated market value
$587,900
Get a cash offer in 3 minutes
Find out how much your home could sell for in as little as 3 minutes with a no-obligation cash offer.
Estimated market value
$587,900
- Illinois
- Madison County
- Troy
- 62294
- 421 Rumsfeld Dr
