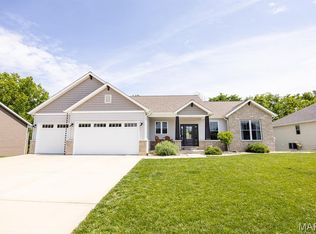
Experience modern living in this stunning 5-bedroom, 3-bath ranch located in the highly sought-after Liberty Place subdivision in Troy! Designed with today's lifestyle in mind, this beautiful home features a desirable split-bedroom floor plan, soaring vaulted ceilings, and an open-concept layout that feels bright, spacious, and inviting. Luxury Vinyl Plank flooring flows throughout the main living areas, creating a seamless blend of style and durability. The great room is anchored by a striking modern fireplace with custom built-in shelving and accent lighting, while the dining area opens to a covered deck and patio, perfect for entertaining or relaxing outdoors. The chef-inspired kitchen is the heart of the home, featuring an oversized quartz island, abundant cabinetry, a large pantry, and an effortless flow into the living and dining spaces. Just off the oversized 3-car garage, you'll find a convenient drop zone and main-floor laundry designed to simplify everyday living. The private primary suite is a true retreat, highlighted by an elegant tray ceiling, an oversized walk-in closet, and a spa-like ensuite with a double-bowl vanity and custom walk-in Onyx shower. The finished lower level offers exceptional flexibility with two additional bedrooms featuring egress windows, a full bath, and a spacious family room ideal for movie nights, a recreation area, home gym, or guest accommodations. Outside, enjoy the covered deck overlooking the backyard, which will be professionally sodded, providing a beautiful outdoor space to enjoy from day one.
Active
Listed by: Coldwell Banker Brown Realtors • Marisa A Lowry • Contact: 618-656-2278
$537,000
309 Rumsfeld Dr, Troy, IL 62294
5beds
2,783sqft
Single Family Residence
Built in 2026
10,454 Square Feet Lot
$-- Zestimate®
$193/sqft
$8/mo HOA
What's special
Large pantryDesirable split-bedroom floor planChef-inspired kitchenOversized quartz islandAbundant cabinetrySoaring vaulted ceilingsElegant tray ceiling
- 12 days |
- 591 |
- 31 |
Zillow last checked:
Listing updated:
Listed by:
Marisa A Lowry 618-656-2278,
Coldwell Banker Brown Realtors
Source: MARIS,MLS#: 26043750 Originating MLS: Southwestern Illinois Board of REALTORS
Originating MLS: Southwestern Illinois Board of REALTORSFacts & features
Interior
Bedrooms & bathrooms
- Bedrooms: 5
- Bathrooms: 3
- Full bathrooms: 3
- Main level bathrooms: 2
- Main level bedrooms: 3
Primary bedroom
- Features: Floor Covering: Carpeting
- Level: Main
- Area: 221
- Dimensions: 17x13
Bedroom 2
- Features: Floor Covering: Carpeting
- Level: Main
- Area: 144
- Dimensions: 12x12
Bedroom 3
- Features: Floor Covering: Carpeting
- Level: Main
- Area: 144
- Dimensions: 12x12
Bedroom 4
- Features: Floor Covering: Carpeting
- Level: Basement
- Area: 110
- Dimensions: 11x10
Bedroom 5
- Features: Floor Covering: Carpeting
- Level: Basement
- Area: 132
- Dimensions: 12x11
Heating
- Forced Air
Cooling
- Ceiling Fan(s), Central Air
Appliances
- Included: Stainless Steel Appliance(s), Dishwasher, Microwave, Electric Range, Gas Range, Gas Water Heater
- Laundry: Laundry Room, Main Level
Features
- Beamed Ceilings, Bookcases, Ceiling Fan(s), Dining/Living Room Combo, Eat-in Kitchen, High Ceilings, Vaulted Ceiling(s)
- Flooring: Carpet, Laminate, Luxury Vinyl, Tile
- Doors: Sliding Doors
- Windows: Double Pane Windows
- Basement: Concrete,Finished,Sump Pump
- Number of fireplaces: 1
- Fireplace features: Electric
Interior area
- Total structure area: 2,783
- Total interior livable area: 2,783 sqft
- Finished area above ground: 1,767
- Finished area below ground: 1,016
Property
Parking
- Total spaces: 3
- Parking features: Attached, Concrete, Driveway, Garage, Garage Faces Front, RV Access/Parking
- Attached garage spaces: 3
- Has uncovered spaces: Yes
Features
- Levels: One
- Patio & porch: Covered, Patio, Porch
- Fencing: None
Lot
- Size: 10,454 Square Feet
- Features: Back Yard, Front Yard
Details
- Additional structures: None
- Parcel number: 092220601102040
- Special conditions: Standard
Construction
Type & style
- Home type: SingleFamily
- Architectural style: Craftsman
- Property subtype: Single Family Residence
Materials
- Brick Veneer, Concrete, Stone Veneer, Vinyl Siding
- Foundation: Concrete Perimeter
- Roof: Architectural Shingle
Condition
- New Construction
- New construction: Yes
- Year built: 2026
Details
- Builder name: Phase Ii Builders Llc
Utilities & green energy
- Electric: 220 Volts
- Sewer: Public Sewer
- Water: Public
- Utilities for property: Electricity Connected, Natural Gas Connected, Phone Available, Sewer Connected, Water Available
Community & HOA
Community
- Security: Carbon Monoxide Detector(s), Smoke Detector(s)
- Subdivision: Homes Of Liberty Place
HOA
- Has HOA: Yes
- Amenities included: Other
- Services included: Maintenance Grounds, Common Area Maintenance
- HOA fee: $100 annually
- HOA name: Homes of Liberty Place
Location
- Region: Troy
Financial & listing details
- Price per square foot: $193/sqft
- Annual tax amount: $19
- Date on market: 7/11/2026
- Cumulative days on market: 12 days
- Listing terms: Cash,Conventional,FHA,USDA Loan,VA Loan
- Ownership: Private
- Electric utility on property: Yes
- Road surface type: Asphalt
Estimated market value
Not available
Estimated sales range
Not available
Not available
Price history
| Date | Event | Price |
|---|---|---|
| 7/11/2026 | Listed for sale | $537,000$193/sqft |
Source:  MARIS #26043750 Report a problem MARIS #26043750 Report a problem | ||
Public tax history
Tax history is unavailable.
Monthly payment
Est. payment
Payment breakdown
Explore the cost of this home by adjusting the details. Changes won't be saved.Climate risks
Neighborhood: 62294
Nearby schools
GreatSchools rating
- 8/10Silver Creek Elementary SchoolGrades: PK-5Distance: 2.6 mi
- 7/10Triad Middle SchoolGrades: 6-8Distance: 5.8 mi
- 9/10Triad High SchoolGrades: 9-12Distance: 4.1 mi
Schools provided by the listing agent
- Elementary: Triad Dist 2
- Middle: Triad Dist 2
- High: Triad
Source: MARIS. This data may not be complete. We recommend contacting the local school district to confirm school assignments for this home.
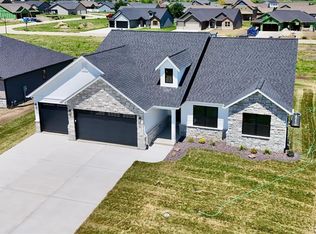
- $549,5004 bd4 ba3k sqft308 Rumsfeld Dr, Troy, IL 62094New Construction
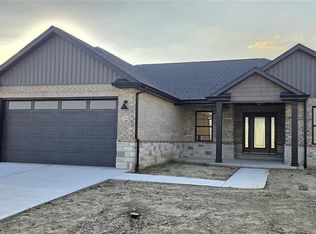
- $552,5005 bd3 ba3.1k sqft304 Rumsfeld Dr, Troy, IL 62294New Construction
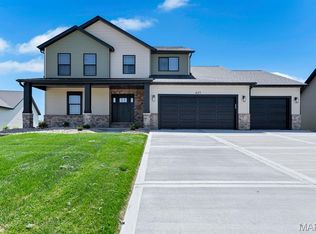
- $585,0006 bd5 ba3.8k sqft421 Rumsfeld Dr, Troy, IL 62294Sold
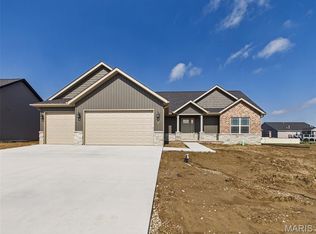
- $524,9005 bd4 ba3k sqft308 George Bush Blvd, Troy, IL 62294New Construction
- $524,9005 bd4 ba3k sqft304 George Bush Blvd, Troy, IL 62294Sold
- $499,9005 bd4 ba3.3k sqft409 Rumsfeld, Troy, IL 62294Sold
- $499,9004 bd3 ba2.8k sqft404 Rumsfeld Dr, Troy, IL 62294Sold
- $412,7004 bd3 ba3k sqft317 McClelland Dr, Troy, IL 62294Off Market
A local agent can set up tours, give advice and negotiate with sellers.
A local lender can help you make sure your offer is ready when you are.
Similar homes
- $519,0004 bd3 ba2.8k sqft519 Glendale Dr, Troy, IL 62294For Sale

 MLS ID #26032834, Michaela Mendez, Strano & Associates. MARIS
 - $549,9005 bd3 ba3k sqft1522 Sagaponak Ln, Troy, IL 62294For Sale
 MLS ID #26039058, Cheyenne Hughes, RE/MAX Preferred. MARIS
 - $549,5004 bd4 ba3k sqft308 Rumsfeld Dr, Troy, IL 62094New ConstructionMLS ID #26036299, Diane M Malench, RE/MAX Alliance. MARIS
- $547,5004 bd3 ba2.6k sqft1501 Guilford Pl, Troy, IL 62294New Construction
 MLS ID #26040836, Tami & Zak A Dittamore, RE/MAX Alliance. MARIS
 - $600,0004 bd3 ba2.7k sqft1483 Guilford Pl, Troy, IL 62294For SaleMLS ID #26041771, Tara Riggs, RE/MAX Alliance. MARIS
- $565,0005 bd3 ba3.1k sqft3099 Final Dr, Highland, IL 62249For SaleMLS ID #26045112, Payton Blaylock, Real Broker LLC. MARIS
- $499,9005 bd3 ba2.8k sqft7112 Richmond Dr, Glen Carbon, IL 62034For SaleMLS ID #26028881, Monica Lemp, Keller Williams Marquee. MARIS
- $509,9004 bd3 ba3.4k sqft204 Meridian Oaks Dr, Glen Carbon, IL 62034For SaleMLS ID #26037695, Rachel P Obernuefemann, RE/MAX Alliance. MARIS
- $525,0004 bd3 ba2.8k sqft2947 Bluff Ridge Ct, Maryville, IL 62062New ConstructionMLS ID #26024899, Tammy R Owens, RE/MAX Alliance. MARIS
- $571,0004 bd4 ba2.4k sqft1623 Oglesby Dr, Edwardsville, IL 62025For SaleMLS ID #26022848, Julie Fleck, RE/MAX Alliance. MARIS
- $630,0004 bd3 ba2.7k sqft3167 Ashley Dr, Glen Carbon, IL 62034For SaleMLS ID #26044447, Lisa A Davis, RE/MAX Alliance. MARIS
- $419,9004 bd3 ba2.5k sqft7016 Augusta Dr, Glen Carbon, IL 62034For SaleMLS ID #26043210, Cheryl E Cawi Kovarik, 360 Prime Realty Group, LLC. MARIS
- $519,9004 bd3 ba2.7k sqft1232 Ole Town Brg, Ofallon, IL 62269New ConstructionMLS ID #26040331, Rob L Cole, Judy Dempcy Homes Powered by KW Pinnacle. MARIS
- $534,9004 bd3 ba2.3k sqft3487 Whiston Ln, Edwardsville, IL 62025New ConstructionMLS ID #25076720, Jan V Fiss, Nester Realty. MARIS
- $474,9004 bd4 ba3k sqft30 Brookshire Ln, Edwardsville, IL 62025For SaleMLS ID #26036735, Abid Ali, Coldwell Banker Brown Realtors. MARIS
- $435,0005 bd4 ba2.9k sqft104 Angel Oak Ct, Edwardsville, IL 62025For SaleMLS ID #26035680, Marge Haworth, Market Pro Realty, Inc. MARIS
- $560,0004 bd3 ba3.7k sqft748 Seagate Dr, O'Fallon, IL 62269For SaleMLS ID #26039618, Lindy R Kurtz, Keller Williams Pinnacle. MARIS
- $530,0005 bd4 ba3.1k sqft1228 Belclare Ct, Ofallon, IL 62269New ConstructionMLS ID #26020465, Jessica Gratzl, Keller Williams Pinnacle. MARIS
- $599,9005 bd4 ba3k sqft1192 Widgeon Dr, Mascoutah, IL 62258New ConstructionMLS ID #26043154, Steven D Bennett, Re/Max Signature Properties. MARIS
- from $546,9004 bd3 ba3k sqftThe Tucker Plan, Stone Briar, O'Fallon, IL 62269New ConstructionCNR Homes
