Find the layout & space you have been searching for in this 4 bedroom ranch in Savannah Crossing. Built by Spencer Homes, you will appreciate the open concept floor plan w/ split bedroom design that is made for everyday living. The kitchen is the heart of the home featuring custom Amish cabinets with beautiful range hood, ample workspace, tile backsplash, center island, & granite counters. Great room w/ gas fireplace and stunning tiled hearth will be the place to gather & entertain. Primary suite is spacious w/ spa like bath- dual vanity & walk in tiled shower and large primary closet. Two additional bedrooms, full bath. spacious laundry room and drop zone with cubbies round out the main level. Lower level is finished w/ 4th bedroom, 3rd full bath & 32 x 23 family room that allows room to relax, play, or entertain. The large covered back patio is perfect for morning coffee or bar-b-ques. Close to schools, shopping, and trail access, schedule your showing today.
Active
Listed by: RE/MAX Alliance • Karen Marcus • 618-444-9903
Price cut: $49K (5/28)
$600,000
3019 Mobile Dr, Glen Carbon, IL 62034
4beds
3,050sqft
:
Get pre-qualified$4,118/mo
Single Family Residence
Built in 2025
-- sqft lot
$599,200 Zestimate®
$197/sqft
$10/mo HOA
What's special
Center islandOpen concept floor planBeautiful range hoodSplit bedroom designAmple workspaceLarge covered back patioStunning tiled hearth
- 219 days |
- 340 |
- 6 |
Zillow last checked:
Listing updated:
Listed by:
Karen Marcus 618-444-9903,
RE/MAX Alliance,
Betsy Butler 618-972-2225,
RE/MAX Alliance
Source: MARIS,MLS#: 26000220 Originating MLS: Southwestern Illinois Board of REALTORS
Originating MLS: Southwestern Illinois Board of REALTORSFacts & features
Interior
Bedrooms & bathrooms
- Bedrooms: 4
- Bathrooms: 3
- Full bathrooms: 3
- Main level bathrooms: 2
- Main level bedrooms: 3
Primary bedroom
- Features: Floor Covering: Luxury Vinyl Plank
- Level: Main
- Area: 224
- Dimensions: 16x14
Bedroom
- Features: Floor Covering: Carpeting
- Level: Main
- Area: 143
- Dimensions: 13x11
Bedroom
- Features: Floor Covering: Carpeting
- Level: Main
- Area: 143
- Dimensions: 13x11
Bedroom
- Features: Floor Covering: Carpeting
- Level: Lower
- Area: 210
- Dimensions: 15x14
Primary bathroom
- Features: Floor Covering: Ceramic Tile
- Level: Main
- Area: 105
- Dimensions: 15x7
Bathroom
- Features: Floor Covering: Ceramic Tile
- Level: Main
- Area: 45
- Dimensions: 9x5
Bathroom
- Features: Floor Covering: Ceramic Tile
- Level: Lower
- Area: 50
- Dimensions: 10x5
Dining room
- Features: Floor Covering: Luxury Vinyl Plank
- Level: Main
- Area: 192
- Dimensions: 16x12
Family room
- Features: Floor Covering: Carpeting
- Level: Lower
- Area: 736
- Dimensions: 32x23
Kitchen
- Features: Floor Covering: Luxury Vinyl Plank
- Level: Main
- Area: 160
- Dimensions: 16x10
Laundry
- Features: Floor Covering: Luxury Vinyl Plank
- Level: Main
- Area: 40
- Dimensions: 8x5
Living room
- Features: Floor Covering: Luxury Vinyl Plank
- Level: Main
- Area: 304
- Dimensions: 19x16
Heating
- Forced Air
Cooling
- Central Air
Appliances
- Included: Dishwasher, Disposal, Microwave, Gas Range
- Laundry: Laundry Room, Main Level
Features
- Breakfast Room, Ceiling Fan(s), Eat-in Kitchen, Entrance Foyer, Kitchen Island, Open Floorplan, Pantry, Recessed Lighting, Shower, Solid Surface Countertop(s), Storage, Walk-In Closet(s)
- Basement: Full,Sleeping Area
- Number of fireplaces: 1
- Fireplace features: Gas, Living Room
Interior area
- Total structure area: 3,050
- Total interior livable area: 3,050 sqft
- Finished area above ground: 2,016
- Finished area below ground: 1,034
Property
Parking
- Total spaces: 3
- Parking features: Attached, Garage Door Opener, Garage Faces Front
- Attached garage spaces: 3
Features
- Levels: One
- Patio & porch: Covered, Patio
Lot
- Features: Back Yard, Front Yard, Level
Details
- Parcel number: 142152502201009
- Special conditions: Standard
Construction
Type & style
- Home type: SingleFamily
- Architectural style: Ranch
- Property subtype: Single Family Residence
- Attached to another structure: Yes
Materials
- Brick, Vinyl Siding
Condition
- New Construction
- New construction: Yes
- Year built: 2025
Details
- Builder name: Spencer Homes
- Warranty included: Yes
Utilities & green energy
- Electric: 220 Volts
- Sewer: Public Sewer
- Water: Public
- Utilities for property: Cable Available, Electricity Connected, Natural Gas Connected, Sewer Connected, Water Connected
Community & HOA
Community
- Subdivision: Savannah Crossing
HOA
- Has HOA: Yes
- Amenities included: Common Ground
- Services included: Common Area Maintenance
- HOA fee: $125 annually
- HOA name: Savannah Crossing
Location
- Region: Glen Carbon
Financial & listing details
- Price per square foot: $197/sqft
- Date on market: 1/3/2026
- Cumulative days on market: 385 days
- Listing terms: Cash,Conventional,FHA,VA Loan
- Electric utility on property: Yes
- Road surface type: Concrete
Estimated market value
$599,200
$569,000 - $629,000
$4,014/mo
Price history
| Date | Event | Price |
|---|---|---|
| 5/28/2026 | Price change | $600,000-7.6%$197/sqft |
Source:  MARIS #26000220 Report a problem MARIS #26000220 Report a problem | ||
| 3/17/2026 | Price change | $649,000-1.5%$213/sqft |
Source: MARIS #26000220 Report a problem | ||
| 1/3/2026 | Listed for sale | $659,000$216/sqft |
Source: MARIS #26000220 Report a problem | ||
| 1/1/2026 | Listing removed | $659,000$216/sqft |
Source: MARIS #25049567 Report a problem | ||
| 7/18/2025 | Listed for sale | $659,000$216/sqft |
Source: MARIS #25049567 Report a problem | ||
Public tax history
Tax history is unavailable.
Monthly payment
Est. payment
Payment breakdown
Explore the cost of this home by adjusting the details. Changes won't be saved.Climate risks
Neighborhood: 62034
Nearby schools
GreatSchools rating
- NAGoshen Elementary SchoolGrades: PK-2Distance: 1.2 mi
- 8/10Liberty Middle SchoolGrades: 6-8Distance: 0.9 mi
- 6/10Edwardsville High SchoolGrades: 9-12Distance: 2.8 mi
Schools provided by the listing agent
- Elementary: Edwardsville Dist 7
- Middle: Edwardsville Dist 7
- High: Edwardsville
Source: MARIS. This data may not be complete. We recommend contacting the local school district to confirm school assignments for this home.
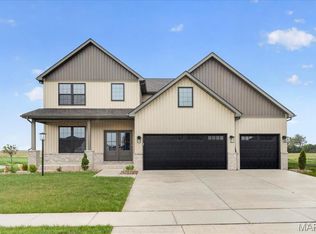
- $590,0003 bd3 ba2.2k sqft3020 Mobile Dr, Glen Carbon, IL 62034Sold
- $410,9003 bd2 ba1.7k sqft7129 Richmond Dr, Glen Carbon, IL 62034Off Market
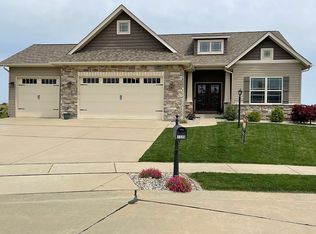
- $500,9004 bd4 ba2.8k sqft7125 Richmond Dr, Glen Carbon, IL 62034Off Market
- $408,7003 bd2 ba1.7k sqft7133 Richmond Dr, Glen Carbon, IL 62034Off Market
- $512,7005 bd3 ba2.7k sqft7121 Richmond Dr, Glen Carbon, IL 62034Off Market
- $495,2004 bd3 ba2.7k sqft7121 Richmond Dr, Glen Carbon, IL 62034Off Market
- $503,600-- bd3 ba2.4k sqft7128 Augusta Dr, Glen Carbon, IL 62034Off Market
- $496,0004 bd3 ba2.7k sqft7117 Richmond Dr, Glen Carbon, IL 62034Off Market
A local agent can set up tours, give advice and negotiate with sellers.
Similar homes
- $630,0004 bd3 ba2.7k sqft3167 Ashley Dr, Glen Carbon, IL 62034For Sale

 MLS ID #26044447, Lisa A Davis, RE/MAX Alliance. MARIS
 - $525,0004 bd3 ba2.8k sqft254 Smola Woods Ct, Glen Carbon, IL 62034New Construction
 MLS ID #26050812, Tammy R Owens, RE/MAX Alliance. MARIS
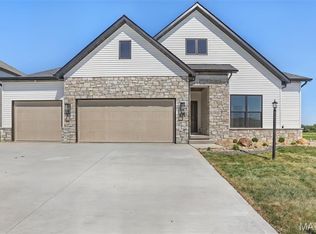
 - $689,0004 bd4 ba3.1k sqft3114 Ashville Dr, Glen Carbon, IL 62034New Construction
 MLS ID #26027528, Karen Marcus, RE/MAX Alliance. MARIS
 - $679,0005 bd4 ba3.4k sqft7207 Raleigh Dr, Glen Carbon, IL 62034New Construction
 MLS ID #26037742, Karen Marcus, RE/MAX Alliance. MARIS
 - $410,0004 bd3 ba2.5k sqft7016 Augusta Dr, Glen Carbon, IL 62034For SaleMLS ID #26043210, Cheryl E Cawi Kovarik, 360 Prime Realty Group, LLC. MARIS
- $650,0003 bd3 ba3.8k sqft109 Waterfall Ct, Glen Carbon, IL 62034For SaleMLS ID #26048991, Judine M Lux, RE/MAX Alliance. MARIS
- $600,0005 bd4 ba3.6k sqft1101 Timberlake Dr, Edwardsville, IL 62025For SaleMLS ID #26036562, Karen Marcus, RE/MAX Alliance. MARIS
- $689,0003 bd3 ba2.8k sqft209 Fountain Dr, Glen Carbon, IL 62034New ConstructionMLS ID #26037746, Judine M Lux, RE/MAX Alliance. MARIS
- $599,9004 bd4 ba3.6k sqft1005 Timberlake Dr, Edwardsville, IL 62025For SaleMLS ID #26024888, Carrie F Michalik, Worth Clark Realty. MARIS
- $552,5005 bd3 ba3.1k sqft304 Rumsfeld Dr, Troy, IL 62294New ConstructionMLS ID #26040932, Diane M Malench, RE/MAX Alliance. MARIS
- $525,0005 bd4 ba2.6k sqft6915 Gebhart Ln, Edwardsville, IL 62025For SaleMLS ID #26032740, Shawn Howland, H3 Capital Real Estate, Llc. MARIS
- $689,0003 bd3 ba2.9k sqft249 Fountain Dr, Glen Carbon, IL 62034New ConstructionMLS ID #26037803, Judine M Lux, RE/MAX Alliance. MARIS
- $549,5004 bd4 ba3k sqft308 Rumsfeld Dr, Troy, IL 62094PendingMLS ID #26036299, Diane M Malench, RE/MAX Alliance. MARIS
- $489,9004 bd3 ba2.3k sqft1413 Lantz Ct, Edwardsville, IL 62025For SaleMLS ID #26046625, Maddy McWhorter, Real Broker, LLC. MARIS
- $575,0006 bd4 ba3.9k sqft7348 Kindlewood Dr, Edwardsville, IL 62025For SaleMLS ID #26032792, Julie Fleck, RE/MAX Alliance. MARIS
- $529,9005 bd3 ba2.7k sqft309 Rumsfeld Dr, Troy, IL 62294New ConstructionMLS ID #26043750, Marisa A Lowry, Coldwell Banker Brown Realtors. MARIS
- $549,9005 bd3 ba3k sqft1522 Sagaponak Ln, Troy, IL 62294PendingMLS ID #26039058, Cheyenne Hughes, RE/MAX Preferred. MARIS
- $500,0004 bd3 ba2.7k sqft8906 Wendell Creek Dr, Saint Jacob, IL 62281For SaleMLS ID #26046105, Kristi L Glasgow, RE/MAX Alliance. MARIS
- $560,0003 bd3 ba2.7k sqft6849 Gushing Spgs, Edwardsville, IL 62025For SaleMLS ID #26048391, Angela Zangori, Coldwell Banker Brown Realtors. MARIS
- $489,0003 bd2 ba2.1k sqft316 Rumsfeld Dr, Troy, IL 62294New ConstructionMLS ID #26049434, Scott D Weber, RE/MAX Alliance. MARIS
