A new way to live in Glen Carbon is taking shape at Meridian Grove.
Located within Glen Carbon’s growing Meridian corridor, these brand-new attached villas by Spencer Homes offer maintenance-free living in a walkable, connected setting with X-Golf, F45 Fitness, shops, dining, entertainment, health care facilities, and professional service offices woven into the surrounding development. Starting in the mid $400s, Meridian Grove brings together new construction quality, everyday convenience, and a low-maintenance lifestyle in the Edwardsville School District.
Inside, each home is designed for comfortable main-level living with an open great room, dedicated dining area, beautifully finished kitchen, outdoor living area, main-floor laundry/mudroom, and attached 2-car garage with zero-entry access into the home. Interior features include solid surface flooring throughout, quartz countertops, high-efficiency HVAC, and quality finishes designed for long-term comfort.
Built by Spencer Homes with durability and ease of ownership in mind, these attached villas feature 2x6 exterior framing and premium composite siding designed to last for decades. Lawn care, landscaping, and snow/ice removal are handled for you, giving you more freedom to enjoy your home and the surrounding Meridian Grove lifestyle.
Available floor plan options include a 2-bedroom, 2.5-bath layout or a 3-bedroom, 2-bath layout with either an unfinished basement or slab foundation. Finished basement options are also available, creating either a 4-bedroom, 3-bath layout or a 3-bedroom, 3.5-bath layout for additional living space, guest space, or flexible everyday use.
Active
Listed by: Real Broker LLC • Benjamin D Jenkins • 618-581-2278
$560,000
328 Celtics Ct, Glen Carbon, IL 62034
3beds
2,520sqft
:
Get pre-qualified$4,048/mo
Single Family Residence
Built in 2026
2,395 Square Feet Lot
$-- Zestimate®
$222/sqft
$175/mo HOA
What's special
Open great roomBeautifully finished kitchenQuartz countertopsDedicated dining areaHigh-efficiency hvacSolid surface flooring throughout
- 56 days |
- 156 |
- 7 |
Zillow last checked:
Listing updated:
Listed by:
Benjamin D Jenkins 618-581-2278,
Real Broker LLC
Source: MARIS,MLS#: 26037427 Originating MLS: Southwestern Illinois Board of REALTORS
Originating MLS: Southwestern Illinois Board of REALTORSFacts & features
Interior
Bedrooms & bathrooms
- Bedrooms: 3
- Bathrooms: 4
- Full bathrooms: 3
- 1/2 bathrooms: 1
- Main level bathrooms: 3
- Main level bedrooms: 2
Primary bedroom
- Features: Floor Covering: Luxury Vinyl Plank
- Level: Main
- Area: 175.5
- Dimensions: 13.5x13
Bedroom 2
- Features: Floor Covering: Luxury Vinyl Plank
- Level: Main
- Area: 175.5
- Dimensions: 13.5x13
Bedroom 3
- Features: Floor Covering: Luxury Vinyl Plank
- Level: Basement
- Area: 162.5
- Dimensions: 13x12.5
Primary bathroom
- Features: Floor Covering: Luxury Vinyl Plank
- Level: Main
- Area: 64
- Dimensions: 8x8
Bathroom 2
- Features: Floor Covering: Luxury Vinyl Plank
- Level: Main
- Area: 81
- Dimensions: 9x9
Bathroom 3
- Features: Floor Covering: Luxury Vinyl Plank
- Level: Main
- Area: 32
- Dimensions: 8x4
Bathroom 4
- Features: Floor Covering: Luxury Vinyl Plank
- Level: Basement
- Area: 72
- Dimensions: 9x8
Dining room
- Features: Floor Covering: Luxury Vinyl Plank
- Level: Main
- Area: 168
- Dimensions: 12x14
Family room
- Features: Floor Covering: Luxury Vinyl Plank
- Level: Basement
- Area: 450
- Dimensions: 25x18
Kitchen
- Features: Floor Covering: Luxury Vinyl Plank
- Level: Main
- Area: 114
- Dimensions: 12x9.5
Laundry
- Features: Floor Covering: Luxury Vinyl Plank
- Level: Main
- Area: 67.5
- Dimensions: 9x7.5
Living room
- Features: Floor Covering: Luxury Vinyl Plank
- Level: Main
- Area: 356.5
- Dimensions: 15.5x23
Storage
- Level: Basement
- Area: 432
- Dimensions: 24x18
Sunroom
- Level: Main
- Area: 87.5
- Dimensions: 12.5x7
Heating
- Forced Air
Cooling
- Central Air
Appliances
- Included: Stainless Steel Appliance(s), Dishwasher, Disposal, Microwave, Electric Range, Refrigerator, Electric Water Heater
- Laundry: Main Level
Features
- Custom Cabinetry, High Ceilings, Kitchen Island, Kitchen/Dining Room Combo, Open Floorplan, Walk-In Closet(s), Walk-In Pantry
- Flooring: Luxury Vinyl
- Has basement: Yes
- Has fireplace: No
Interior area
- Total structure area: 2,520
- Total interior livable area: 2,520 sqft
- Finished area above ground: 1,563
- Finished area below ground: 957
Property
Parking
- Total spaces: 2
- Parking features: Garage
- Garage spaces: 2
Accessibility
- Accessibility features: Accessible Entrance
Features
- Levels: One
- Patio & porch: Deck, Screened
Lot
- Size: 2,395 Square Feet
- Features: Adjoins Common Ground
Details
- Parcel number: 142152217101001
- Special conditions: Standard
Construction
Type & style
- Home type: SingleFamily
- Architectural style: Contemporary,Traditional
- Property subtype: Single Family Residence
Materials
- Brick, Vertical Siding
- Foundation: Concrete Perimeter
- Roof: Architectural Shingle
Condition
- New Construction
- New construction: Yes
- Year built: 2026
Details
- Builder name: Spencer Homes
- Warranty included: Yes
Utilities & green energy
- Electric: 220 Volts, Ameren
- Sewer: Public Sewer
- Water: Public
- Utilities for property: Electricity Connected, Natural Gas Connected, Sewer Connected, Water Connected
Green energy
- Energy efficient items: Construction, HVAC
Community & HOA
Community
- Features: Sidewalks, Street Lights
- Subdivision: Meridian Grove
HOA
- Has HOA: Yes
- Amenities included: Common Ground
- Services included: Maintenance Grounds, Common Area Maintenance, Exterior Maintenance, Snow Removal
- HOA fee: $175 monthly
- HOA name: Meridian Grove HOA
Location
- Region: Glen Carbon
Financial & listing details
- Price per square foot: $222/sqft
- Date on market: 6/12/2026
- Cumulative days on market: 56 days
- Listing terms: Cash,Conventional,FHA,VA Loan
- Electric utility on property: Yes
Estimated market value
Not available
Estimated sales range
Not available
Not available
Price history
| Date | Event | Price |
|---|---|---|
| 6/12/2026 | Listed for sale | $560,000$222/sqft |
Source:  MARIS #26037427 Report a problem MARIS #26037427 Report a problem | ||
Public tax history
Tax history is unavailable.
Monthly payment
Est. payment
Payment breakdown
Explore the cost of this home by adjusting the details. Changes won't be saved.Climate risks
Neighborhood: 62034
Nearby schools
GreatSchools rating
- NAGlen Carbon Elementary SchoolGrades: PK-2Distance: 1.8 mi
- 6/10Lincoln Middle SchoolGrades: 6-8Distance: 2.4 mi
- 6/10Edwardsville High SchoolGrades: 9-12Distance: 1 mi
Schools provided by the listing agent
- Elementary: Edwardsville Dist 7
- Middle: Edwardsville Dist 7
- High: Edwardsville
Source: MARIS. This data may not be complete. We recommend contacting the local school district to confirm school assignments for this home.
- $499,9003 bd2 ba1.5k sqft326 Celtics Ct, Glen Carbon, IL 62034New Construction

- $335,0002 bd3 ba2.5k sqft78 Ginger Creek Pkwy, Glen Carbon, IL 62034Sold
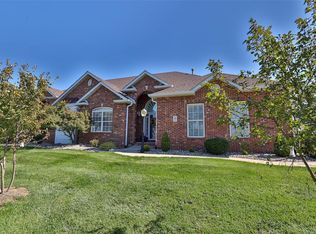
- $355,3002 bd2 ba1.6k sqft76 Ginger Creek Pkwy, Glen Carbon, IL 62034Off Market

- $327,5003 bd3 ba2.6k sqft86 Ginger Creek Pkwy, Glen Carbon, IL 62034Sold

- $391,2004 bd3 ba2.7k sqft80 Ginger Creek Pkwy, Glen Carbon, IL 62034Off Market
- $304,9002 bd2 ba1.4k sqft66 Ginger Creek Pkwy, Glen Carbon, IL 62034Off Market
- $439,3004 bd3 ba2.6k sqft74 Ginger Creek Pkwy, Glen Carbon, IL 62034Off Market
- $450,0003 bd2 ba1.5k sqft305 Celtics Ct, Glen Carbon, IL 62034New Construction
A local agent can set up tours, give advice and negotiate with sellers.
Similar homes
- $499,9003 bd2 ba1.5k sqft326 Celtics Ct, Glen Carbon, IL 62034New Construction
 MLS ID #26036853, Benjamin D Jenkins, Real Broker LLC. MARIS
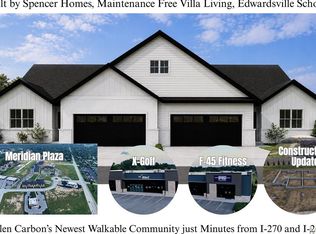
 - $450,0003 bd2 ba1.5k sqft305 Celtics Ct, Glen Carbon, IL 62034New Construction
 MLS ID #26037469, Benjamin D Jenkins, Real Broker LLC. MARIS
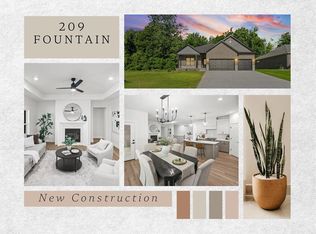
 - $689,0003 bd3 ba2.8k sqft209 Fountain Dr, Glen Carbon, IL 62034New Construction
 MLS ID #26037746, Judine M Lux, RE/MAX Alliance. MARIS
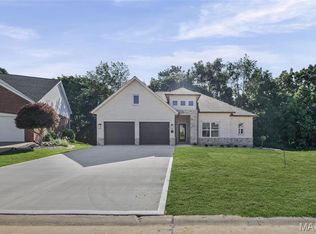
 - $689,0003 bd3 ba2.9k sqft249 Fountain Dr, Glen Carbon, IL 62034New Construction
 MLS ID #26037803, Judine M Lux, RE/MAX Alliance. MARIS
 - $630,0004 bd3 ba2.7k sqft3167 Ashley Dr, Glen Carbon, IL 62034For SaleMLS ID #26044447, Lisa A Davis, RE/MAX Alliance. MARIS
- $499,9005 bd3 ba2.8k sqft7112 Richmond Dr, Glen Carbon, IL 62034For SaleMLS ID #26028881, Monica Lemp, Keller Williams Marquee. MARIS
- $489,9004 bd3 ba2.3k sqft1413 Lantz Ct, Edwardsville, IL 62025For SaleMLS ID #26046625, Maddy McWhorter, Real Broker, LLC. MARIS
- $410,0004 bd3 ba2.5k sqft7016 Augusta Dr, Glen Carbon, IL 62034For SaleMLS ID #26043210, Cheryl E Cawi Kovarik, 360 Prime Realty Group, LLC. MARIS
- $459,0004 bd3 ba2.1k sqft3160 Birmingham Dr, Glen Carbon, IL 62034New ConstructionMLS ID #26019683, Linda L Shaffer, Coldwell Banker Brown Realtors. MARIS
- $525,0005 bd4 ba2.6k sqft6915 Gebhart Ln, Edwardsville, IL 62025For SaleMLS ID #26032740, Shawn Howland, H3 Capital Real Estate, Llc. MARIS
- $560,0003 bd3 ba2.7k sqft6849 Gushing Spgs, Edwardsville, IL 62025For SaleMLS ID #26048391, Angela Zangori, Coldwell Banker Brown Realtors. MARIS
- $689,0004 bd4 ba3.1k sqft3114 Ashville Dr, Glen Carbon, IL 62034New ConstructionMLS ID #26027528, Karen Marcus, RE/MAX Alliance. MARIS
- $460,0004 bd3 ba2.8k sqft6 Coolidge Ct, Troy, IL 62294For SaleMLS ID #26050330, Janet K Urbanek, Coldwell Banker Brown Realtors. MARIS
- $515,0003 bd3 ba2.8k sqft417 Marbleton Cir, O Fallon, IL 62269For SaleMLS ID #26046578, Sarah Speakes, Coldwell Banker Brown Realtors. MARIS
- $600,0004 bd3 ba3k sqft3019 Mobile Dr, Glen Carbon, IL 62034New ConstructionMLS ID #26000220, Karen Marcus, RE/MAX Alliance. MARIS
- $525,0004 bd3 ba2.8k sqft2947 Bluff Ridge Ct, Maryville, IL 62062New ConstructionMLS ID #26024899, Tammy R Owens, RE/MAX Alliance. MARIS
- $679,0005 bd4 ba3.4k sqft7207 Raleigh Dr, Glen Carbon, IL 62034New ConstructionMLS ID #26037742, Karen Marcus, RE/MAX Alliance. MARIS
- $500,0004 bd3 ba2.6k sqft165 Stonebridge Bluff Dr, Maryville, IL 62062For SaleMLS ID #26046408, Teresa Collins, Coldwell Banker Brown Realtors. MARIS
- $534,9004 bd3 ba2.3k sqft3487 Whiston Ln, Edwardsville, IL 62025New ConstructionMLS ID #25076720, Jan V Fiss, Nester Realty. MARIS
- $575,0004 bd3 ba2.6k sqft1365 Dove Hollow Ct, Ofallon, IL 62269New ConstructionMLS ID #26047050, Rob L Cole, Judy Dempcy Homes Powered by KW Pinnacle. MARIS
