Welcome to 3825 N. Arbor Lake Dr., Edwardsville—a stunning newly constructed ranch offering 5 bedrooms, 4 baths, and an impressive combination of quality craftsmanship, beautiful design, and contemporary finishes. Step inside to a light and bright with front views of the neighborhood lake. The open floor plan features gorgeous luxury vinyl plank flooring throughout the main and lower levels. The heart of the home is the show-stopping kitchen, beautifully appointed with custom cabinetry and under-cabinet lighting, solid-surface countertops, a tile backsplash, stainless steel appliances, a spacious walk-in pantry, and an oversized island perfect for gathering and entertaining. The adjoining great room is warm and inviting with a gas fireplace and custom surround. Retreat to the luxurious primary suite featuring a distinctive custom ceiling treatment, large walk-in closet and spa-like en-suite complete with a beautifully tiled shower, freestanding soaking tub and stylish finishes. Two additional ample-sized bedrooms, additional baths and a convenient main-floor laundry complete the main level. The finished lower level offers even more exceptional living space with a spacious family room, 4th bedroom, 5th bedroom full bath and plenty of room to relax, entertain or accommodate overnight guests. Thoughtfully designed and loaded with upgrades, this builder goes beyond the ordinary with details and finishes that truly set this home apart. Quality, style, and craftsmanship come together beautifully in this exceptional Arbor Lake home—new construction with all the upgrades you've been looking for!
Active
Listed by: RE/MAX Alliance • Kathy &Randy J Malawy • 618-977-2803
$799,900
3825 N Arbor Lake Dr, Edwardsville, IL 62025
5beds
3,378sqft
Single Family Residence
Built in 2026
10,650 Square Feet Lot
$795,500 Zestimate®
$237/sqft
$56/mo HOA
What's special
Stylish finishesTwo additional ample-sized bedroomsLuxurious primary suiteConvenient main-floor laundryDistinctive custom ceiling treatmentOpen floor planSpacious walk-in pantry
- 5 days |
- 513 |
- 15 |
Zillow last checked:
Listing updated:
Listed by:
Kathy &Randy J Malawy 618-977-2803,
RE/MAX Alliance,
Randy &Kathy E Malawy 618-334-4255,
RE/MAX Alliance
Source: MARIS,MLS#: 26050999 Originating MLS: Southwestern Illinois Board of REALTORS
Originating MLS: Southwestern Illinois Board of REALTORSFacts & features
Interior
Bedrooms & bathrooms
- Bedrooms: 5
- Bathrooms: 4
- Full bathrooms: 3
- 1/2 bathrooms: 1
- Main level bathrooms: 3
- Main level bedrooms: 3
Primary bedroom
- Features: Floor Covering: Luxury Vinyl Plank
- Level: Main
- Area: 238
- Dimensions: 17x14
Bedroom 2
- Features: Floor Covering: Luxury Vinyl Plank
- Level: Main
- Area: 182
- Dimensions: 14x13
Bedroom 3
- Features: Floor Covering: Luxury Vinyl Plank
- Level: Main
- Area: 168
- Dimensions: 14x12
Bedroom 5
- Features: Floor Covering: Luxury Vinyl Plank
- Level: Lower
- Area: 165
- Dimensions: 15x11
Primary bathroom
- Level: Main
- Area: 182
- Dimensions: 14x13
Bathroom 2
- Level: Main
- Area: 72
- Dimensions: 12x6
Bathroom 3
- Features: Floor Covering: Luxury Vinyl Plank
- Level: Main
- Area: 24
- Dimensions: 8x3
Bathroom 4
- Features: Floor Covering: Luxury Vinyl Plank
- Level: Lower
- Area: 300
- Dimensions: 20x15
Bathroom 4
- Features: Floor Covering: Luxury Vinyl Plank
- Level: Lower
- Area: 81
- Dimensions: 9x9
Dining room
- Features: Floor Covering: Luxury Vinyl Plank
- Level: Main
- Area: 165
- Dimensions: 15x11
Family room
- Features: Floor Covering: Luxury Vinyl Plank
- Level: Lower
- Area: 396
- Dimensions: 22x18
Great room
- Features: Floor Covering: Luxury Vinyl Plank
- Level: Main
- Area: 294
- Dimensions: 21x14
Kitchen
- Features: Floor Covering: Luxury Vinyl Plank
- Level: Main
- Area: 150
- Dimensions: 15x10
Laundry
- Features: Floor Covering: Luxury Vinyl Plank
- Level: Main
- Area: 48
- Dimensions: 8x6
Heating
- Forced Air
Cooling
- Central Air
Appliances
- Included: Stainless Steel Appliance(s), Dishwasher, Disposal, Microwave, Gas Range
- Laundry: Laundry Room, Main Level
Features
- Ceiling Fan(s), Kitchen Island, Open Floorplan, Recessed Lighting, Separate Dining, Separate Shower, Soaking Tub, Walk-In Closet(s)
- Basement: Partially Finished,Full,Sleeping Area,Storage Space,Sump Pump
- Number of fireplaces: 1
- Fireplace features: Gas, Great Room
Interior area
- Total structure area: 3,378
- Total interior livable area: 3,378 sqft
- Finished area above ground: 2,178
- Finished area below ground: 1,200
Property
Parking
- Total spaces: 3
- Parking features: Concrete, Garage Door Opener
- Attached garage spaces: 3
Features
- Levels: One
- Patio & porch: Composite, Deck
Lot
- Size: 10,650 Square Feet
- Dimensions: 82.55 x 129.04 IRREGULAR
- Features: Interior Lot
Details
- Parcel number: 102161717301029
- Special conditions: Standard
Construction
Type & style
- Home type: SingleFamily
- Architectural style: Contemporary
- Property subtype: Single Family Residence
Materials
- Brick, HardiPlank Type
Condition
- New construction: Yes
- Year built: 2026
Details
- Builder name: Musec Homes, Inc
- Warranty included: Yes
Utilities & green energy
- Electric: Ameren
- Sewer: Public Sewer
- Water: Public
- Utilities for property: Electricity Connected, Natural Gas Connected, Sewer Connected, Underground Utilities, Water Connected
Community & HOA
Community
- Subdivision: Arbor Lake
HOA
- Has HOA: No
- HOA fee: $675 annually
Location
- Region: Edwardsville
Financial & listing details
- Price per square foot: $237/sqft
- Tax assessed value: $1,230
- Annual tax amount: $32
- Date on market: 8/19/2026
- Cumulative days on market: 5 days
- Listing terms: Cash,Conventional,FHA,VA Loan
- Ownership: Private
- Electric utility on property: Yes
Estimated market value
$795,500
$756,000 - $835,000
$4,675/mo
Price history
| Date | Event | Price |
|---|---|---|
| 8/19/2026 | Listed for sale | $799,900+966.7%$237/sqft |
Source:  MARIS #26050999 Report a problem MARIS #26050999 Report a problem | ||
| 6/13/2025 | Listing removed | $74,990$22/sqft |
Source: MARIS #25000155 Report a problem | ||
| 1/11/2025 | Listed for sale | $74,990$22/sqft |
Source: MARIS #25000155 Report a problem | ||
| 5/31/2024 | Listing removed | $74,990$22/sqft |
Source: MARIS #20044041 Report a problem | ||
| 2/7/2022 | Price change | $74,990-11.8%$22/sqft |
Source: MARIS #20044041 Report a problem | ||
| 8/25/2021 | Listed for sale | $84,990$25/sqft |
Source: MARIS #20044041 Report a problem | ||
| 1/25/2021 | Listing removed | $84,990$25/sqft |
Source:  MARIS #20044041 Report a problem MARIS #20044041 Report a problem | ||
| 7/23/2020 | Listed for sale | $84,990$25/sqft |
Source: Homes By Janell #20044041 Report a problem | ||
| 6/9/2020 | Listing removed | $84,990$25/sqft |
Source: RE/MAX Alliance #16039220 Report a problem | ||
| 4/2/2020 | Listed for sale | $84,990$25/sqft |
Source: RE/MAX Alliance #16039220 Report a problem | ||
Public tax history
| Year | Property taxes | Tax assessment |
|---|---|---|
| 2024 | $30 +9.3% | $410 +10.8% |
| 2023 | $28 +7.1% | $370 +8.8% |
| 2022 | $26 +4.5% | $340 +6.3% |
| 2021 | $25 +3.3% | $320 +3.2% |
| 2020 | $24 -1.1% | $310 |
| 2019 | $24 | $310 +6.9% |
| 2018 | -- | $290 |
| 2017 | $23 +11.7% | $290 +3.6% |
| 2016 | $21 | $280 +3.7% |
| 2015 | $21 | $270 |
| 2014 | $21 | $270 |
| 2013 | $21 | $270 |
Find assessor info on the county website
Monthly payment
Est. payment
Payment breakdown
Explore the cost of this home by adjusting the details. Changes won't be saved.Climate risks
Neighborhood: 62025
Nearby schools
GreatSchools rating
- NAGoshen Elementary SchoolGrades: PK-2Distance: 1.1 mi
- 8/10Liberty Middle SchoolGrades: 6-8Distance: 1.2 mi
- 6/10Edwardsville High SchoolGrades: 9-12Distance: 3.6 mi
Schools provided by the listing agent
- Elementary: Edwardsville Dist 7
- Middle: Edwardsville Dist 7
- High: Edwardsville
Source: MARIS. This data may not be complete. We recommend contacting the local school district to confirm school assignments for this home.
- $853,5005 bd4 ba3.8k sqft3829 N Arbor Lake Dr, Edwardsville, IL 62025Off Market
- $664,4400.39 acres3833 N Arbor Lake Dr, Edwardsville, IL 62025Off Market
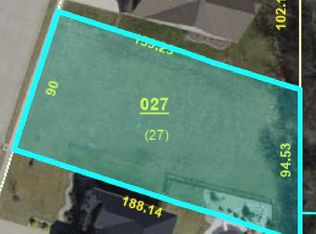
- $88,5900.26 acres3821 N Arbor Lake Dr, Edwardsville, IL 62025Off Market
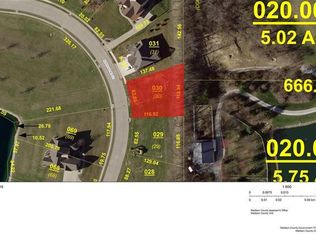
- $885,7006 bd4 ba4.9k sqft3837 N Arbor Lake Dr, Edwardsville, IL 62025Off Market
- $1,180,0004 bd6 ba6k sqft3817 N Arbor Lake Dr, Edwardsville, IL 62025Sold
- $159,810-- bd-- ba-- sqft3826 N Arbor Lake Dr, Edwardsville, IL 62025Off Market
- $1,346,7001 bd5 ba3.3k sqft3713 Long Br, Edwardsville, IL 62025Off Market
- $800,0005 bd4 ba4.4k sqft3841 N Arbor Lake Dr, Edwardsville, IL 62025Sold
A local agent can set up tours, give advice and negotiate with sellers.
A local lender can help you make sure your offer is ready when you are.
Similar homes
- $950,0006 bd5 ba3.8k sqft3904 Stone Hollow Ln, Edwardsville, IL 62025For Sale

 MLS ID #26035281, Julie J Jones-Kloeckner, Cole Jones Group with Elevate Illinois Realty. MARIS
 - $875,0005 bd4 ba2.9k sqft2854 Fawn Meadows Ct, Edwardsville, IL 62025New Construction
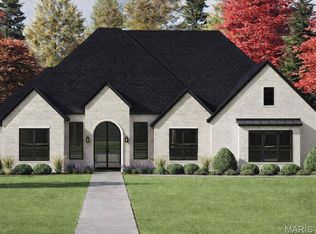 MLS ID #25066642, Christopher M Kelly, Real Broker LLC. MARIS
 - $750,0005 bd4 ba4.9k sqft4553 Lauren Dr, Pocahontas, IL 62275For Sale
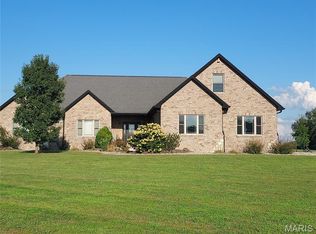 MLS ID #26053368, Crystal Grove, Bond County Realtors. MARIS
 - $563,0005 bd3 ba2.7k sqft120 Fox Hill Ct, Edwardsville, IL 62025For Sale
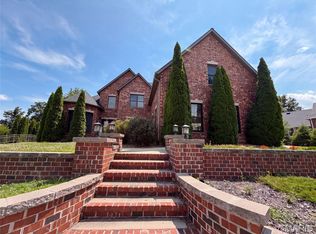 MLS ID #26047712, Praveen Karthikeyan, Opendoor Brokerage LLC. MARIS
 - $549,0004 bd4 ba2.9k sqft327 Star Ln, Glen Carbon, IL 62034For SaleMLS ID #26052827, Carson R Klein, Real Broker, LLC. MARIS
- $679,0005 bd4 ba3.4k sqft7207 Raleigh Dr, Glen Carbon, IL 62034New ConstructionMLS ID #26037742, Karen Marcus, RE/MAX Alliance. MARIS
- $689,0004 bd4 ba3.1k sqft3114 Ashville Dr, Glen Carbon, IL 62034New ConstructionMLS ID #26027528, Karen Marcus, RE/MAX Alliance. MARIS
- $525,0004 bd3 ba2.8k sqft254 Smola Woods Ct, Glen Carbon, IL 62034New ConstructionMLS ID #26050812, Tammy R Owens, RE/MAX Alliance. MARIS
- $579,9004 bd3 ba2.9k sqft119 Nathan Way Ct, Edwardsville, IL 62025For SaleMLS ID #26046443, Becky A McGowen, Landmark Realty. MARIS
- $669,0004 bd3 ba3.3k sqft412 Alder Ridge Dr, O'Fallon, IL 62269New ConstructionMLS ID #26037220, Janell M Schmittling, Homes By Janell. MARIS
- $699,0005 bd4 ba3.4k sqft809 Golden Bell Ln, O'Fallon, IL 62269New ConstructionMLS ID #26051638, Jennifer Bortz, Judy Dempcy Homes Powered by KW Pinnacle. MARIS
- $620,0004 bd3 ba2.8k sqft709 Creekwood Ct, O'Fallon, IL 62269New ConstructionMARIS
- $788,9004 bd3 ba3.6k sqftDesigner Homes, O'Fallon, IL 62269New ConstructionMLS ID #25075551, Ana Montoya, Keller Williams Pinnacle. MARIS
- $499,9004 bd3 ba2.4k sqft11616 Osanna Ln, Marine, IL 62061New ConstructionMLS ID #26013713, Paula Peppers, Re/Max Signature Properties. MARIS
- $729,9005 bd5 ba3.9k sqft3706 Thicket Dr, Shiloh, IL 62221New ConstructionMARIS
- $410,0004 bd3 ba2.5k sqft7016 Augusta Dr, Glen Carbon, IL 62034For SaleMLS ID #26043210, Cheryl E Cawi Kovarik, 360 Prime Realty Group, LLC. MARIS
- $552,5005 bd3 ba3.1k sqft304 Rumsfeld Dr, Troy, IL 62294New ConstructionMLS ID #26040932, Diane M Malench, RE/MAX Alliance. MARIS
- $675,0005 bd6 ba2.1k sqft106 S Lawn Ave, O'Fallon, IL 62269New ConstructionMLS ID #26052598, Chris R Nelson, CR Holland Real Estate LLC. MARIS
- $599,9005 bd4 ba3.9k sqft3716 Osprey Ct, Shiloh, IL 62221New ConstructionMLS ID #26041785, Steven D Bennett, Re/Max Signature Properties. MARIS
- $497,0004 bd3 ba2.6k sqft1827 Robins Mill Ct, Maryville, IL 62062New ConstructionMLS ID #26050704, Christina J Schmitz, RE/MAX Alliance. MARIS
