WELCOME HOME TO THIS BEAUTIFUL NEW CONSTRUCTION RANCH BY PHILLIPS CUSTOM BUILDERS LLC IN THE HIGHLY SOUGHT AFTER RESERVES OF TIMBER RIDGE! Thoughtfully designed with quality craftsmanship, custom finishes and a spacious, functional floor plan, this stunning home offers 4 bedrooms and 4 bathrooms with the perfect blend of style and comfort. The main level features an inviting layout with 3 generously sized bedrooms, including a private primary suite complete with an en-suite bathroom, plus an additional half bath for guests. Custom finishes and attention to detail shine throughout, creating a beautiful space for both everyday living and entertaining. The walk-out finished lower level offers even more room to spread out, featuring a spacious family room, fourth bedroom and full bathroom—perfect for guests, recreation or additional living space. Built with quality and care, this exceptional new construction home offers the convenience of main-level living with the added flexibility of a finished basement. Estimated completion of 02/2027. DON'T MISS YOUR OPPORTUNITY TO MAKE THIS BEAUTIFUL NEW HOME YOURS!
Active
Listed by: Homes By Janell • Janell M Schmittling • 618-444-6141
$695,000
1213 Tall Tree Ln, Ofallon, IL 62269
4beds
3,277sqft
Single Family Residence
Built in ----
-- sqft lot
$-- Zestimate®
$212/sqft
$38/mo HOA
What's special
Finished basementFourth bedroomCustom finishesSpacious family roomSpacious functional floor planInviting layoutWalk-out finished lower level
- 14 hours
- 110
- 2
Zillow last checked:
Listing updated:
Listed by:
Janell M Schmittling 618-444-6141,
Homes By Janell
Source: MARIS,MLS#: 26069461 Originating MLS: Southwestern Illinois Board of REALTORS
Facts & features
Interior
Bedrooms & bathrooms
- Bedrooms: 4
- Bathrooms: 4
- Full bathrooms: 3
- 1/2 bathrooms: 1
- Main level bathrooms: 3
- Main level bedrooms: 3
Heating
- Forced Air
Cooling
- Central Air
Appliances
- Included: Dishwasher, Disposal, Microwave, Range
- Laundry: Main Level
Features
- Doors: Panel Door(s), Sliding Doors
- Basement: Partially Finished,Full,Sleeping Area
- Number of fireplaces: 1
- Fireplace features: Family Room
Interior area
- Total structure area: 3,277
- Total interior livable area: 3,277 sqft
- Finished area above ground: 2,077
- Finished area below ground: 1,200
Property
Parking
- Total spaces: 3
- Parking features: Attached, Driveway, Garage Door Opener, Garage Faces Front
- Attached garage spaces: 3
- Has uncovered spaces: Yes
Features
- Levels: One
- Patio & porch: Deck
Lot
- Features: Adjoins Wooded Area, Back Yard, Interior Lot
Details
- Parcel number: 0313.0215004
- Special conditions: Standard
Construction
Type & style
- Home type: SingleFamily
- Architectural style: Ranch
- Property subtype: Single Family Residence
Materials
- Brick, Vinyl Siding
- Foundation: See Remarks
- Roof: Architectural Shingle
Condition
- New Construction
- New construction: Yes
Details
- Builder name: Phillips Custom Builders Llc
Utilities & green energy
- Electric: 220 Volts, Ameren
- Sewer: Public Sewer
- Water: Public
- Utilities for property: Cable Available, Electricity Connected, Natural Gas Connected
Community & HOA
Community
- Subdivision: The Reserves Of Timber Ridge
HOA
- Has HOA: Yes
- Amenities included: Association Management
- Services included: Management
- HOA fee: $450 annually
- HOA name: Reserves of Timber Ridge
Location
- Region: Ofallon
Financial & listing details
- Price per square foot: $212/sqft
- Annual tax amount: $35
- Date on market: 11/5/2026
- Listing terms: Cash,Conventional,VA Loan
- Electric utility on property: Yes
Estimated market value
Not available
Estimated sales range
Not available
Not available
Price history
| Date | Event | Price |
|---|---|---|
| 11/5/2026 | Listed for sale | $695,000$212/sqft |
Source:  MARIS #26069461 Report a problem | ||
Public tax history
Tax history is unavailable.
Monthly payment
Est. payment
Payment breakdown
Explore the cost of this home by adjusting the details. Changes won't be saved.Climate risks
Neighborhood: 62269
Nearby schools
Schools provided by the listing agent
- Elementary: Ofallon Dist 90
- Middle: Ofallon Dist 90
- High: Ofallon
Source: MARIS. This data may not be complete. We recommend contacting the local school district to confirm school assignments for this home.
Similar homes
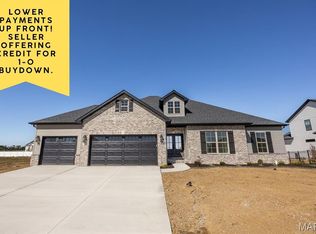
- $575,0004 bd3 ba2.6k sqft1365 Dove Hollow Ct, Ofallon, IL 62269New Construction

 MLS ID #26047050, Rob L Cole, Judy Dempcy Homes Powered by KW Pinnacle. MARIS
- $750,0005 bd5 ba3.4k sqft7007 Emerson, O'Fallon, IL 62269New Construction
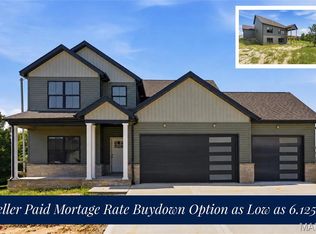 MLS ID #26053955, Rob L Cole, Judy Dempcy Homes Powered by KW Pinnacle. MARIS
- $699,0005 bd4 ba3.4k sqft809 Golden Bell Ln, O'Fallon, IL 62269New Construction
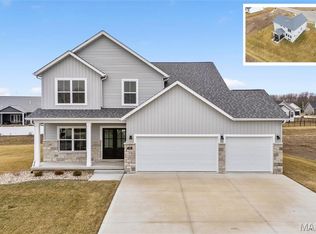 MLS ID #26051638, Jennifer Bortz, Judy Dempcy Homes Powered by KW Pinnacle. MARIS
- $673,8004 bd3 ba3.2k sqft581 Tea Olive Blvd, Ofallon, IL 62269New Construction
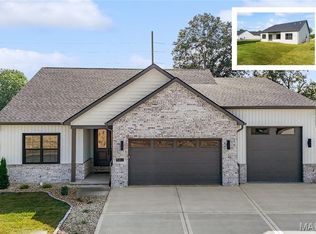 MLS ID #26045282, Brad Copelin, Judy Dempcy Homes Powered by KW Pinnacle. MARIS
- $650,0004 bd4 ba3.1k sqft429 Briarberry Dr, Shiloh, IL 62221New ConstructionMARIS
- $675,0005 bd6 ba2.1k sqft106 S Lawn Ave, O'Fallon, IL 62269New ConstructionMLS ID #26052598, Chris R Nelson, CR Holland Real Estate LLC. MARIS
- $519,9004 bd3 ba2.7k sqft1232 Ole Town Brg, Ofallon, IL 62269New ConstructionMLS ID #26040331, Rob L Cole, Judy Dempcy Homes Powered by KW Pinnacle. MARIS
- $739,9004 bd4 ba3.2k sqft577 Tea Olive Blvd, Ofallon, IL 62269New ConstructionMLS ID #26051915, Brad Copelin, Judy Dempcy Homes Powered by KW Pinnacle. MARIS
- $788,9004 bd3 ba3.6k sqftDesigner Homes, O'Fallon, IL 62269New ConstructionMLS ID #25075551, Ana Montoya, Keller Williams Pinnacle. MARIS
- $595,0005 bd3 ba2.9k sqft604 Tea Olive Blvd, O'Fallon, IL 62269New ConstructionMLS ID #26054966, Devin Lohrenz, Keller Williams Pinnacle. MARIS
- $599,0003 bd2 ba1.9k sqft641 Ambrose Dr, O'Fallon, IL 62269New ConstructionMLS ID #25031139, Jennifer Bortz, Judy Dempcy Homes Powered by KW Pinnacle. MARIS
- $675,0006 bd4 ba3.4k sqft7978 Boreal Ridge Ct, Caseyville, IL 62232New ConstructionMLS ID #26062117, Kara Fitterer, Berkshire Hathaway HomeServices Select Properties. MARIS
- $510,0005 bd4 ba3.1k sqft1228 Belclare Ct, Ofallon, IL 62269New ConstructionMLS ID #26020465, Jessica Gratzl, Keller Williams Pinnacle. MARIS
- $491,0003 bd2 ba2.2k sqftHuntington Chase Homes, O'Fallon, IL 62269For SaleMLS ID #26046401, Monika Granger, Worth Clark Realty. MARIS
- $699,5005 bd5 ba3.9k sqft3706 Thicket Dr, Shiloh, IL 62221New ConstructionMARIS
- $569,0003 bd3 ba2.4k sqft829 Bushwood Way, O'Fallon, IL 62269New ConstructionMLS ID #26029188, Benjamin D Jenkins, Real Broker LLC. MARIS
- $584,9005 bd3 ba3.5k sqft304 Chamberlain Dr, Troy, IL 62294New ConstructionMLS ID #26070496, Kevin Wrigley, Fusion Realty, LLC. MARIS
