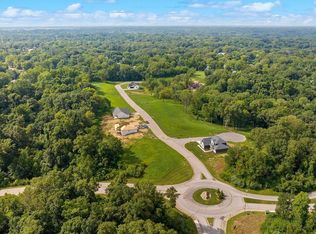
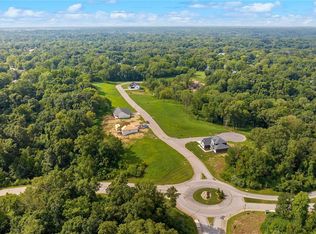
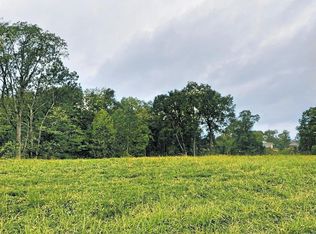
Meet The Oak! The newest floor plan from Juliet Alpha Properties and their most impressive Tanglewood home yet! Situated on a .85-acre corner lot, one of the largest homesites in Tanglewood, this incredible ranch offers 3,400 sq. ft. of finished living space with 6 bedrooms and 3.5 baths. The kitchen is a real showstopper with an 8' island and an amazing butler's pantry offering additional cabinetry, counter space and room for a second refrigerator or freezer. The spacious living room features a stone-surround electric fireplace, a stunning coffered tray ceiling with decorative wood beams and access to a 14' x 14' covered composite deck overlooking nothing but woods! Juliet Alpha's signature details shine throughout with distinctive window casings, designer shelving, durable LVP flooring on both levels and a combination of LED and smart motion-activated lighting. The primary suite features a large tiled shower with bench, dual vanity and TWO separate walk-in closets! The finished walkout lower level features a 9' basement pour, spacious family room, 3 additional bedrooms that offer flexibility for guests, a home office, exercise or hobby room, a full bath and plenty of storage. Walk out to the large covered patio overlooking the beautiful backyard with plenty of room for your future inground swimming pool! Be sure to ask the builder about potential cost savings by adding a pool before construction is complete. Additional features include a 3-car L-shaped garage, EV outlet, lifetime waterproofing warranty and Energy Star construction. All this in Tanglewood, where you'll enjoy nature trails, stocked ponds, playground, miles of sidewalks and golf-cart friendly streets. Just 20 minutes from downtown St. Louis and Scott AFB! Estimated completion date is June 2027.
Active
Listed by: Berkshire Hathaway HomeServices Select Properties • Kara Fitterer • 618-830-6303
$675,000
7978 Boreal Ridge Ct, Caseyville, IL 62232
6beds
3,400sqft
Single Family Residence
Built in 2026
0.86 Acres Lot
$670,100 Zestimate®
$199/sqft
$25/mo HOA
What's special
Stone-surround electric fireplaceDistinctive window casingsDesigner shelving
- 22 days
- 342
- 13
Likely to sell faster than
Zillow last checked:
Listing updated:
Listed by:
Kara Fitterer 618-830-6303,
Berkshire Hathaway HomeServices Select Properties
Source: MARIS,MLS#: 26062117 Originating MLS: Southwestern Illinois Board of REALTORS
Facts & features
Interior
Bedrooms & bathrooms
- Bedrooms: 6
- Bathrooms: 4
- Full bathrooms: 3
- 1/2 bathrooms: 1
- Main level bathrooms: 3
- Main level bedrooms: 3
Primary bedroom
- Features: Floor Covering: Luxury Vinyl Plank
- Level: Main
- Area: 255.21
- Dimensions: 18.1x14.1
Bedroom
- Features: Floor Covering: Luxury Vinyl Plank
- Level: Lower
- Area: 103.5
- Dimensions: 11.5x9
Bedroom 2
- Features: Floor Covering: Luxury Vinyl Plank
- Level: Main
- Area: 126.65
- Dimensions: 11.11x11.4
Bedroom 3
- Features: Floor Covering: Luxury Vinyl Plank
- Level: Main
- Area: 131.1
- Dimensions: 11.11x11.8
Bedroom 4
- Features: Floor Covering: Luxury Vinyl Plank
- Level: Lower
- Area: 135.6
- Dimensions: 12x11.3
Bedroom 5
- Features: Floor Covering: Luxury Vinyl Plank
- Level: Lower
- Area: 132
- Dimensions: 12x11
Primary bathroom
- Features: Floor Covering: Luxury Vinyl Plank
- Level: Main
- Area: 106.92
- Dimensions: 10.8x9.9
Bathroom
- Features: Floor Covering: Luxury Vinyl Plank
- Level: Main
- Area: 63.18
- Dimensions: 8.1x7.8
Bathroom
- Features: Floor Covering: Luxury Vinyl Plank
- Level: Main
- Area: 26.35
- Dimensions: 8.5x3.1
Bathroom
- Features: Floor Covering: Luxury Vinyl Plank
- Level: Lower
- Area: 52
- Dimensions: 10.4x5
Dining room
- Features: Floor Covering: Luxury Vinyl Plank
- Level: Main
- Area: 137.6
- Dimensions: 16x8.6
Family room
- Features: Floor Covering: Luxury Vinyl Plank
- Level: Main
- Area: 288.1
- Dimensions: 21.5x13.4
Family room
- Features: Floor Covering: Luxury Vinyl Plank
- Level: Lower
- Area: 388.04
- Dimensions: 21.8x17.8
Kitchen
- Features: Floor Covering: Luxury Vinyl Plank
- Level: Main
- Area: 206.4
- Dimensions: 21.5x9.6
Utility room
- Features: Floor Covering: Luxury Vinyl Plank
- Level: Main
- Area: 75.6
- Dimensions: 10.8x7
Heating
- Forced Air
Cooling
- Ceiling Fan(s), Central Air
Appliances
- Included: Stainless Steel Appliance(s), Dishwasher, Disposal, Microwave, Gas Range, Refrigerator, Electric Water Heater
- Laundry: Electric Dryer Hookup, Laundry Room, Main Level, Sink
Features
- Beamed Ceilings, Butler Pantry, Ceiling Fan(s), Coffered Ceiling(s), Crown Molding, Custom Cabinetry, Dining/Living Room Combo, Double Vanity, Entrance Foyer, Granite Counters, High Speed Internet, Kitchen Island, Kitchen/Dining Room Combo, Open Floorplan, Separate Shower, Special Millwork, Tray Ceiling(s), Walk-In Closet(s), Walk-In Pantry
- Flooring: Carpet, Luxury Vinyl
- Doors: Panel Door(s)
- Basement: Concrete,Partially Finished,Sleeping Area,Walk-Out Access
- Number of fireplaces: 1
- Fireplace features: Electric, Family Room
Interior area
- Total structure area: 3,400
- Total interior livable area: 3,400 sqft
- Finished area above ground: 2,297
- Finished area below ground: 1,103
Property
Parking
- Total spaces: 3
- Parking features: Garage - Attached
- Attached garage spaces: 3
Features
- Levels: One
- Patio & porch: Covered, Deck, Patio
- Has view: Yes
- View description: Trees/Woods
Lot
- Size: 0.86 Acres
- Dimensions: 228 x 203 IRR
- Features: Adjoins Common Ground, Adjoins Wooded Area, Heavy Woods
Details
- Parcel number: 0304.0402001
- Special conditions: Standard
Construction
Type & style
- Home type: SingleFamily
- Architectural style: Ranch
- Property subtype: Single Family Residence
Materials
- Brick, Vinyl Siding
- Roof: Architectural Shingle
Condition
- New Construction,Under Construction
- New construction: Yes
- Year built: 2026
Details
- Builder name: Juliet Alpha Properties
- Warranty included: Yes
Utilities & green energy
- Electric: Ameren
- Sewer: Public Sewer
- Water: Public
- Utilities for property: Cable Available, Electricity Connected, Natural Gas Connected, Sewer Connected, Water Connected
Community & HOA
Community
- Features: Lake, Park, Playground, Sidewalks, Street Lights, Trail(s)
- Subdivision: Tanglewood
HOA
- Has HOA: Yes
- Amenities included: Common Ground, Lake, Park, Playground, Trail(s)
- Services included: Maintenance Grounds, Common Area Maintenance
- HOA fee: $300 annually
- HOA name: Tanglewood
Location
- Region: Caseyville
Financial & listing details
- Price per square foot: $199/sqft
- Annual tax amount: $288
- Date on market: 10/14/2026
- Cumulative days on market: 22 days
- Listing terms: Cash,Conventional,FHA,VA Loan
- Ownership: Private
- Electric utility on property: Yes
Estimated market value
$670,100
$637,000 - $704,000
$3,370/mo
Price history
| Date | Event | Price |
|---|---|---|
| 10/14/2026 | Listed for sale | $675,000+29.8%$199/sqft |
Source:  MARIS #26062117 Report a problem | ||
| 5/11/2026 | Listing removed | $520,000$153/sqft |
Source: BHHS broker feed #25069583 Report a problem | ||
| 3/2/2026 | Listed for sale | $520,000$153/sqft |
Source: MARIS #25069583 Report a problem | ||
| 10/17/2025 | Pending sale | $520,000$153/sqft |
Source: MARIS #25069583 Report a problem | ||
Public tax history
Tax history is unavailable.
Monthly payment
Est. payment
Payment breakdown
Explore the cost of this home by adjusting the details. Changes won't be saved.Climate risks
Neighborhood: 62232
Nearby schools
Schools provided by the listing agent
- Elementary: Collinsville Dist 10
- Middle: Collinsville Dist 10
- High: Collinsville
Source: MARIS. This data may not be complete. We recommend contacting the local school district to confirm school assignments for this home.
Similar homes
- $695,0004 bd4 ba3.2k sqft1213 Tall Tree Ln, Ofallon, IL 62269New Construction
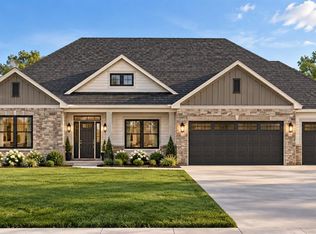
 MLS ID #26069461, Janell M Schmittling, Homes By Janell. MARIS
- $650,0004 bd4 ba3.1k sqft429 Briarberry Dr, Shiloh, IL 62221New Construction
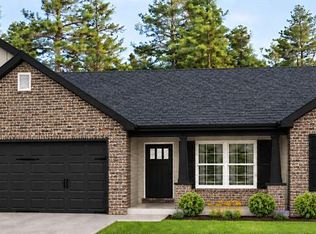 MARIS
- $659,9004 bd3 ba3.3k sqft412 Alder Ridge Dr, O'Fallon, IL 62269New Construction
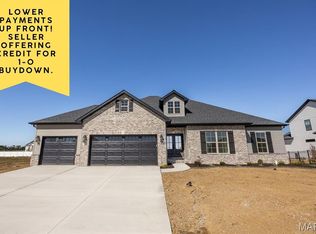 MLS ID #26037220, Janell M Schmittling, Homes By Janell. MARIS
- $599,9004 bd3 ba3k sqft708 Creekwood Ct, O'Fallon, IL 62269New Construction
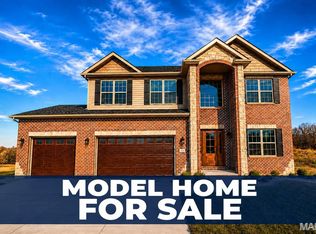 MARIS
- $699,0005 bd4 ba3.4k sqft809 Golden Bell Ln, O'Fallon, IL 62269New ConstructionMLS ID #26051638, Jennifer Bortz, Judy Dempcy Homes Powered by KW Pinnacle. MARIS
- $673,8004 bd3 ba3.2k sqft581 Tea Olive Blvd, Ofallon, IL 62269New ConstructionMLS ID #26045282, Brad Copelin, Judy Dempcy Homes Powered by KW Pinnacle. MARIS
- $750,0005 bd5 ba3.4k sqft7007 Emerson, O'Fallon, IL 62269New ConstructionMLS ID #26053955, Rob L Cole, Judy Dempcy Homes Powered by KW Pinnacle. MARIS
- $742,5005 bd3 ba4.3k sqft500 Shadow Rock Ct, Lebanon, IL 62254For SaleMLS ID #26061453, Rob L Cole, Judy Dempcy Homes Powered by KW Pinnacle. MARIS
- $675,0005 bd6 ba2.1k sqft106 S Lawn Ave, O'Fallon, IL 62269New ConstructionMLS ID #26052598, Chris R Nelson, CR Holland Real Estate LLC. MARIS
- $584,9005 bd3 ba3.5k sqft304 Chamberlain Dr, Troy, IL 62294New ConstructionMLS ID #26070496, Kevin Wrigley, Fusion Realty, LLC. MARIS
- $575,0004 bd3 ba2.6k sqft1365 Dove Hollow Ct, Ofallon, IL 62269New ConstructionMLS ID #26047050, Rob L Cole, Judy Dempcy Homes Powered by KW Pinnacle. MARIS
- $699,5005 bd5 ba3.9k sqft3706 Thicket Dr, Shiloh, IL 62221New ConstructionMARIS
- $639,5005 bd3 ba3.1k sqft3023 Mobile Dr, Glen Carbon, IL 62034New ConstructionMLS ID #26047186, Stacey Ritter, Berkshire Hathaway HomeServices Select Properties. MARIS
- $466,0003 bd2 ba1.7k sqft7943 Walker Meadows Dr, Caseyville, IL 62232New ConstructionMLS ID #25061078, Kara Fitterer, Berkshire Hathaway HomeServices Select Properties. MARIS
- $599,9005 bd4 ba3.9k sqft3716 Osprey Ct, Shiloh, IL 62221New ConstructionMLS ID #26041785, Steven D Bennett, Re/Max Signature Properties. MARIS
- $519,9004 bd3 ba2.7k sqft1232 Ole Town Brg, Ofallon, IL 62269New ConstructionMLS ID #26040331, Rob L Cole, Judy Dempcy Homes Powered by KW Pinnacle. MARIS
- $595,0005 bd3 ba2.9k sqft604 Tea Olive Blvd, O'Fallon, IL 62269New ConstructionMLS ID #26054966, Devin Lohrenz, Keller Williams Pinnacle. MARIS
- $550,0004 bd4 ba3.4k sqft224 Stonebridge Bluff Dr, Maryville, IL 62062For SaleMLS ID #26066103, Sandi L Lewis, RE/MAX Alliance. MARIS
- $534,0004 bd4 ba2.9k sqft327 Star Ln, Glen Carbon, IL 62034For SaleMLS ID #26052827, Carson R Klein, Real Broker, LLC. MARIS
- $554,9005 bd3 ba3.1k sqft312 George Bush Blvd, Troy, IL 62294New ConstructionMLS ID #26062090, Diane M Malench, RE/MAX Alliance. MARIS
