Skip main navigation
Off market
  • $585,900

    4201 Rodin Ave, Swansea, IL 62226

    4beds
    3,830sqft
    SingleFamily
    Built in 2004
    0.7 Acres Lot
    $585,900 Zestimate®
    $153/sqft
    $4,330 Estimated rent

    Home value

    $585,900

    $551,000 - $627,000

    $4,330/mo

    Zestimate® history
    Loading
    Loading...

    Owner options

    List your home for rent

    $4,330/mo

    Rent Zestimate®

    Find your next renter with Zillow Rental Manager. Plus, with online applications, you can quickly screen prospective tenants – for free.

    Learn more

    $4,330/mo

    Rent Zestimate®

    Refinance and save

    $4,125/mo

    Est. payment

    Refinancing to a lower rate could help reduce your monthly payments and save thousands over the life of the loan.

    See today's rates

    $4,125/mo

    Est. payment

    Explore your selling options

    Work with a Zillow partner agent

    Leverage their expertise and Zillow's premium Showcase listings to get your home seen by more buyers.

    Get started

    List with your own agent

    Get your home in front of millions of buyers by listing it on Zillow.

    Learn how to do it

    Sell it yourself

    Take full control of how buyers see your home on Zillow by listing For Sale by Owner (FSBO).

    List your home

    What's special

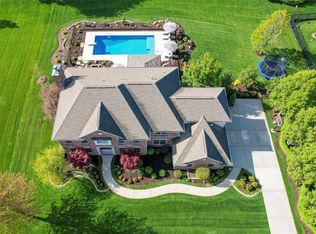
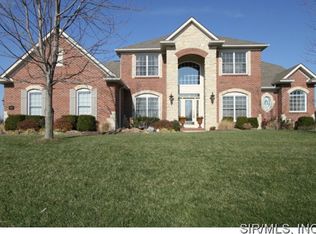
    GORGEOUS White Brick & Gray Shuttered 4 Bedroom, 5 Bath, 2-Story in Chateaux at Woodfield neighborhood at Great Price! Upgraded new wide plank Bamboo hardwood on main & tastefully painted interior throughout. Upon entry, Spacious Formal Dining Room w/ coffered ceiling, crown molding & wainscoating. Study w/ double glass doors. Through Foyer to Vestibule w/ dramatic views of upper living. Wonderful Great Room w/ Gas Fireplace & Built-In Shelving. Open Concept Kitchen & Breakfast Area w/ Granite Counters, Island, Tiled Backsplash leading to Vaulted Family Room. Added Sunroom leading to Paver Patio & partially fenced backyard. Laundry room & Half bath on Main. Upper Level includes Master Bedroom Suite w/ coffered ceiling, Luxurious Master Bath w/ dual vanities, whirlpool tub & stand up shower & very large walk-in closet. 2 Bedrooms w/ JNJ Bath & Additional Bedroom w/ own Full Bath. Unfinished Basement w/ much storage & 3/4 Bath. Zoned HVAC, Security & Irrigation Systems & 3 Car Garage!

    This property is off market, which means it's not currently listed for sale or rent on Zillow. This may be different from what's available on other websites or public sources.
    Facts & features

    Interior

    Bedrooms & bathrooms
    • Bedrooms: 4
    • Bathrooms: 5
    • Full bathrooms: 4
    • 1/2 bathrooms: 1
    • Main level bathrooms: 1
    Heating
    • Forced air, Electric, Gas
    Cooling
    • Central
    Appliances
    • Included: Microwave, Refrigerator
    • Laundry: Main Level
    Features
    • Walk-In Closet(s), Great Room, Entrance Foyer, Den/Office, Family Room, Sun Room
    • Basement: Finished
    • Has fireplace: Yes
    • Fireplace features: Wood Burning, Gas, Great Room
    Interior area
    • Structure area source: County Records
    • Total interior livable area: 3,830 sqft
    • Finished area below ground: 30

    Property

    Parking
    • Parking features: Garage - Attached
    Features
    • Exterior features: Stone, Brick
    Lot
    • Size: 0.70 Acres
    • Features: Sidewalks, Corner Lot, Streetlights, Fencing
    Details
    • Parcel number: 08030404002
    • Special conditions: Sale

    Construction

    Type & style
    • Home type: SingleFamily
    • Architectural style: Two Story, Other
    Condition
    • Year built: 2004
    Details
    • Builder name: Fulford Homes

    Utilities & green energy

    • Sewer: Public
    • Water: Public

    Community & neighborhood

    Location
    • Region: Swansea

    HOA & financial

    HOA
    • Has HOA: Yes
    • HOA fee: $39 monthly

    Other

    Other facts
    • WaterSource: Public
    • Heating: Forced Air, Gas
    • Appliances: Dishwasher, Refrigerator, Disposal, Double Oven, Electric Cooktop, Microwave
    • AssociationYN: true
    • FireplaceYN: true
    • GarageYN: true
    • ArchitecturalStyle: Two Story, Other
    • AttachedGarageYN: true
    • Basement: Partially Finished, Full, Sump Pump, Bathroom in LL, Rec/Family Area
    • HeatingYN: true
    • CoolingYN: true
    • FireplaceFeatures: Wood Burning, Gas, Great Room
    • FireplacesTotal: 1
    • RoomsTotal: 14
    • LotFeatures: Sidewalks, Corner Lot, Streetlights, Fencing
    • StructureType: Other
    • StoriesTotal: 2
    • PetsAllowed: No
    • MainLevelBathrooms: 1
    • CoveredSpaces: 3
    • InteriorFeatures: Walk-In Closet(s), Great Room, Entrance Foyer, Den/Office, Family Room, Sun Room
    • ParkingFeatures: Attached Garage
    • LaundryFeatures: Main Level
    • RoomKitchenFeatures: Kitchen Island, Eat-in Kitchen, Breakfast Room, Walk-In Pantry, SolidSurfaceCounter
    • MainLevelBedrooms: 0
    • BelowGradeFinishedArea: 30
    • Sewer: Public
    • SpecialListingConditions: Sale
    • BuildingAreaSource: County Records
    • ConstructionMaterials: Brick/Stone Msn Pred
    • LotDimensionsSource: County Records
    • LotSizeSource: County Records
    • Cooling: Central-Gas
    • RoomBasementFeatures: Full, Bathroom in LL, Partially Finished, Rec/Family Area, Sump Pit/Pump
    • RoomDiningRoomFeatures: Separate Dining
    • RoomMasterBathroomFeatures: Full Bath, Double Sink, Tub & Separate Shwr
    • RoomBedroomFeatures: Master Bdr. Suite
    • BelowGradeFinishedAreaSource: Other
    • BuilderName: Fulford Homes

    Price history

    DateEventPrice
    7/1/2019Sold$370,000-3.9%$97/sqft
    Source: MARIS #18080626 Report a problem
    7/1/2019Pending sale$385,000$101/sqft
    Source: RE/MAX Preferred #18080626 Report a problem
    3/26/2019Listed for sale$385,000$101/sqft
    Source: RE/MAX Preferred #18080626 Report a problem
    3/21/2019Pending sale$385,000$101/sqft
    Source: RE/MAX Preferred #18080626 Report a problem
    3/19/2019Listed for sale$385,000$101/sqft
    Source: RE/MAX Preferred #18080626 Report a problem
    3/4/2019Pending sale$385,000$101/sqft
    Source: RE/MAX Preferred #18080626 Report a problem
    2/18/2019Price change$385,000-3.5%$101/sqft
    Source: RE/MAX Preferred #18080626 Report a problem
    2/15/2018Listed for sale$399,000$104/sqft
    Source: Nester Realty #17079077 Report a problem
    1/29/2018Pending sale$399,000$104/sqft
    Source: Nester Realty #17079077 Report a problem
    11/8/2017Price change$399,000-2.1%$104/sqft
    Source: Nester Realty #17079077 Report a problem
    10/24/2017Price change$407,500-1.2%$106/sqft
    Source: Nester Realty #17079077 Report a problem
    10/6/2017Listed for sale$412,500+14.6%$108/sqft
    Source: Nester Realty #17079077 Report a problem
    12/3/2015Sold$360,000-12.7%$94/sqft
    Source: MARIS #4412871 Report a problem
    7/27/2004Sold$412,500$108/sqft
    Source: Public Record Report a problem

    Public tax history

    YearProperty taxesTax assessment
    2024$14,891 +24.3%$191,255 +24.4%
    2023$11,984 +7.1%$153,685 +9.8%
    2022$11,189 +2.5%$139,968 +4.3%
    2021$10,921 +2.9%$134,223 +4.1%
    2020$10,612 -16%$128,875 -15%
    2019$12,633 +2.7%$151,577 +2.6%
    2018$12,307 +1.9%$147,707 +2.7%
    2017$12,074 $143,776 +3.6%
    2016$12,074 -1.1%$138,820 -3.4%
    2014$12,203 +42.9%$143,763 -8.6%
    2013$8,540 $157,359 -2%
    2012-- $160,652 -4.1%
    2011-- $167,538 +34.1%
    2010-- $124,977 -1.5%
    2009-- $126,816
    2008-- $126,816 +10.8%
    2006-- $114,499 +5.8%
    2005$7,931 +27867.1%$108,273 +30059.6%
    2004$28 $359

    Find assessor info on the county website

    Neighborhood: 62226

    Nearby schools

    GreatSchools rating
    Schools provided by the listing agent
    • Elementary: WOLF BRANCH DIST 113
    • Middle: WOLF BRANCH DIST 113
    • High: Belleville High School-East
    • District: Wolf Branch DIST 113

    Source: The MLS. This data may not be complete. We recommend contacting the local school district to confirm school assignments for this home.

    Get a cash offer in 3 minutes
    Find out how much your home could sell for in as little as 3 minutes with a no-obligation cash offer.
    Estimated market value
    $585,900
    Get a cash offer in 3 minutes
    Find out how much your home could sell for in as little as 3 minutes with a no-obligation cash offer.
    Estimated market value
    $585,900