944 N. Harrison Ave. is a beautifully designed 7-year old custom home offering something especially hard to find in Kirkwood: the ease of main-floor living without sacrificing the space of a two-story home. The master suite is on the main level, along with a fabulous laundry room and an open, comfortable floor plan that puts everything you need for everyday living on one floor. The kitchen is a standout, with an oversized island, quartz countertops, custom cabinetry, stainless appliances and plenty of room to gather. It opens directly to the dining and family rooms, with hardwood floors, extensive millwork and doors leading to the deck and backyard. A separate main-floor office provides an ideal work-from-home space. Upstairs, two ensuite bedrooms give family or guests their own private space, along with a flexible loft area. The finished lower level adds approximately 725 square feet with a spacious rec room, fourth bedroom and full bath. With 2,516 square feet above grade, an attached two-car garage, generous deck and level backyard, the home offers more than 3,200 square feet of finished living space while still feeling exceptionally manageable. All of this in a convenient Kirkwood location close to schools, shopping and everything that makes this community such a desirable place to live.
Pending
Listed by: John Jackson Neighborhood Real Estate Company, LLC • John M Jackson • 314-249-7228
$1,165,000
944 N Harrison Ave, Saint Louis, MO 63122
4beds
3,274sqft
Single Family Residence
Built in 2019
7,801 Square Feet Lot
$-- Zestimate®
$356/sqft
$-- HOA
What's special
Level backyardFlexible loft areaQuartz countertopsAttached two-car garageHardwood floorsSeparate main-floor officeEase of main-floor living
- 11 days
- 1,131
- 83
Likely to sell faster than
Zillow last checked:
Listing updated:
Listed by:
John M Jackson 314-249-7228,
John Jackson Neighborhood Real Estate Company, LLC
Source: MARIS,MLS#: 26064324 Originating MLS: St. Louis Association of REALTORS
Facts & features
Interior
Bedrooms & bathrooms
- Bedrooms: 4
- Bathrooms: 5
- Full bathrooms: 4
- 1/2 bathrooms: 1
- Main level bathrooms: 2
- Main level bedrooms: 1
Primary bedroom
- Features: Floor Covering: Wood
- Level: Main
- Area: 364
- Dimensions: 14x26
Bedroom 2
- Features: Floor Covering: Carpeting
- Level: Upper
- Area: 156
- Dimensions: 13x12
Bedroom 3
- Features: Floor Covering: Carpeting
- Level: Upper
- Area: 120
- Dimensions: 12x10
Bedroom 4
- Features: Floor Covering: Carpeting
- Level: Lower
- Area: 208
- Dimensions: 16x13
Breakfast room
- Features: Floor Covering: Wood
- Level: Main
- Area: 120
- Dimensions: 10x12
Kitchen
- Features: Floor Covering: Wood
- Level: Main
- Area: 120
- Dimensions: 12x10
Living room
- Features: Floor Covering: Wood
- Level: Main
- Area: 288
- Dimensions: 18x16
Mud room
- Features: Floor Covering: Wood
- Level: Main
- Area: 108
- Dimensions: 12x9
Office
- Features: Floor Covering: Wood
- Level: Main
- Area: 140
- Dimensions: 14x10
Recreation room
- Features: Floor Covering: Luxury Vinyl Plank
- Level: Lower
- Area: 440
- Dimensions: 20x22
Sitting room
- Features: Floor Covering: Carpeting
- Level: Upper
- Area: 80
- Dimensions: 10x8
Heating
- Forced Air
Cooling
- Ceiling Fan(s), Central Air
Appliances
- Included: Stainless Steel Appliance(s), Gas Cooktop, Dishwasher, Disposal, Microwave
- Laundry: Main Level
Features
- Bookcases, Breakfast Room, Ceiling Fan(s), Double Vanity, Eat-in Kitchen, Entrance Foyer, Granite Counters, Kitchen Island, Kitchen/Dining Room Combo, Open Floorplan, Pantry, Separate Shower, Walk-In Closet(s)
- Flooring: Carpet, Ceramic Tile, Hardwood
- Doors: Panel Door(s)
- Basement: Concrete,Full,Sleeping Area,Storage Space
- Number of fireplaces: 1
- Fireplace features: Gas, Living Room
Interior area
- Total structure area: 3,274
- Total interior livable area: 3,274 sqft
- Finished area above ground: 2,516
- Finished area below ground: 758
Property
Parking
- Total spaces: 2
- Parking features: Garage - Attached
- Attached garage spaces: 2
Features
- Levels: Two
- Exterior features: Private Yard
- Fencing: Fenced
Lot
- Size: 7,801 Square Feet
- Features: Private, Sprinklers In Front, Sprinklers In Rear
Details
- Parcel number: 22M110701
- Special conditions: Standard
Construction
Type & style
- Home type: SingleFamily
- Architectural style: Craftsman,Traditional
- Property subtype: Single Family Residence
Materials
- Brick Veneer, Frame
Condition
- Year built: 2019
Utilities & green energy
- Electric: Other
- Sewer: Public Sewer
- Water: Public
- Utilities for property: Cable Available, Electricity Connected, Natural Gas Connected, Phone Available, Sewer Connected, Water Connected
Community & HOA
Community
- Subdivision: Hyacinth Court
HOA
- Has HOA: No
Location
- Region: Saint Louis
Financial & listing details
- Price per square foot: $356/sqft
- Tax assessed value: $1,015,500
- Annual tax amount: $9,280
- Date on market: 10/7/2026
- Cumulative days on market: 11 days
- Listing terms: Cash,Conventional
- Ownership: Private
- Electric utility on property: Yes
Estimated market value
Not available
Estimated sales range
Not available
Not available
Price history
| Date | Event | Price |
|---|---|---|
| 10/15/2026 | Pending sale | $1,165,000$356/sqft |
Source:  MARIS #26064324 Report a problem | ||
| 10/7/2026 | Listed for sale | $1,165,000+406.5%$356/sqft |
Source: MARIS #26064324 Report a problem | ||
| 1/31/2018 | Sold | -- |
Source: MARIS #18001456 Report a problem | ||
| 12/19/2017 | Listed for sale | $230,000$70/sqft |
Source: Red Key Realty St. Louis #17095936 Report a problem | ||
Public tax history
| Year | Property taxes | Tax assessment |
|---|---|---|
| 2025 | $9,280 -0.6% | $192,950 +29.5% |
| 2024 | $9,334 +1.6% | $149,020 |
| 2023 | $9,187 -0.3% | $149,020 +6.8% |
| 2022 | $9,217 +1.3% | $139,510 |
| 2021 | $9,097 -0.3% | $139,510 +3.6% |
| 2020 | $9,128 +240.1% | $134,620 +232.3% |
| 2019 | $2,684 | $40,510 +16.7% |
| 2018 | $2,684 | $34,700 |
| 2017 | $2,684 +0.1% | $34,700 +10.9% |
| 2016 | $2,681 +11.6% | $31,290 |
| 2015 | $2,401 | $31,290 +2.1% |
| 2014 | $2,401 0% | $30,650 |
| 2013 | $2,402 | $30,650 +3.9% |
| 2012 | -- | $29,510 |
| 2011 | -- | $29,510 -8.3% |
| 2010 | $2,369 +4.7% | $32,170 |
| 2009 | $2,261 -9.2% | $32,170 -10.5% |
| 2008 | $2,491 +29.8% | $35,930 |
| 2007 | $1,920 | $35,930 +27.3% |
| 2006 | $1,920 +4.5% | $28,220 |
| 2005 | $1,837 +39.6% | $28,220 +25% |
| 2003 | $1,316 -3.1% | $22,570 +17% |
| 2002 | $1,358 -6.3% | $19,290 |
| 2001 | $1,450 | $19,290 |
Find assessor info on the county website
Monthly payment
Est. payment
Payment breakdown
Explore the cost of this home by adjusting the details. Changes won't be saved.Climate risks
Neighborhood: 63122
Nearby schools
Schools provided by the listing agent
- Elementary: F. P. Tillman Elem.
- Middle: North Kirkwood Middle
- High: Kirkwood Sr. High
Source: MARIS. This data may not be complete. We recommend contacting the local school district to confirm school assignments for this home.
- $808,1005 bd4 ba3.3k sqft938 N Harrison Ave, Saint Louis, MO 63122Off Market

- $355,4003 bd2 ba1.2k sqft948 N Harrison Ave, Saint Louis, MO 63122Off Market

- $1,105,3002 bd2 ba1.2k sqft234 Hyacinth Ct, Saint Louis, MO 63122Off Market

- $905,5004 bd5 ba4.3k sqft952 N Harrison Ave, Saint Louis, MO 63122Off Market
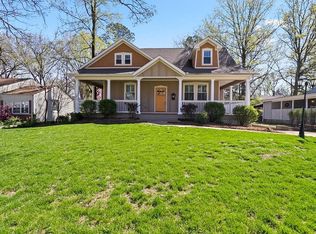
Similar homes
- $1,138,5004 bd4 ba3.6k sqft1219 Missouri Ave, Kirkwood, MO 63122For Sale

 MLS ID #26052887, Kim J Cameron, RE/MAX Results. MARIS
- $1,149,0005 bd6 ba4.8k sqft458 Crest Ave, Saint Louis, MO 63122New Construction
 MLS ID #26055779, David B Lee, Ascend Real Estate Advisors. MARIS
- $1,175,0004 bd4 ba3.5k sqft2 Woodoaks Trl, Saint Louis, MO 63124For Sale
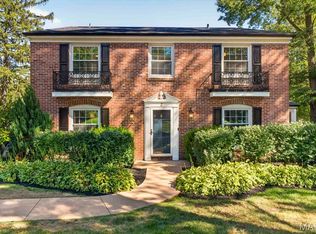 MLS ID #26061369, Mona Parsley, EXP Realty, LLC. MARIS
- $1,094,9005 bd4 ba3.2k sqft614 Nirk Ave, Saint Louis, MO 63122New Construction
 MLS ID #26058968, Sean P Murphy, Murphy Realty Group, Inc.. MARIS
- $925,0005 bd6 ba3.3k sqft403 George Ave, Saint Louis, MO 63122For SaleMLS ID #26033085, Troy W Robertson, Coldwell Banker Realty - Gundaker. MARIS
- $795,0004 bd4 ba3.4k sqft1714 Greening Ln, Saint Louis, MO 63122For SaleMLS ID #26039092, Kenny Reinhold, Coldwell Banker Realty - Gundaker. MARIS
- $1,700,0004 bd4 ba3.9k sqft4 Litzsinger Ln, Saint Louis, MO 63124For SaleMLS ID #26065384, Robin Halterman, Dielmann Sotheby's International Realty. MARIS
- $750,0003 bd3 ba3.3k sqft11355 Cragwold Rd, Saint Louis, MO 63122For SaleMLS ID #26040820, Teri Nicely, RedKey Realty Leaders. MARIS
- $1,075,0004 bd4 ba4.2k sqft14 Long Meadows Ln, Saint Louis, MO 63131For SaleMLS ID #26058700, Judd Fuhr, Keller Williams Realty St. Louis. MARIS
- $1,299,0005 bd5 ba4k sqft7454 Washington Ave, Saint Louis, MO 63130For SaleMLS ID #26066038, Thompson & Richardson, Dielmann Sotheby's International Realty. MARIS
- $985,0004 bd5 ba4.6k sqft9326 Caddyshack Cir, Saint Louis, MO 63127For SaleMLS ID #26045428, Lauren Daugherty, RedKey Realty Leaders. MARIS
- $1,125,1004 bd4 ba2.9k sqft107 Lock Dr, Ballwin, MO 63011New ConstructionMLS ID #26044147, Mike Price, Lombardo Homes of St. Louis, LLC. MARIS
- $899,9004 bd4 ba3.6k sqft504 Stirling Place Dr, Ballwin, MO 63021For SaleMLS ID #26063793, Laura J Sanders, Compass Realty Group. MARIS
- $949,9004 bd4 ba3.2k sqft9 Clarkson Farm Dr, Chesterfield, MO 63017For SaleMLS ID #26062539, Sal Alu, Alu Real Estate Partners. MARIS
- $895,0005 bd4 ba3.4k sqft18 Chaminade Dr, Saint Louis, MO 63141For SaleMLS ID #26056286, Heidy C Weicht, DRG - Delhougne Realty Group. MARIS
- $995,0003 bd4 ba2.6k sqft15 Glen Creek Ln, Saint Louis, MO 63124For SaleMLS ID #26036826, Ted Wight, Dielmann Sotheby's International Realty. MARIS
- $650,0004 bd4 ba3.7k sqft12120 Hibler Dr, Saint Louis, MO 63141For SaleMLS ID #26063868, Josh D Gumpenberger, Worth Clark Realty. MARIS
- $1,249,0004 bd3 ba4.9k sqft516 Warder Ave, Saint Louis, MO 63130For SaleMLS ID #26048232, Elizabeth C Southern, Dielmann Sotheby's International Realty. MARIS
- $912,0005 bd4 ba3.5k sqft542 White Rose Ln, Saint Louis, MO 63132For SaleMLS ID #26063027, Joe W Hostman, RE/MAX Results. MARIS
- $1,179,0005 bd5 ba4.5k sqft1278 Harvester Dr, Chesterfield, MO 63005For SaleMLS ID #26052914, Lisa H Accurso, Coldwell Banker Realty - Gundaker. MARIS
