Historic character combines with incredible views, 4 sides brick and stone! This amazing home, built in 1932, was the original estate for what is now Chateau De Parc. Reminiscent of St Louis Hills or Old Webster, there is a sweet timelessness to this property, with hardwood flooring, art glass windows, solid wood doors, turned stairway, light filled formal living room with beams and a masonry fireplace. Formal dining for memorable meals. Kitchen has granite counters, center island, opens to a morning room you will treasure! Main floor office with 2 walls of windows. Gleaming hardwood upstairs with 3 large bedroom and 2 full baths. This home is positively spotless and the love it's been shown is around every corner! True to a European tradition, a second full kitchen in the basement ensures the ability to host a crowd. The expansive patio affords inspiring views and features an authentic pizza oven to be enjoyed year round. New interior paint '26! Timeless quality, this is a rare opportunity! Located in the desirable Lindberg school district with great highway access.
Active
Listed by: Coldwell Banker Realty - Gundaker West Regional • Colleen M Lawler
Price cut: $30K (6/5)
$699,000
735 River Hills Dr, Fenton, MO 63026
4beds
3,621sqft
:
Get pre-qualified$4,723/mo
Single Family Residence
Built in 1932
1.01 Acres Lot
$-- Zestimate®
$193/sqft
$23/mo HOA
What's special
Masonry fireplaceGleaming hardwood upstairsHistoric characterFormal diningIncredible viewsNew interior paintArt glass windows
- 96 days |
- 3,160 |
- 183 |
Zillow last checked:
Listing updated:
Listed by:
Colleen M Lawler 314-852-1400,
Coldwell Banker Realty - Gundaker West Regional
Source: MARIS,MLS#: 26022772 Originating MLS: St. Louis Association of REALTORS
Originating MLS: St. Louis Association of REALTORSFacts & features
Interior
Bedrooms & bathrooms
- Bedrooms: 4
- Bathrooms: 4
- Full bathrooms: 3
- 1/2 bathrooms: 1
- Main level bathrooms: 1
- Main level bedrooms: 1
Primary bedroom
- Features: Floor Covering: Wood, Wall Covering: Some
- Level: Upper
- Area: 234
- Dimensions: 13x18
Bedroom
- Features: Floor Covering: Wood, Wall Covering: Some
- Level: Main
- Area: 169
- Dimensions: 13x13
Bedroom
- Features: Floor Covering: Wood, Wall Covering: Some
- Level: Upper
- Area: 195
- Dimensions: 13x15
Bedroom
- Features: Floor Covering: Wood, Wall Covering: Some
- Level: Upper
- Area: 312
- Dimensions: 24x13
Dining room
- Features: Floor Covering: Wood, Wall Covering: Some
- Level: Main
- Area: 195
- Dimensions: 15x13
Family room
- Level: Lower
- Area: 120
- Dimensions: 12x10
Kitchen
- Features: Floor Covering: Ceramic Tile, Wall Covering: Some
- Level: Main
- Area: 255
- Dimensions: 17x15
Kitchen
- Level: Lower
- Area: 160
- Dimensions: 16x10
Laundry
- Level: Lower
- Area: 160
- Dimensions: 16x10
Living room
- Features: Floor Covering: Wood, Wall Covering: Some
- Level: Main
- Area: 312
- Dimensions: 13x24
Office
- Features: Floor Covering: Wood, Wall Covering: Some
- Level: Main
- Area: 187
- Dimensions: 17x11
Sunroom
- Features: Floor Covering: Ceramic Tile, Wall Covering: Some
- Level: Main
- Area: 126
- Dimensions: 9x14
Heating
- Forced Air, Natural Gas
Cooling
- Central Air, Electric
Appliances
- Included: Gas Water Heater, Dishwasher, Disposal, Microwave, Electric Range, Electric Oven, Gas Range, Gas Oven
Features
- Breakfast Room, Eat-in Kitchen, Entrance Foyer, Separate Dining, Bookcases, Historic Millwork, Special Millwork
- Flooring: Hardwood
- Doors: Panel Door(s)
- Windows: Insulated Windows
- Basement: Block,Full,Partially Finished,Sump Pump,Walk-Out Access
- Number of fireplaces: 1
- Fireplace features: Living Room, Recreation Room, Masonry
Interior area
- Total structure area: 3,621
- Total interior livable area: 3,621 sqft
- Finished area above ground: 2,719
- Finished area below ground: 902
Property
Parking
- Total spaces: 2
- Parking features: Attached, Basement, Garage, Garage Door Opener, Off Street
- Attached garage spaces: 2
Features
- Levels: One and One Half
- Patio & porch: Patio
Lot
- Size: 1.01 Acres
- Dimensions: Irr/201 x Irr/290
- Features: Adjoins Common Ground, Corner Lot, Cul-De-Sac, Near Public Transit
Details
- Parcel number: 28O620114
- Special conditions: Standard
Construction
Type & style
- Home type: SingleFamily
- Architectural style: Other,Traditional
- Property subtype: Single Family Residence
Materials
- Brick
- Foundation: Stone
Condition
- Year built: 1932
Utilities & green energy
- Electric: Ameren
- Sewer: Public Sewer
- Water: Public
- Utilities for property: Electricity Connected, Natural Gas Connected, Sewer Connected, Underground Utilities, Water Connected
Community & HOA
Community
- Security: Smoke Detector(s)
- Subdivision: Chateau De Parc 1
HOA
- Has HOA: Yes
- Amenities included: Common Ground
- Services included: Maintenance Grounds
- HOA fee: $275 annually
- HOA name: Chateau du Parc
Location
- Region: Fenton
Financial & listing details
- Price per square foot: $193/sqft
- Tax assessed value: $448,900
- Annual tax amount: $4,586
- Date on market: 4/27/2026
- Cumulative days on market: 96 days
- Listing terms: Cash,Conventional
- Electric utility on property: Yes
- Road surface type: Aggregate
Estimated market value
Not available
Estimated sales range
Not available
Not available
Price history
| Date | Event | Price |
|---|---|---|
| 6/5/2026 | Price change | $699,000-4.1%$193/sqft |
Source:  MARIS #26022772 Report a problem MARIS #26022772 Report a problem | ||
| 4/27/2026 | Listed for sale | $729,000-2.8%$201/sqft |
Source: MARIS #26022772 Report a problem | ||
| 12/18/2025 | Listing removed | $749,900$207/sqft |
Source: MARIS #25049325 Report a problem | ||
| 9/3/2025 | Listed for sale | $749,900$207/sqft |
Source: MARIS #25049325 Report a problem | ||
| 8/17/2025 | Listing removed | $749,900$207/sqft |
Source: MARIS #25049325 Report a problem | ||
| 7/17/2025 | Listed for sale | $749,900$207/sqft |
Source: MARIS #25049325 Report a problem | ||
| 3/1/1995 | Sold | -- |
Source: Agent Provided Report a problem | ||
Public tax history
| Year | Property taxes | Tax assessment |
|---|---|---|
| 2025 | $5,924 +29.2% | $85,300 +32.2% |
| 2024 | $4,586 +0.2% | $64,530 |
| 2023 | $4,577 -18.3% | $64,530 -15% |
| 2022 | $5,601 +0.5% | $75,950 |
| 2021 | $5,572 +55% | $75,950 +60.5% |
| 2020 | $3,595 -13.4% | $47,310 |
| 2019 | $4,150 | $47,310 -7.6% |
| 2018 | $4,150 | $51,210 |
| 2017 | $4,150 +1.1% | $51,210 -10% |
| 2016 | $4,106 -9.9% | $56,870 |
| 2015 | $4,556 | $56,870 -21.4% |
| 2014 | $4,556 -21.5% | $72,370 |
| 2013 | $5,800 | $72,370 -3.7% |
| 2012 | -- | $75,150 |
| 2011 | -- | $75,150 +15.4% |
| 2010 | $3,950 +2.6% | $65,130 |
| 2009 | $3,851 -40.4% | $65,130 -39.8% |
| 2008 | $6,462 +46.5% | $108,130 |
| 2007 | $4,410 | $108,130 +50% |
| 2006 | $4,410 -1% | $72,110 |
| 2005 | $4,455 | $72,110 +3.9% |
| 2003 | -- | $69,430 +26.7% |
| 2002 | $3,135 +10.4% | $54,790 |
| 2001 | $2,839 | $54,790 |
Find assessor info on the county website
Monthly payment
Est. payment
Payment breakdown
Explore the cost of this home by adjusting the details. Changes won't be saved.Climate risks
Neighborhood: 63026
Nearby schools
GreatSchools rating
- 8/10Concord Elementary SchoolGrades: K-5Distance: 3.9 mi
- 7/10Robert H. Sperreng Middle SchoolGrades: 6-8Distance: 4.1 mi
- 9/10Lindbergh Sr. High SchoolGrades: 9-12Distance: 3.7 mi
Schools provided by the listing agent
- Elementary: Concord Elem. School
- Middle: Robert H. Sperreng Middle
- High: Lindbergh Sr. High
Source: MARIS. This data may not be complete. We recommend contacting the local school district to confirm school assignments for this home.
- $738,3004 bd2 ba3.3k sqft739 River Hills Dr, Fenton, MO 63026Off Market
- $741,6003 bd3 ba3.5k sqft410 Autumn Parc Ct, Fenton, MO 63026Off Market
- $780,8003 bd3 ba2.6k sqft409 Autumn Parc Ct, Fenton, MO 63026Off Market
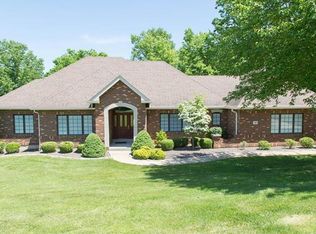
- $912,1005 bd5 ba3.9k sqft738 River Hills Dr, Fenton, MO 63026Off Market
- $729,2004 bd4 ba3.2k sqft727 River Hills Dr, Fenton, MO 63026Off Market
- $1,098,8004 bd4 ba5.6k sqft726 River Hills Dr, Fenton, MO 63026Off Market
- $609,1003 bd2 ba2.7k sqft743 River Hills Dr, Fenton, MO 63026Off Market
- $965,0004 bd4 ba5.1k sqft734 River Hills Dr, Fenton, MO 63026Off Market
A local agent can set up tours, give advice and negotiate with sellers.
A local lender can help you make sure your offer is ready when you are.
Similar homes
- $450,0004 bd3 ba3.7k sqft1 River Bend Dr, Fenton, MO 63026For Sale
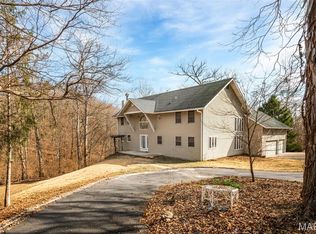
 MLS ID #26048627, Andy M Boyd, Keller Williams Realty St. Louis. MARIS
 - $749,9005 bd6 ba5.3k sqft335 Summit Rd, Fenton, MO 63026For Sale
 MLS ID #26038559, Liz Fendler, Paradigm Realty. MARIS
 - $700,0005 bd4 ba3.7k sqft12819 Huntercreek Rd, Saint Louis, MO 63131For Sale
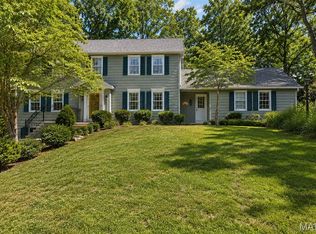 MLS ID #26040529, Jordan B Cooper, Exit Elite Realty. MARIS
 - $635,0005 bd3 ba3.1k sqft2344 Camberwell Dr, Saint Louis, MO 63131For Sale
 MLS ID #26047000, Carole M Bernsen, Coldwell Banker Realty - Gundaker. MARIS
 - $849,9004 bd4 ba4.3k sqft1216 Paloma Dr, Saint Louis, MO 63131For SaleMLS ID #26047028, Lynn Andel, Dielmann Sotheby's International Realty. MARIS
- $750,0004 bd4 ba3.1k sqft1423 Wills Hollow Rd, Glencoe, MO 63038For SaleMLS ID #26046628, Bobby Schroeder, Keller Williams Chesterfield. MARIS
- $675,0005 bd4 ba3.6k sqft327 Woodmere Dr, Saint Charles, MO 63303For SaleMLS ID #26047524, Angela Lockett, Narrative Real Estate. MARIS
- $1,000,0004 bd4 ba5.3k sqft12461 W Watson Rd, Saint Louis, MO 63127For SaleMLS ID #26042942, Allen Brake, Allen Brake Real Estate. MARIS
- $789,9005 bd3 ba4.1k sqft4622 Vixen Cir, Wildwood, MO 63069For SaleMLS ID #26047302, JT Monschein, Compass Realty Group. MARIS
- $749,0004 bd4 ba3.4k sqft1841 Newburyport Rd, Chesterfield, MO 63005For SaleMLS ID #26041850, Julie Haefner, Compass Realty Group. MARIS
- $849,9004 bd4 ba3k sqft1901 W Adams Ave, Saint Louis, MO 63122For SaleMLS ID #26040230, Angela M Kittner-Brosseau, Keller Williams Realty St. Louis. MARIS
- $624,9004 bd4 ba2.5k sqft8 Balcon Est, Saint Louis, MO 63141For SaleMLS ID #11873004, Gloria Lu, Your Home Sold Guaranteed Realty. My State MLS
- $845,0003 bd3 ba2.9k sqft20 Lemp Rd, Saint Louis, MO 63122For SaleMLS ID #26032782, Bailey S Merkel, Redfin Corporation. MARIS
- $650,0004 bd4 ba4.6k sqft2135 Park Forest Dr, Chesterfield, MO 63017For SaleMLS ID #26041421, Mark & Neil Gellman, EXP Realty, LLC. MARIS
- $645,0003 bd2 ba2.1k sqft108 S Brent Ave, Saint Louis, MO 63122For SaleMLS ID #26046821, Dan Brassil, RedKey Realty Leaders Circa. MARIS
- $650,0004 bd4 ba3.7k sqft1526 Candish Ln, Chesterfield, MO 63017For SaleMLS ID #26045901, Dave Townsend, RE/MAX Results. MARIS
- $799,0005 bd4 ba4.1k sqft1553 Ridge Rd, Ballwin, MO 63021For SaleMLS ID #26020440, Liz R Coco, Coldwell Banker Realty - Gundaker. MARIS
- $675,0003 bd3 ba4.3k sqft436 Shadowridge Ct, Ballwin, MO 63011For SaleMLS ID #26047436, Rodney Wallner, Berkshire Hathaway HomeServices Select Properties. MARIS
- $650,0004 bd4 ba2.3k sqft7040 Christopher Dr, Saint Louis, MO 63129For SaleMLS ID #26041877, Christina M Strait, Strait Realty. MARIS
- $750,0005 bd3 ba3.6k sqft33 S Laclede Station Rd, Saint Louis, MO 63119For SaleMLS ID #26018894, Kim Hove, Coldwell Banker Realty - Gundaker West Regional. MARIS
