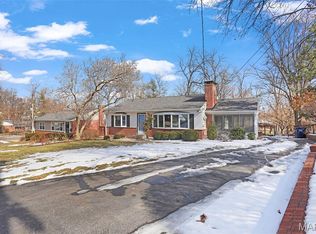
Welcome to this beautifully maintained cottage-style home tucked away on a quiet, tree-lined street in the City of Oakland—one of St. Louis County’s best-kept secrets. Just minutes from Downtown Kirkwood, you’ll enjoy a walkable location and exceptional city services while coming home to timeless charm and thoughtful updates. Inside, rich hardwood floors, crown molding, abundant natural light, and a beautiful fireplace create a warm, inviting atmosphere. The spacious living room flows seamlessly into an impressive family room addition featuring exposed wood beams, custom millwork, built-in cabinetry, and French doors leading to the backyard—offering exceptional space for everyday living and entertaining. The professionally remodeled kitchen is truly the heart of the home, featuring all-new Schuler cabinetry, a striking combination of custom concrete and butcher block countertops, a farmhouse sink, Bosch dishwasher, and a professional-style European ILVE gas range with a vented exhaust hood. An adjacent coffee bar and breakfast area complete this one-of-a-kind gathering space. The flexible floor plan offers three bedrooms and two full baths, including a convenient main-floor bedroom and full bath, while two generously sized bedrooms are located upstairs. Step outside to refreshed decks overlooking beautifully landscaped gardens and a peaceful backyard that feels like an extension of neighboring Minturn Park. Whether enjoying your morning coffee or entertaining friends, the outdoor spaces are every bit as inviting as the interior. Additional improvements include professionally refinished hardwood floors, upgraded 200-amp electrical service with a dedicated 50-amp circuit for a future hot tub or spa, rebuilt basement staircase, refreshed deck railings, extensive landscaping, and a newer roof. Combining storybook curb appeal, quality craftsmanship, and an unbeatable location near Kirkwood’s restaurants, parks, and shopping, this is a rare opportunity to own one of Oakland’s most charming homes.
Active
Listed by: RedKey Realty Leaders Circa • Dan Brassil
$645,000
108 S Brent Ave, Saint Louis, MO 63122
3beds
2,146sqft
:
Get pre-qualified$4,338/mo
Single Family Residence
Built in 1937
7,479 Square Feet Lot
$-- Zestimate®
$301/sqft
$-- HOA
What's special
Beautiful fireplacePeaceful backyardStorybook curb appealRefreshed decksQuiet tree-lined streetFlexible floor planBeautifully landscaped gardens
- 4 days |
- 1,902 |
- 107 |
Zillow last checked:
Listing updated:
Listed by:
Dan Brassil 314-452-8211,
RedKey Realty Leaders Circa
Source: MARIS,MLS#: 26046821 Originating MLS: St. Louis Association of REALTORS
Originating MLS: St. Louis Association of REALTORSFacts & features
Interior
Bedrooms & bathrooms
- Bedrooms: 3
- Bathrooms: 2
- Full bathrooms: 2
- Main level bathrooms: 1
- Main level bedrooms: 1
Heating
- Forced Air, Natural Gas
Cooling
- Ceiling Fan(s), Central Air
Features
- Flooring: Hardwood
- Basement: Full,Walk-Out Access
- Number of fireplaces: 1
- Fireplace features: Gas Log, Living Room
Interior area
- Total structure area: 2,146
- Total interior livable area: 2,146 sqft
- Finished area above ground: 2,146
Property
Parking
- Total spaces: 1
- Parking features: Garage - Attached
- Attached garage spaces: 1
Features
- Levels: Two
Lot
- Size: 7,479 Square Feet
- Dimensions: 177 x 44
- Features: Landscaped, Near Public Transit
Details
- Parcel number: 23M320185
- Special conditions: Standard
Construction
Type & style
- Home type: SingleFamily
- Architectural style: Cottage
- Property subtype: Single Family Residence
Materials
- Stucco
Condition
- Year built: 1937
Utilities & green energy
- Electric: Ameren
- Sewer: Public Sewer
- Water: Public
- Utilities for property: Electricity Connected, Natural Gas Connected, Sewer Connected, Water Connected
Community & HOA
Community
- Subdivision: Oakland Terrace
HOA
- Has HOA: No
Location
- Region: Saint Louis
Financial & listing details
- Price per square foot: $301/sqft
- Tax assessed value: $441,400
- Annual tax amount: $4,496
- Date on market: 7/29/2026
- Cumulative days on market: 4 days
- Listing terms: Cash,Conventional,FHA,VA Loan
- Electric utility on property: Yes
Estimated market value
Not available
Estimated sales range
Not available
Not available
Price history
| Date | Event | Price |
|---|---|---|
| 7/29/2026 | Listed for sale | $645,000+37.3%$301/sqft |
Source:  MARIS #26046821 Report a problem MARIS #26046821 Report a problem | ||
| 5/2/2022 | Sold | -- |
Source: MARIS #22010481 Report a problem | ||
| 4/5/2022 | Pending sale | $469,900$219/sqft |
Source: MARIS #22010481 Report a problem | ||
| 3/31/2022 | Listed for sale | $469,900-5.8%$219/sqft |
Source: MARIS #22010481 Report a problem | ||
| 2/8/2022 | Listing removed | -- |
Source: MARIS #21079759 Report a problem | ||
| 1/28/2022 | Price change | $499,000-0.2%$233/sqft |
Source: MARIS #21079759 Report a problem | ||
| 1/4/2022 | Price change | $499,900+0.2%$233/sqft |
Source: MARIS #21079759 Report a problem | ||
| 1/3/2022 | Price change | $499,000-0.2%$233/sqft |
Source: MARIS #21079759 Report a problem | ||
| 12/28/2021 | Price change | $499,900+0.2%$233/sqft |
Source: MARIS #21079759 Report a problem | ||
| 12/8/2021 | Price change | $499,000-0.2%$233/sqft |
Source: MARIS #21079759 Report a problem | ||
| 11/28/2021 | Price change | $499,900+0.2%$233/sqft |
Source: MARIS #21079759 Report a problem | ||
| 11/26/2021 | Price change | $499,000-0.2%$233/sqft |
Source: MARIS #21079759 Report a problem | ||
| 11/19/2021 | Price change | $499,900+0.2%$233/sqft |
Source: MARIS #21079759 Report a problem | ||
| 11/15/2021 | Price change | $499,000-0.2%$233/sqft |
Source: MARIS #21079759 Report a problem | ||
| 11/9/2021 | Listed for sale | $499,900$233/sqft |
Source: MARIS #21079759 Report a problem | ||
Public tax history
| Year | Property taxes | Tax assessment |
|---|---|---|
| 2025 | $4,496 -2.8% | $83,870 +7.7% |
| 2024 | $4,626 +1.6% | $77,900 |
| 2023 | $4,556 +5.4% | $77,900 +22.9% |
| 2022 | $4,324 +10.8% | $63,380 |
| 2021 | $3,903 -4.4% | $63,380 -0.6% |
| 2020 | $4,082 +13.9% | $63,770 |
| 2019 | $3,585 | $63,770 +28.6% |
| 2018 | $3,585 | $49,570 |
| 2017 | $3,585 -0.3% | $49,570 +22.7% |
| 2016 | $3,594 +23.7% | $40,410 |
| 2015 | $2,905 | $40,410 -15.4% |
| 2014 | $2,905 -17.1% | $47,770 |
| 2013 | $3,505 | $47,770 +4.7% |
| 2012 | -- | $45,620 |
| 2011 | -- | $45,620 -16.3% |
| 2010 | $3,696 +5.4% | $54,480 |
| 2009 | $3,508 +5.2% | $54,480 +5% |
| 2008 | $3,333 +29.8% | $51,890 |
| 2007 | $2,568 | $51,890 +31.3% |
| 2006 | $2,568 +4.9% | $39,510 |
| 2005 | $2,447 +25.6% | $39,510 +16.8% |
| 2003 | $1,948 -3.1% | $33,830 +10.1% |
| 2002 | $2,012 +16.2% | $30,720 |
| 2001 | $1,731 | $30,720 |
Find assessor info on the county website
Monthly payment
Est. payment
Payment breakdown
Explore the cost of this home by adjusting the details. Changes won't be saved.Climate risks
Neighborhood: 63122
Nearby schools
GreatSchools rating
- 9/10North Glendale Elementary SchoolGrades: K-5Distance: 1 mi
- 8/10Nipher Middle SchoolGrades: 6-8Distance: 1.2 mi
- 9/10Kirkwood Sr. High SchoolGrades: 9-12Distance: 2.1 mi
Schools provided by the listing agent
- Elementary: North Glendale Elem.
- Middle: Nipher Middle
- High: Kirkwood Sr. High
Source: MARIS. This data may not be complete. We recommend contacting the local school district to confirm school assignments for this home.
- $569,3004 bd2 ba1.9k sqft112 S Brent Ave, Saint Louis, MO 63122Off Market
- $--3 bd2 ba1.5k sqft106 S Brent Ave, Saint Louis, MO 63122Sold
- $627,0004 bd3 ba2.3k sqft116 S Brent Ave, Saint Louis, MO 63122Off Market
- $--3 bd2 ba1.5k sqft104 S Brent Ave, Saint Louis, MO 63122Sold

- $18,6005,271 Square Feet109 Minturn Ave, Saint Louis, MO 63122Off Market
- $41,600-- bd-- ba-- sqft107 Minturn Ave, Saint Louis, MO 63122Off Market
- $449,7004 bd2 ba1.8k sqft111 Minturn Ave, Saint Louis, MO 63122Off Market
- $--3 bd2 ba1.2k sqft111 S Brent Ave, Saint Louis, MO 63122Sold
A local agent can set up tours, give advice and negotiate with sellers.
Similar homes
- $595,0004 bd2 ba1.9k sqft457 Catalina Ave, Saint Louis, MO 63119For Sale

 MLS ID #26045805, Andrew W Dielmann, Dielmann Sotheby's International Realty. MARIS
 - $539,0004 bd2 ba1.6k sqft329 Stark Ct, Saint Louis, MO 63119For Sale
 MLS ID #26046085, Katie Maginn, Coldwell Banker Premier Group. MARIS
 - $525,0004 bd2 ba2k sqft35 Wildwood Ln, Saint Louis, MO 63122For Sale
 MLS ID #26046604, John F Williams, MORE, REALTORS. MARIS
 - $499,0003 bd2 ba1.8k sqft968 Nancy Carol Ln, Saint Louis, MO 63122For Sale
 MLS ID #26024655, Angela M Kittner-Brosseau, Keller Williams Realty St. Louis. MARIS
 - $624,9004 bd4 ba2.5k sqft8 Balcon Est, Saint Louis, MO 63141For SaleMLS ID #11873004, Gloria Lu, Your Home Sold Guaranteed Realty. My State MLS
- $575,0003 bd3 ba1.6k sqft125 S Elm Ave, Saint Louis, MO 63119For SaleMLS ID #26038898, Joel E Svoboda, RedKey Realty Leaders Circa. MARIS
- $430,0005 bd2 ba2k sqft1015 Barberry Ln, Saint Louis, MO 63122For SaleMLS ID #26041215, Jonathan Adams, Berkshire Hathaway HomeServices Select Properties. MARIS
- $845,0003 bd3 ba2.9k sqft20 Lemp Rd, Saint Louis, MO 63122For SaleMLS ID #26032782, Bailey S Merkel, Redfin Corporation. MARIS
- $419,0003 bd2 ba2.1k sqft223 Woodridge Rd, Saint Louis, MO 63122For SaleMLS ID #26035059, Laura MacDonald, Coldwell Banker Realty - Gundaker. MARIS
- $565,0003 bd4 ba3.1k sqft505 Richley Dr, Chesterfield, MO 63017For SaleMLS ID #26048710, Scott Herman, Coldwell Banker Realty - Gundaker. MARIS
- $475,0003 bd3 ba2.2k sqft81 Heatherbrook Ln, Saint Louis, MO 63122For SaleMLS ID #26039212, Karen M Boelling, Magnolia Real Estate. MARIS
- $559,0003 bd3 ba2.8k sqft1444 Ronald Dr, Saint Louis, MO 63119For SaleMLS ID #26040922, Kat S Johnson, EXP Realty, LLC. MARIS
- $425,0003 bd2 ba1.8k sqft8733 Radley Ct, Saint Louis, MO 63144For SaleMLS ID #26038935, Matt R Bruns, Berkshire Hathaway HomeServices Select Properties. MARIS
- $650,0004 bd4 ba2.3k sqft7040 Christopher Dr, Saint Louis, MO 63129For SaleMLS ID #26041877, Christina M Strait, Strait Realty. MARIS
- $499,9004 bd3 ba2.4k sqft4556 Shenandoah Ave, Saint Louis, MO 63110For SaleMLS ID #26046411, Stephanie R Morgan, Coldwell Banker Realty - Gundaker. MARIS
- $470,0004 bd3 ba1.8k sqft1034 Big Bend Station Dr, Valley Park, MO 63088For SaleMLS ID #26046456, Gina M Kelso, Berkshire Hathaway HomeServices Select Properties. MARIS
- $849,9004 bd4 ba3k sqft1901 W Adams Ave, Saint Louis, MO 63122For SaleMLS ID #26040230, Angela M Kittner-Brosseau, Keller Williams Realty St. Louis. MARIS
- $400,0003 bd2 ba1.7k sqft3951 Bowen St, Saint Louis, MO 63116For SaleMLS ID #26046478, Dan P McGrath, Compass Realty Group. MARIS
- $559,9004 bd4 ba2.9k sqft13116 Huntercreek Ridge Rd, Saint Louis, MO 63131For SaleMLS ID #26031023, Kim Hove, Coldwell Banker Realty - Gundaker West Regional. MARIS
- $784,0005 bd3 ba2.7k sqft6959 Waterman Ave, Saint Louis, MO 63130For SaleMLS ID #26043648, Alison T Sheehan, Dielmann Sotheby's International Realty. MARIS
