104 S. Brent Ave. is a gorgeous ranch, recently renovated and improved in every way. With walls removed and a lovely open floor plan, the interior space feels airy, bright and lives much larger than its 1,080 sq. ft. on the main level. The kitchen is a show-stopper, with white cabinetry, quartz countertops, high-end stainless steel appliances. The hardwood floors extend throughout the living space and both main-floor bedrooms. Just off the rear is the most wonderful screened porch you could ask for! It’s the definition of serenity, with views over a lush green backyard and a babbling brook that runs through the trees to the east. With so much natural light, the finished walk-out lower level feels like an entirely separate living space; big, beautiful windows, a large family room, 3rd bedroom, and a 2nd full bath. Altogether, this home offers 1,500+ sq. ft. of total living area and 100% move-in ready!
Closed
Listed by: John Jackson Neighborhood Real Estate Company, LLC • John M Jackson • Contact: 314-249-7228
Bought with: Coldwell Banker Realty - Gundaker
Price Unknown
104 S Brent Ave, Saint Louis, MO 63122
3beds
1,540sqft
Single Family Residence
Built in 1955
0.42 Acres Lot
$474,400 Zestimate®
$--/sqft
$2,460 Estimated rent
Home value
$474,400
$436,000 - $517,000
$2,460/mo
Zestimate® history
Owner options
List your home for rent
$2,460/mo
Rent Zestimate®
Find your next renter with Zillow Rental Manager. Plus, with online applications, you can quickly screen prospective tenants – for free.
$2,460/mo
Rent Zestimate®
Refinance and save
Refinancing to a lower rate could help reduce your monthly payments and save thousands over the life of the loan.
Explore your selling options
Work with a Zillow partner agent
Leverage their expertise and Zillow's premium Showcase listings to get your home seen by more buyers.
Get startedList with your own agent
Get your home in front of millions of buyers by listing it on Zillow.
Learn how to do itSell it yourself
Take full control of how buyers see your home on Zillow by listing For Sale by Owner (FSBO).
List your homeWhat's special
Babbling brookScreened porchQuartz countertopsOpen floor planHigh-end stainless steel appliancesFinished walk-out lower levelNatural light
Zillow last checked:
Listing updated:
Listed by:
John M Jackson 314-249-7228,
John Jackson Neighborhood Real Estate Company, LLC
Bought with:
Susan Steiner, 2011006492
Coldwell Banker Realty - Gundaker
Source: MARIS,MLS#: 25035553 Originating MLS: St. Louis Association of REALTORS
Originating MLS: St. Louis Association of REALTORSFacts & features
Interior
Bedrooms & bathrooms
- Bedrooms: 3
- Bathrooms: 2
- Full bathrooms: 2
- Main level bathrooms: 1
- Main level bedrooms: 2
Primary bedroom
- Features: Floor Covering: Wood
- Level: Main
- Area: 154
- Dimensions: 14x11
Bedroom 2
- Features: Floor Covering: Wood
- Level: Main
- Area: 140
- Dimensions: 14x10
Bedroom 3
- Features: Floor Covering: Laminate
- Level: Lower
- Area: 130
- Dimensions: 13x10
Breakfast room
- Features: Floor Covering: Wood
- Level: Main
- Area: 168
- Dimensions: 14x12
Kitchen
- Features: Floor Covering: Wood
- Level: Main
- Area: 170
- Dimensions: 17x10
Living room
- Features: Floor Covering: Wood
- Level: Main
- Area: 156
- Dimensions: 13x12
Recreation room
- Features: Floor Covering: Laminate
- Level: Lower
- Area: 288
- Dimensions: 24x12
Heating
- Forced Air
Cooling
- Ceiling Fan(s), Central Air
Appliances
- Included: Gas Cooktop, Dishwasher, Disposal, Microwave
- Laundry: In Basement
Features
- Breakfast Bar, Built-in Features, Ceiling Fan(s), Custom Cabinetry, Dining/Living Room Combo, High Speed Internet, Kitchen Island, Kitchen/Dining Room Combo, Open Floorplan
- Flooring: Hardwood, Laminate
- Doors: Storm Door(s)
- Basement: Concrete,Partially Finished,Full,Sleeping Area,Walk-Out Access
- Has fireplace: No
Interior area
- Total structure area: 1,540
- Total interior livable area: 1,540 sqft
- Finished area above ground: 1,080
- Finished area below ground: 460
Property
Parking
- Parking features: Concrete
Features
- Levels: Two
- Patio & porch: Patio, Porch, Screened
- Exterior features: Private Yard
- Fencing: Partial
Lot
- Size: 0.42 Acres
- Dimensions: 102 x 180
- Features: Corner Lot, Level, Many Trees, Near Public Transit, Wooded
Details
- Additional structures: Shed(s)
- Parcel number: 23M320372
Construction
Type & style
- Home type: SingleFamily
- Architectural style: Ranch
- Property subtype: Single Family Residence
Materials
- Brick, Frame
Condition
- Year built: 1955
Utilities & green energy
- Sewer: Public Sewer
- Water: Public
Community & HOA
Community
- Subdivision: Oakland Terrace
HOA
- Has HOA: No
Location
- Region: Saint Louis
Financial & listing details
- Tax assessed value: $361,400
- Annual tax amount: $3,846
- Date on market: 5/28/2025
- Cumulative days on market: 4 days
- Listing terms: Cash,Conventional
Price history
| Date | Event | Price |
|---|---|---|
| 6/16/2025 | Sold | -- |
Source:  MARIS #25035553 Report a problem MARIS #25035553 Report a problem | ||
| 6/2/2025 | Pending sale | $435,000$282/sqft |
Source: MARIS #25035553 Report a problem | ||
| 5/28/2025 | Listed for sale | $435,000+123.1%$282/sqft |
Source: MARIS #25035553 Report a problem | ||
| 5/21/2015 | Sold | -- |
Source: MARIS #15018298 Report a problem | ||
| 4/23/2015 | Listed for sale | $195,000$127/sqft |
Source: Worth Clark Realty #15018298 Report a problem | ||
Public tax history
| Year | Property taxes | Tax assessment |
|---|---|---|
| 2025 | $3,686 -4.2% | $68,660 +6.2% |
| 2024 | $3,846 +1.5% | $64,680 |
| 2023 | $3,787 +1.4% | $64,680 +18.3% |
| 2022 | $3,733 +10.8% | $54,670 |
| 2021 | $3,370 +2.4% | $54,670 +6.5% |
| 2020 | $3,291 +2.1% | $51,320 |
| 2019 | $3,223 | $51,320 +15.2% |
| 2018 | $3,223 | $44,530 |
| 2017 | $3,223 -0.3% | $44,530 +17.8% |
| 2016 | $3,232 +18.8% | $37,810 |
| 2015 | $2,721 | $37,810 +6.5% |
| 2014 | $2,721 +4.1% | $35,510 |
| 2013 | $2,612 | $35,510 +1.5% |
| 2012 | -- | $34,980 |
| 2011 | -- | $34,980 -3.6% |
| 2010 | $2,461 +5.4% | $36,270 |
| 2009 | $2,336 -14.5% | $36,270 -14.7% |
| 2008 | $2,731 +11.7% | $42,520 |
| 2007 | $2,446 | $42,520 +13% |
| 2006 | $2,446 +4.9% | $37,640 |
| 2005 | $2,332 +46.7% | $37,640 +20.9% |
| 2003 | $1,590 -3.1% | $31,140 +24.7% |
| 2002 | $1,641 -0.8% | $24,980 |
| 2001 | $1,654 | $24,980 |
Find assessor info on the county website
Neighborhood: 63122
Nearby homes
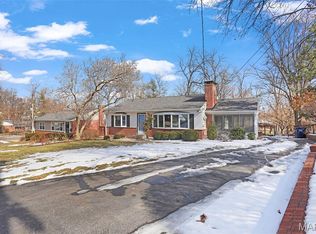
- $--3 bd2 ba1.5k sqft106 S Brent Ave, Saint Louis, MO 63122Sold
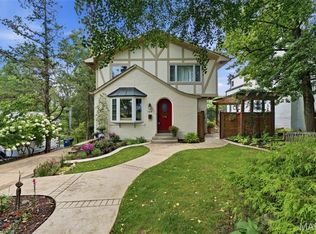
- $645,0003 bd2 ba2.1k sqft108 S Brent Ave, Saint Louis, MO 63122Pending
- $479,9003 bd2 ba1.9k sqft105 Minturn Ave, Saint Louis, MO 63122Off Market

- $292,3002 bd2 ba1k sqft820 E Argonne Dr, Saint Louis, MO 63122Off Market
- $310,6002 bd1 ba925 sqft101 S Brent Ave, Saint Louis, MO 63122Off Market
- $607,2003 bd2 ba4.7k sqft805 E Argonne Dr, Saint Louis, MO 63122Off Market
- $485,0003 bd2 ba1.9k sqft101 N Sappington Rd, Saint Louis, MO 63122Pending
- $41,600-- bd-- ba-- sqft107 Minturn Ave, Saint Louis, MO 63122Off Market
Nearby schools
GreatSchools rating
- 9/10North Glendale Elementary SchoolGrades: K-5Distance: 1 mi
- 8/10Nipher Middle SchoolGrades: 6-8Distance: 1.2 mi
- 9/10Kirkwood Sr. High SchoolGrades: 9-12Distance: 2 mi
Schools provided by the listing agent
- Elementary: North Glendale Elem.
- Middle: Nipher Middle
- High: Kirkwood Sr. High
Source: MARIS. This data may not be complete. We recommend contacting the local school district to confirm school assignments for this home.
Get a cash offer in 3 minutes
Find out how much your home could sell for in as little as 3 minutes with a no-obligation cash offer.
Estimated market value
$474,400
Get a cash offer in 3 minutes
Find out how much your home could sell for in as little as 3 minutes with a no-obligation cash offer.
Estimated market value
$474,400
- Missouri
- Saint Louis County
- Oakland
- 63122
- 104 S Brent Ave
Nearby cities
Nearby zip codes
Other Oakland Topics
