Thoughtfully updated and beautifully maintained, 101 N. Sappington Rd. offers the perfect combination of comfort, convenience and location. Rich hardwood floors, soft neutral finishes and an inviting fireplace create a warm, welcoming feel throughout the main living spaces. The beautifully renovated kitchen features white cabinetry, granite countertops, stainless steel appliances and opens seamlessly to the dining room, making everyday living and entertaining effortless. The spacious master bedroom is a true retreat with its own private bath, while two additional bedrooms and a second full bath provide plenty of room for family or guests. Main-floor laundry adds a level of convenience that's hard to find in homes of this era.
Downstairs, the recently finished lower level offers valuable additional living space that's perfect for movie nights, a playroom, home office or workout area.
Multiple outdoor living spaces make it just as enjoyable outside as it is in. Enjoy morning coffee on the covered side porch, host friends on the deck or let kids and pets play in the private fenced backyard. The oversized two-car garage provides exceptional storage, while the circle drive offers easy access and extra off-street parking for guests. Best of all, you're just a few blocks from Downtown Kirkwood's restaurants, shops and Farmers' Market, with Grant's Trail nearby for walking, running and cycling.
Pending
Listed by: John Jackson Neighborhood Real Estate Company, LLC • John M Jackson
$485,000
101 N Sappington Rd, Saint Louis, MO 63122
3beds
1,902sqft
:
Get pre-qualified$3,231/mo
Single Family Residence
Built in 1940
9,626 Square Feet Lot
$-- Zestimate®
$255/sqft
$-- HOA
What's special
Inviting fireplaceRecently finished lower levelOversized two-car garagePrivate fenced backyardGranite countertopsCovered side porchMultiple outdoor living spaces
- 7 days |
- 1,922 |
- 108 |
Likely to sell faster than
Zillow last checked:
Listing updated:
Listed by:
John M Jackson 314-249-7228,
John Jackson Neighborhood Real Estate Company, LLC
Source: MARIS,MLS#: 26047328 Originating MLS: St. Louis Association of REALTORS
Originating MLS: St. Louis Association of REALTORSFacts & features
Interior
Bedrooms & bathrooms
- Bedrooms: 3
- Bathrooms: 2
- Full bathrooms: 2
- Main level bathrooms: 2
- Main level bedrooms: 3
Primary bedroom
- Features: Floor Covering: Wood
- Level: Main
- Area: 210
- Dimensions: 15x14
Bedroom 2
- Features: Floor Covering: Wood
- Level: Main
- Area: 154
- Dimensions: 14x11
Bedroom 3
- Features: Floor Covering: Wood
- Level: Main
- Area: 110
- Dimensions: 11x10
Other
- Features: Floor Covering: Carpeting
- Level: Lower
Breakfast room
- Features: Floor Covering: Wood
- Level: Main
- Area: 140
- Dimensions: 14x10
Kitchen
- Features: Floor Covering: Ceramic Tile
- Level: Main
- Area: 90
- Dimensions: 10x9
Laundry
- Features: Floor Covering: Other
- Level: Main
- Area: 70
- Dimensions: 14x5
Living room
- Features: Floor Covering: Wood
- Level: Main
- Area: 196
- Dimensions: 14x14
Heating
- Forced Air, Natural Gas
Cooling
- Ceiling Fan(s), Central Air
Appliances
- Included: Stainless Steel Appliance(s), Gas Cooktop, Dishwasher, Disposal, Microwave
- Laundry: Main Level
Features
- Breakfast Bar, Breakfast Room, Ceiling Fan(s), Crown Molding, Dining/Living Room Combo
- Flooring: Carpet, Ceramic Tile, Hardwood
- Doors: Panel Door(s)
- Basement: Concrete,Partially Finished
- Number of fireplaces: 1
- Fireplace features: Living Room, Wood Burning
Interior area
- Total structure area: 1,902
- Total interior livable area: 1,902 sqft
- Finished area above ground: 1,480
- Finished area below ground: 422
Property
Parking
- Total spaces: 4
- Parking features: Garage
- Garage spaces: 2
- Carport spaces: 2
- Covered spaces: 4
Features
- Levels: One
- Exterior features: Private Yard
- Fencing: Fenced
Lot
- Size: 9,626 Square Feet
- Dimensions: 55 x 175
- Features: Back Yard, Corner Lot, Level, Near Public Transit, Private
Details
- Parcel number: 23M320460
- Special conditions: Standard
Construction
Type & style
- Home type: SingleFamily
- Architectural style: Traditional
- Property subtype: Single Family Residence
Materials
- Brick, Concrete, Frame, Vinyl Siding
Condition
- Year built: 1940
Utilities & green energy
- Electric: Ameren
- Sewer: Public Sewer
- Water: Public
- Utilities for property: Cable Available, Electricity Connected, Natural Gas Connected, Phone Available, Sewer Connected, Water Connected
Community & HOA
Community
- Subdivision: Oakland
HOA
- Has HOA: No
Location
- Region: Saint Louis
Financial & listing details
- Price per square foot: $255/sqft
- Tax assessed value: $413,800
- Annual tax amount: $4,216
- Date on market: 7/28/2026
- Cumulative days on market: 7 days
- Listing terms: Cash,Conventional
- Ownership: Private
- Electric utility on property: Yes
Estimated market value
Not available
Estimated sales range
Not available
Not available
Price history
| Date | Event | Price |
|---|---|---|
| 8/3/2026 | Pending sale | $485,000$255/sqft |
Source:  MARIS #26047328 Report a problem MARIS #26047328 Report a problem | ||
| 7/28/2026 | Listed for sale | $485,000+47%$255/sqft |
Source: MARIS #26047328 Report a problem | ||
| 11/9/2017 | Sold | -- |
Source: MARIS #17079515 Report a problem | ||
| 11/3/2017 | Pending sale | $329,900$173/sqft |
Source: John Jackson Neighborhood RE #17079515 Report a problem | ||
| 10/5/2017 | Price change | $329,900+3.6%$173/sqft |
Source: John Jackson Neighborhood RE #17079515 Report a problem | ||
| 9/22/2017 | Price change | $318,500-1%$167/sqft |
Source: Berkshire Hathaway HomeServices Alliance Real Estate #17047318 Report a problem | ||
| 9/15/2017 | Price change | $321,650-1%$169/sqft |
Source: Berkshire Hathaway HomeServices Alliance Real Estate #17047318 Report a problem | ||
| 9/8/2017 | Price change | $324,900-1.5%$171/sqft |
Source: Berkshire Hathaway HomeServices Alliance Real Estate #17047318 Report a problem | ||
| 8/22/2017 | Price change | $329,900-1.5%$173/sqft |
Source: Berkshire Hathaway HomeServices Alliance Real Estate #17047318 Report a problem | ||
| 6/24/2017 | Price change | $334,900-4.3%$176/sqft |
Source: Berkshire Hathaway HomeServices Alliance Real Estate #17047318 Report a problem | ||
| 6/13/2017 | Price change | $350,000-5.1%$184/sqft |
Source: Berkshire Hathaway HomeServices Alliance Real Estate #17047318 Report a problem | ||
| 6/10/2017 | Listed for sale | $369,000+86.4%$194/sqft |
Source: Berkshire Hathaway HomeServices Alliance Real Estate #17047318 Report a problem | ||
| 1/20/2017 | Listing removed | $198,000$104/sqft |
Source: STL Real Estate #16064369 Report a problem | ||
| 11/24/2016 | Price change | $198,000-4.6%$104/sqft |
Source: STL Real Estate #16064369 Report a problem | ||
| 11/8/2016 | Price change | $207,500-3.5%$109/sqft |
Source: STL Real Estate #16064369 Report a problem | ||
| 10/16/2016 | Price change | $215,000-0.5%$113/sqft |
Source: STL Real Estate #16064369 Report a problem | ||
| 10/9/2016 | Price change | $216,000-0.5%$114/sqft |
Source: STL Real Estate #16064369 Report a problem | ||
| 9/29/2016 | Price change | $217,000-0.5%$114/sqft |
Source: STL Real Estate #16064369 Report a problem | ||
| 9/20/2016 | Price change | $218,000-0.5%$115/sqft |
Source: STL Real Estate #16064369 Report a problem | ||
| 9/13/2016 | Listed for sale | $219,000$115/sqft |
Source: STL Real Estate #16064369 Report a problem | ||
Public tax history
| Year | Property taxes | Tax assessment |
|---|---|---|
| 2025 | $4,216 +0.5% | $78,620 +11.4% |
| 2024 | $4,195 +1.5% | $70,590 |
| 2023 | $4,131 -4.7% | $70,590 +11.1% |
| 2022 | $4,334 +10.8% | $63,530 |
| 2021 | $3,912 -0.7% | $63,530 +3.3% |
| 2020 | $3,940 -2.8% | $61,530 |
| 2019 | $4,053 | $61,530 +9.7% |
| 2018 | $4,053 | $56,090 +8.4% |
| 2017 | $4,053 +8% | $51,760 +39.6% |
| 2016 | $3,752 +40.6% | $37,070 |
| 2015 | $2,668 | $37,070 +14% |
| 2014 | $2,668 +11.4% | $32,510 |
| 2013 | $2,394 | $32,510 -12.7% |
| 2012 | -- | $37,260 |
| 2011 | -- | $37,260 |
| 2010 | $2,528 +5.4% | $37,260 |
| 2009 | $2,399 +13% | $37,260 +12.7% |
| 2008 | $2,124 0% | $33,060 |
| 2007 | $2,124 | $33,060 +1.2% |
| 2006 | $2,124 +4.9% | $32,680 |
| 2005 | $2,024 +45.2% | $32,680 +29.3% |
| 2003 | $1,394 -3.1% | $25,270 +15.7% |
| 2002 | $1,439 +6.7% | $21,850 -13.5% |
| 2001 | $1,349 | $25,260 |
Find assessor info on the county website
Monthly payment
Est. payment
Payment breakdown
Explore the cost of this home by adjusting the details. Changes won't be saved.Climate risks
Neighborhood: 63122
Nearby schools
GreatSchools rating
- 9/10North Glendale Elementary SchoolGrades: K-5Distance: 0.9 mi
- 8/10Nipher Middle SchoolGrades: 6-8Distance: 1.2 mi
- 9/10Kirkwood Sr. High SchoolGrades: 9-12Distance: 2.1 mi
Schools provided by the listing agent
- Elementary: North Glendale Elem.
- Middle: Nipher Middle
- High: Kirkwood Sr. High
Source: MARIS. This data may not be complete. We recommend contacting the local school district to confirm school assignments for this home.
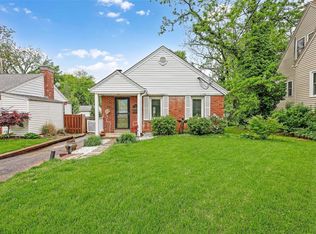
- $--3 bd2 ba1.5k sqft103 N Sappington Rd, Saint Louis, MO 63122Sold
- $294,0002 bd2 ba1k sqft820 E Argonne Dr, Saint Louis, MO 63122Off Market
- $492,1003 bd2 ba1.6k sqft105 N Sappington Rd, Saint Louis, MO 63122Off Market
- $607,2003 bd2 ba4.7k sqft805 E Argonne Dr, Saint Louis, MO 63122Off Market
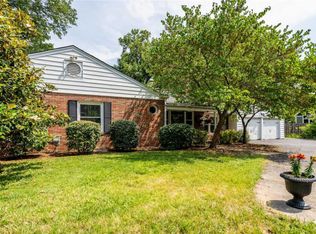
- $485,3003 bd2 ba1.9k sqft105 Minturn Ave, Saint Louis, MO 63122Off Market
- $--3 bd2 ba1.5k sqft104 S Brent Ave, Saint Louis, MO 63122Sold
- $644,1004 bd2 ba1.8k sqft109 N Sappington Rd, Saint Louis, MO 63122Off Market
- $420,3003 bd2 ba1.8k sqft900 E Argonne Dr, Saint Louis, MO 63122Off Market
A local agent can set up tours, give advice and negotiate with sellers.
A local lender can help you make sure your offer is ready when you are.
Similar homes
- $550,0005 bd3 ba2.4k sqft800 E Essex Ave, Saint Louis, MO 63122For Sale

 MLS ID #26048099, Brian McClain, Kirkwood Real Estate. MARIS
 - $499,0003 bd2 ba1.8k sqft968 Nancy Carol Ln, Saint Louis, MO 63122For Sale
 MLS ID #26024655, Angela M Kittner-Brosseau, Keller Williams Realty St. Louis. MARIS
 - $450,0003 bd2 ba1.2k sqft729 W Jewel Ave, Saint Louis, MO 63122For Sale
 MLS ID #26048611, Naomi Neal, Compass Realty Group. MARIS
 - $500,0003 bd2 ba1.8k sqft986 Glenbrook Ave, Saint Louis, MO 63122For Sale
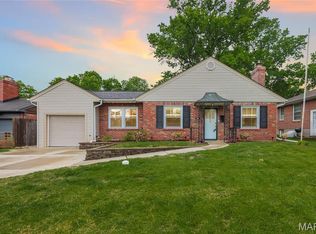 MLS ID #26025521, Mark & Neil Gellman, EXP Realty, LLC. MARIS
 - $475,0003 bd3 ba2.2k sqft81 Heatherbrook Ln, Saint Louis, MO 63122For SaleMLS ID #26039212, Karen M Boelling, Magnolia Real Estate. MARIS
- $419,0003 bd2 ba2.1k sqft223 Woodridge Rd, Saint Louis, MO 63122For SaleMLS ID #26035059, Laura MacDonald, Coldwell Banker Realty - Gundaker. MARIS
- $449,9003 bd2 ba1.7k sqft9316 Sappington Rd, Saint Louis, MO 63126For SaleMLS ID #26010761, Allen Brake, Allen Brake Real Estate. MARIS
- $470,0004 bd3 ba1.8k sqft1034 Big Bend Station Dr, Valley Park, MO 63088For SaleMLS ID #26046456, Gina M Kelso, Berkshire Hathaway HomeServices Select Properties. MARIS
- $475,0003 bd3 ba2.6k sqft10050 Kalinda Ln, Saint Louis, MO 63128For SaleMLS ID #26025658, Jim Potterfield, RE/MAX Results. MARIS
- $450,0003 bd2 ba2.2k sqft1004 Bridgeport Dr, Ballwin, MO 63011For SaleMLS ID #26040280, Shannon Rivers, Worth Clark Realty. MARIS
- $459,9003 bd3 ba2.8k sqft215 Ranchmoor Trl, Ballwin, MO 63011For SaleMLS ID #26048215, John A Besmer, Landmark, REALTORS. MARIS
- $595,0004 bd2 ba1.9k sqft457 Catalina Ave, Saint Louis, MO 63119For SaleMLS ID #26045805, Andrew W Dielmann, Dielmann Sotheby's International Realty. MARIS
- $575,0003 bd3 ba1.6k sqft125 S Elm Ave, Saint Louis, MO 63119For SaleMLS ID #26038898, Joel E Svoboda, RedKey Realty Leaders Circa. MARIS
- $375,0003 bd3 ba2k sqft947 Oakfield Dr, Ballwin, MO 63021For SaleMLS ID #26033344, Ann C Cordeal, Berkshire Hathaway HomeServices Select Properties. MARIS
- $499,9004 bd4 ba2.6k sqft1339 Magnolia Manor Ct, Saint Charles, MO 63303For SaleMLS ID #26046957, Brittany N Peterson, Worth Clark Realty. MARIS
- $559,0003 bd3 ba2.8k sqft1444 Ronald Dr, Saint Louis, MO 63119For SaleMLS ID #26040922, Kat S Johnson, EXP Realty, LLC. MARIS
- $459,9004 bd3 ba2.6k sqft7501 Suffolk Ave, Saint Louis, MO 63119For SaleMLS ID #26027856, Mona Parsley, EXP Realty, LLC. MARIS
- $629,9004 bd3 ba2.7k sqft1751 Warmington Ct, Ballwin, MO 63021For SaleMLS ID #26048259, Allen Brake, Allen Brake Real Estate. MARIS
- $545,0004 bd3 ba2.5k sqft175 Beacon Point Ln, Grover, MO 63040For SaleMLS ID #26047890, Jan Kosmal, RedKey Realty Leaders. MARIS
- $425,0003 bd3 ba2k sqft7 Springlake Ct, Ballwin, MO 63011For SaleMLS ID #26017982, Kelly Greeninger, Berkshire Hathaway HomeServices Select Properties. MARIS
