Sprawling 4,400+ sq ft 5 bedroom brick front home in beautiful Chesterfield. Located on a quiet cul-de-sac street, an an amazing neighborhood. Upon arrival you're greeted by a grand, two-story front porch with pillars that sets the tone before you ever step inside.
The main level features a formal living room, formal dining room, a hearth room, and a great room-style family room that flows into a breakfast area and an exceptionally large kitchen with 42-inch custom cabinetry, granite countertops, an island with seating, a wine fridge, stainless steel appliances and a walk-in pantry - plus a butler’s pantry leading to the formal dining room.
Two fireplaces keep the home feeling warm and inviting throughout. A first-floor bedroom or office, a large laundry room, a half bath, and a side-entry oversized 3-car garage round out the main level.
Upstairs, a recreation area overlooks the foyer and adds flex space that most homes in this size range simply don’t have. The primary suite is a genuine retreat - generous square footage, a huge walk-in closet, and a full bath with separate shower and tub. The three additional upstairs bedrooms are equally impressive, each oversized with plenty of closet space, served by a full hall bath.
Downstairs the huge 9ft pour basement offers tons of opportunity, just waiting for your finishing touches. Out back, a large composite deck overlooks a private, partially fenced backyard with an in-ground sprinkler system — plenty of space for outdoor entertaining and enjoying the warmer months.
Parkway Central School District. Five bedrooms, 2.5 baths, and room to grow into — this one has the scale to match your life.
Active
Listed by: Keller Williams Chesterfield • Wade W Weistreich • 314-458-6577
$824,900
1120 Cabinview Ct, Chesterfield, MO 63017
5beds
4,476sqft
Single Family Residence
Built in 2001
0.34 Acres Lot
$809,400 Zestimate®
$184/sqft
$42/mo HOA
What's special
- 6 days
- 971
- 83
Likely to sell faster than
Zillow last checked:
Listing updated:
Listed by:
Wade W Weistreich 314-458-6577,
Keller Williams Chesterfield
Source: MARIS,MLS#: 26063184 Originating MLS: St. Louis Association of REALTORS
Facts & features
Interior
Bedrooms & bathrooms
- Bedrooms: 5
- Bathrooms: 3
- Full bathrooms: 2
- 1/2 bathrooms: 1
- Main level bathrooms: 1
- Main level bedrooms: 1
Primary bedroom
- Features: Floor Covering: Carpeting
- Level: Second
- Area: 513
- Dimensions: 27x19
Bedroom 2
- Features: Floor Covering: Carpeting
- Level: Second
- Area: 270
- Dimensions: 18x15
Bedroom 3
- Features: Floor Covering: Carpeting
- Level: Second
- Area: 240
- Dimensions: 16x15
Bedroom 4
- Features: Floor Covering: Carpeting
- Level: Second
- Area: 130
- Dimensions: 13x10
Bedroom 5
- Features: Floor Covering: Carpeting
- Level: Main
- Area: 168
- Dimensions: 14x12
Primary bathroom
- Features: Floor Covering: Ceramic Tile
- Level: Second
- Area: 169
- Dimensions: 13x13
Breakfast room
- Features: Floor Covering: Ceramic Tile
- Level: Main
- Area: 144
- Dimensions: 12x12
Dining room
- Features: Floor Covering: Carpeting
- Level: Main
- Area: 182
- Dimensions: 14x13
Family room
- Features: Floor Covering: Carpeting
- Level: Main
- Area: 440
- Dimensions: 22x20
Hearth room
- Features: Floor Covering: Wood
- Level: Main
- Area: 169
- Dimensions: 13x13
Kitchen
- Features: Floor Covering: Ceramic Tile
- Level: Main
- Area: 266
- Dimensions: 19x14
Laundry
- Features: Floor Covering: Vinyl
- Level: Main
- Area: 60
- Dimensions: 10x6
Living room
- Features: Floor Covering: Carpeting
- Level: Main
- Area: 182
- Dimensions: 14x13
Sitting room
- Features: Floor Covering: Carpeting
- Level: Second
- Area: 240
- Dimensions: 20x12
Heating
- Forced Air, Zoned
Cooling
- Ceiling Fan(s), Central Air
Appliances
- Included: Stainless Steel Appliance(s), Dishwasher, Disposal, Microwave, Free-Standing Electric Range, Refrigerator, Wine Refrigerator
- Laundry: Main Level
Features
- Flooring: Carpet, Hardwood, Tile, Vinyl
- Windows: Insulated Windows, Tilt-In Windows, Window Treatments
- Basement: Unfinished
- Number of fireplaces: 2
- Fireplace features: Family Room, Gas, Gas Log, Great Room
Interior area
- Total structure area: 4,476
- Total interior livable area: 4,476 sqft
- Finished area above ground: 4,476
Video & virtual tour
Property
Parking
- Total spaces: 3
- Parking features: Attached, Driveway, Garage Door Opener
- Attached garage spaces: 3
- Has uncovered spaces: Yes
Features
- Levels: Two
- Patio & porch: Composite, Covered, Deck, Front Porch, Patio
- Fencing: Partial
Lot
- Size: 0.34 Acres
- Dimensions: 100 x 151
- Features: Back Yard, Landscaped, Sprinklers In Front, Sprinklers In Rear
Details
- Parcel number: 18R530808
- Special conditions: Standard
Construction
Type & style
- Home type: SingleFamily
- Architectural style: Traditional
- Property subtype: Single Family Residence
Materials
- Brick Veneer, Vinyl Siding
- Foundation: Concrete Perimeter
- Roof: Architectural Shingle
Condition
- Year built: 2001
Utilities & green energy
- Electric: Single Phase
- Sewer: Public Sewer
- Water: Public
- Utilities for property: Cable Available, Electricity Connected, Natural Gas Connected, Phone Available, Sewer Connected, Water Connected
Community & HOA
Community
- Subdivision: Nooning Tree Two
HOA
- Has HOA: Yes
- Amenities included: Common Ground
- Services included: Common Area Maintenance
- HOA fee: $500 annually
- HOA name: Nooning Tree Two
Location
- Region: Chesterfield
Financial & listing details
- Price per square foot: $184/sqft
- Tax assessed value: $724,900
- Annual tax amount: $8,594
- Date on market: 11/13/2026
- Cumulative days on market: 6 days
- Listing terms: Cash,Conventional,FHA,VA Loan
- Electric utility on property: Yes
Estimated market value
$809,400
$769,000 - $850,000
$4,098/mo
Price history
| Date | Event | Price |
|---|---|---|
| 11/13/2026 | Listed for sale | $824,900$184/sqft |
Source:  MARIS #26063184 Report a problem | ||
Public tax history
| Year | Property taxes | Tax assessment |
|---|---|---|
| 2025 | $8,594 +6% | $137,730 +12.2% |
| 2024 | $8,106 +4.3% | $122,780 |
| 2023 | $7,775 +0.1% | $122,780 +10% |
| 2022 | $7,766 +0.4% | $111,620 |
| 2021 | $7,734 +11.7% | $111,620 +16.4% |
| 2020 | $6,924 -10.4% | $95,930 |
| 2019 | $7,728 | $95,930 -5.6% |
| 2018 | $7,728 | $101,570 |
| 2017 | $7,728 +2.8% | $101,570 -10.8% |
| 2016 | $7,517 -15.2% | $113,830 |
| 2015 | $8,860 | $113,830 +5.6% |
| 2014 | $8,860 +7.6% | $107,840 |
| 2013 | $8,231 | $107,840 -6.1% |
| 2012 | -- | $114,800 |
| 2011 | -- | $114,800 -5.1% |
| 2010 | $8,148 +4.7% | $120,960 |
| 2009 | $7,783 -7.8% | $120,960 -10.5% |
| 2008 | $8,439 +31.3% | $135,150 |
| 2007 | $6,427 | $135,150 +38.2% |
| 2006 | $6,427 -0.6% | $97,800 |
| 2005 | $6,468 -9.2% | $97,800 -7.8% |
| 2003 | $7,123 +251.4% | $106,070 +0.3% |
| 2002 | $2,027 | $105,790 +247.1% |
| 2001 | -- | $30,480 |
Find assessor info on the county website
Monthly payment
Est. payment
Payment breakdown
Explore the cost of this home by adjusting the details. Changes won't be saved.Climate risks
Neighborhood: 63017
Nearby schools
Schools provided by the listing agent
- Elementary: Green Trails Elem.
- Middle: Central Middle
- High: Parkway Central High
Source: MARIS. This data may not be complete. We recommend contacting the local school district to confirm school assignments for this home.

Similar homes
- $800,0005 bd5 ba4.2k sqft210 E Governor Pl, Saint Charles, MO 63301For Sale
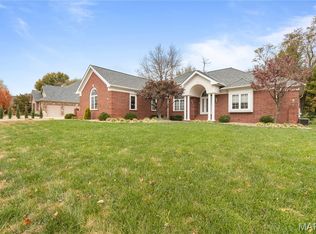
 MLS ID #26070198, Nancy S Jordan, Meyer Real Estate. MARIS
- $859,9004 bd5 ba4.5k sqft16790 Benton Taylor Dr, Chesterfield, MO 63005For Sale
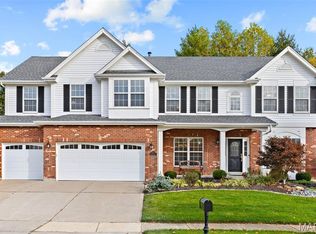 MLS ID #26067863, Anu Kabra, RedKey Realty Leaders. MARIS
- $685,0003 bd4 ba3k sqft373 Brunhaven Ct, Chesterfield, MO 63017For Sale
 MLS ID #26065189, Tom L Basler, Keller Williams Chesterfield. MARIS
- $615,0005 bd4 ba3.3k sqft184 Gunston Hall Ct, Chesterfield, MO 63017For Sale
 MLS ID #26055713, Suzanne M Matyiko, ReeceNichols Real Estate. MARIS
- $635,0004 bd3 ba3k sqft15928 Country Ridge Dr, Chesterfield, MO 63017For SaleMLS ID #26070556, Kelli Uxa, Keller Williams Realty St. Louis. MARIS
- $599,0004 bd4 ba3.3k sqft15610 Cedarmill Dr, Chesterfield, MO 63017For SaleMLS ID #26065736, Mark & Neil Gellman, EXP Realty, LLC. MARIS
- $850,0003 bd3 ba3.1k sqft44 Williamsburg Rd, Saint Louis, MO 63141For SaleMLS ID #26070487, John F Ryan, Coldwell Banker Realty - Gundaker. MARIS
- $449,0004 bd3 ba2.6k sqft1925 Lanchester Ct, Chesterfield, MO 63017For SaleMLS ID #26069710, Keith R Manzer, Coldwell Banker Realty - Gundaker. MARIS
- $959,0004 bd4 ba4.1k sqft16 Spring Mill Woods Ct, Saint Charles, MO 63303For SaleMLS ID #26069924, Teddy J Johnlikes, Coldwell Banker Realty - Gundaker. MARIS
- $914,5005 bd3 ba3.7k sqft17711 Birch Leaf Ct, Chesterfield, MO 63005For SaleMLS ID #26059017, Jill Lich, Jill Lich Realty, LLC. MARIS
- $564,5004 bd3 ba2.3k sqft15552 Chequer Dr, Chesterfield, MO 63017For SaleMLS ID #26064950, Jill Lich, Jill Lich Realty, LLC. MARIS
- $700,0004 bd3 ba4.1k sqft2238 Kehrsglen Ct, Chesterfield, MO 63005For SaleMLS ID #26064726, Bobby Schroeder, Keller Williams Chesterfield. MARIS
- $749,0004 bd3 ba3.5k sqft18695 Wild Horse Creek Rd, Chesterfield, MO 63005New ConstructionMLS ID #26064594, Julie Haefner, Compass Realty Group. MARIS
- $950,0003 bd2 ba5.6k sqft611 Thunderbird Ct, Chesterfield, MO 63017For SaleMLS ID #26063239, Aleksandra Skorubskiy, TdD Premier Real Estate. MARIS
- $925,0003 bd2 ba5.5k sqft612 Thunderbird Ct, Chesterfield, MO 63017For SaleMLS ID #26063745, Aleksandra Skorubskiy, TdD Premier Real Estate. MARIS
- $895,0004 bd3 ba3.1k sqft22 Marsally Dr, Saint Louis, MO 63131For SaleMLS ID #26067882, Warren W Lantz, Coldwell Banker Realty - Gundaker. MARIS
- $764,9004 bd4 ba3.8k sqft991 Sheffield Forest Ct, Ballwin, MO 63021For SaleMLS ID #26067044, Becky Canatsey, RE/MAX Results. MARIS
- $749,0004 bd3 ba2.8k sqft11631 Fallbrook Dr, Saint Louis, MO 63131For SaleMLS ID #26067088, Kevin R Palubiak, Edwards Real Estate LLC. MARIS
- $749,9005 bd5 ba4k sqft1000 Gardenbridge Pl, Saint Charles, MO 63303For SaleMLS ID #26058413, Chris J Hans, Platinum Realty of St. Louis. MARIS
- $550,0003 bd4 ba3.1k sqft505 Richley Dr, Chesterfield, MO 63017For SaleMLS ID #26048710, Scott Herman, Coldwell Banker Realty - Gundaker. MARIS
