RARE CHESTERFIELD 4-FAMILY INVESTMENT | STRONG INCOME + RENTAL UPSIDE | 8-UNIT PORTFOLIO OPPORTUNITY | AGENT OWNED
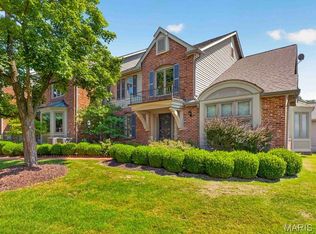
Investment opportunities like this rarely become available in Chesterfield. Located in the highly sought-after Parkway Central School District, this 4-family property offers an exceptional combination of location, unusually spacious units, strong existing rental income & additional long-term upside in a West County market where multifamily ownership opportunities are extremely limited.
Each unit offers approximately 1,400 SF, 3 bedrooms, 2 bathrooms, a two-car tandem garage & private deck. Laundry facility in basement. Strong rental history with additional value-add potential through future turnover & selective updates. Current rent levels within the property demonstrate the potential for continued income growth while providing immediate cash flow to the next owner. Unit finishes vary, with a mix of hardwood flooring, carpet & updated features. Conveniently located near shopping, dining, parks, coffee shops & major highways.
Showings only with accepted contract. Please do not disturb tenants.
611 Thunderbird Court is also available. Seller prefers to sell both adjacent 4-family properties together as an 8-unit portfolio for $1,875,000. A truly rare opportunity to acquire 2 side-by-side multifamily properties totaling 8 spacious 3BR/2BA units in one of West County's most desirable & tightly held rental markets. Strong income today with additional upside tomorrow.
Active
Listed by: TdD Premier Real Estate • Aleksandra Skorubskiy • 314-307-0544
$925,000
612 Thunderbird Ct, Chesterfield, MO 63017
3beds
2baths
5,544sqft
Multi Family, Apartment
Built in 1968
-- sqft lot
$895,100 Zestimate®
$167/sqft
$133/mo HOA
What's special
Laundry facility in basementSide-by-side multifamily properties
- 21 days
- 546
- 36
Likely to sell faster than
Zillow last checked:
Listing updated:
Listed by:
Aleksandra Skorubskiy 314-307-0544,
TdD Premier Real Estate,
Ted D Disabato 314-276-1318,
TdD Premier Real Estate
Source: MARIS,MLS#: 26063745 Originating MLS: St. Louis Association of REALTORS
Facts & features
Interior
Bedrooms & bathrooms
- Bedrooms: 3
- Bathrooms: 2
Heating
- Forced Air
Cooling
- Central Air, Electric
Appliances
- Included: Dishwasher, Microwave, Gas Range
- Laundry: In Basement
Features
- Has basement: Yes
- Has fireplace: No
Interior area
- Total structure area: 5,544
- Total interior livable area: 5,544 sqft
- Finished area above ground: 5,544
Property
Parking
- Total spaces: 8
- Parking features: Basement
- Attached garage spaces: 8
Features
- Levels: Two
- Exterior features: Balcony
Lot
- Size: 9,583 Square Feet
Details
- Parcel number: 16Q220382
- Special conditions: Standard
Construction
Type & style
- Home type: MultiFamily
- Architectural style: Apartment Style
- Property subtype: Multi Family, Apartment
Materials
- Brick, Brick Veneer
- Roof: Architectural Shingle
Condition
- Year built: 1968
Utilities & green energy
- Electric: 220 Volts, Ameren
- Water: Public
- Utilities for property: Electricity Connected, Sewer Connected, Water Connected
Community & HOA
Community
- Features: Clubhouse, Pool
- Subdivision: Four Seasons
HOA
- Has HOA: Yes
- Amenities included: Common Ground
- Services included: Common Area Maintenance
- HOA fee: $1,590 annually
- HOA name: Four Seasons of Chesterfield Property Owners
Location
- Region: Chesterfield
Financial & listing details
- Price per square foot: $167/sqft
- Tax assessed value: $678,900
- Annual tax amount: $8,050
- Date on market: 10/21/2026
- Listing terms: Cash,Conventional
- Electric utility on property: Yes
Estimated market value
$895,100
$850,000 - $940,000
$1,938/mo
Price history
| Date | Event | Price |
|---|---|---|
| 10/21/2026 | Listed for sale | $925,000+39.1%$167/sqft |
Source:  MARIS #26063745 Report a problem | ||
| 4/12/2024 | Sold | -- |
Source: MARIS #24006508 Report a problem | ||
| 2/11/2024 | Pending sale | $665,000$120/sqft |
Source: MARIS #24006508 Report a problem | ||
| 2/9/2024 | Listed for sale | $665,000$120/sqft |
Source: MARIS #24006508 Report a problem | ||
| 6/11/2021 | Sold | -- |
Source: Public Record Report a problem | ||
Public tax history
| Year | Property taxes | Tax assessment |
|---|---|---|
| 2025 | $8,050 +1.6% | $128,990 +7.5% |
| 2024 | $7,926 +4.3% | $120,040 |
| 2023 | $7,602 +12.2% | $120,040 +23.3% |
| 2022 | $6,775 +0.4% | $97,320 |
| 2021 | $6,747 +9.7% | $97,320 +14.3% |
| 2020 | $6,150 +2.1% | $85,160 |
| 2019 | $6,025 | $85,160 +7.7% |
| 2018 | $6,025 | $79,100 |
| 2017 | $6,025 +2.8% | $79,100 +10.7% |
| 2016 | $5,860 +5.2% | $71,460 |
| 2015 | $5,572 | $71,460 -1% |
| 2014 | $5,572 +1% | $72,200 |
| 2013 | $5,520 | $72,200 |
| 2012 | -- | $72,200 |
| 2011 | -- | $72,200 -0.1% |
| 2010 | $4,869 +4.7% | $72,280 |
| 2009 | $4,651 +29.4% | $72,280 +25.6% |
| 2008 | $3,594 +8.6% | $57,550 |
| 2007 | $3,310 | $57,550 +14.3% |
| 2006 | $3,310 -0.6% | $50,370 |
| 2005 | $3,331 +23.1% | $50,370 +8.4% |
| 2003 | $2,706 +0.8% | $46,470 +15.2% |
| 2002 | $2,683 +5.4% | $40,340 |
| 2001 | $2,545 | $40,340 |
Find assessor info on the county website
Monthly payment
Est. payment
Payment breakdown
Explore the cost of this home by adjusting the details. Changes won't be saved.Climate risks
Neighborhood: 63017
Nearby schools
Schools provided by the listing agent
- Elementary: River Bend Elem.
- Middle: Central Middle
- High: Parkway Central High
Source: MARIS. This data may not be complete. We recommend contacting the local school district to confirm school assignments for this home.
- $--3 bd2 ba1.2k sqft612 Thunderbird Ct APT A, Chesterfield, MO 63017Off Market

- $727,50012 bd8 ba5.5k sqft613 Broadmoor Dr, Chesterfield, MO 63017Off Market
- $1,9953 bd2 ba1.3k sqft613 Broadmoor Dr #A, Chesterfield, MO 63017For Rent
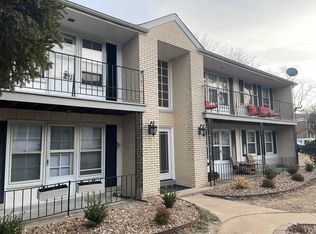
- $--3 bd2 ba1.1k sqft613 Broadmoor Drive #FL 2ND, Chesterfield, MO 63017Off Market

Similar homes
- $950,0003 bd2 ba5.6k sqft611 Thunderbird Ct, Chesterfield, MO 63017For Sale
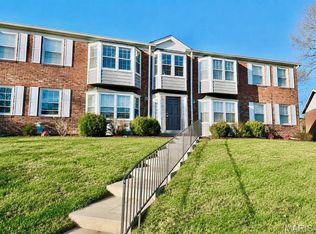
 MLS ID #26063239, Aleksandra Skorubskiy, TdD Premier Real Estate. MARIS
- $469,9003 bd3 ba3.2k sqft14232 Rainy Lake Dr, Chesterfield, MO 63017For Sale
 MLS ID #26068794, Brandon N Chapman, Bespoke Realty Group. MARIS
- $570,0005 bd4 ba3.8k sqft216 Trailtop Ct, Chesterfield, MO 63017For Sale
 MLS ID #26065563, Lucia M Roberts, ReeceNichols Real Estate. MARIS
- $690,0003 bd3 ba4.2k sqft14418 Open Meadow Ct W, Chesterfield, MO 63017For Sale
 MLS ID #26058805, Marty Levison, Platinum Realty of St. Louis. MARIS
- $615,0005 bd4 ba3.3k sqft184 Gunston Hall Ct, Chesterfield, MO 63017For SaleMLS ID #26055713, Suzanne M Matyiko, ReeceNichols Real Estate. MARIS
- $487,0004 bd3 ba3.2k sqft207 Renaldo Dr, Chesterfield, MO 63017For SaleMLS ID #26031680, Ben Lytle, Opendoor Brokerage LLC. MARIS
- $900,0003 bd4 ba2.9k sqft12739 Wynfield Pines Ct, Saint Louis, MO 63131For SaleMLS ID #26050840, Jim Knight, Dielmann Sotheby's International Realty. MARIS
- $899,9004 bd3 ba3.5k sqft741 Dougherty Pl, Saint Louis, MO 63122For SaleMLS ID #26066928, David E Wolf, Rocklin Realty LLC. MARIS
- $634,9005 bd3 ba3.7k sqft1768 Orchard Hill Dr, Chesterfield, MO 63017For SaleMLS ID #26057026, Lacey D Sexton, Coldwell Banker Realty - Gundaker. MARIS
- $950,0004 bd4 ba4k sqft12819 Westledge Ln, Saint Louis, MO 63131For SaleMLS ID #26063379, Geoff C Theodore, Worth Clark Realty. MARIS
- $469,9003 bd4 ba3.8k sqft1635 Hobnail Ct, Saint Louis, MO 63146For SaleMLS ID #26050298, Giuseppe P Accardi, MORE, REALTORS. MARIS
- $684,9004 bd3 ba4k sqft865 Bellerive Manor Dr, Saint Louis, MO 63141For SaleMLS ID #26049752, Sabina Dehn, Coldwell Banker Realty - Gundaker. MARIS
- $470,0003 bd4 ba3.3k sqft13248 Hobnail Dr, Saint Louis, MO 63146For SaleMLS ID #26030631, Kathy G Renaud, Coldwell Banker Realty - Gundaker. MARIS
- $749,0004 bd3 ba2.8k sqft11631 Fallbrook Dr, Saint Louis, MO 63131For SaleMLS ID #26067088, Kevin R Palubiak, Edwards Real Estate LLC. MARIS
- $1,075,0004 bd4 ba4.2k sqft14 Long Meadows Ln, Saint Louis, MO 63131For SaleMLS ID #26058700, Judd Fuhr, Keller Williams Realty St. Louis. MARIS
- $609,0005 bd5 ba3.1k sqft240 Victory Ln, Saint Charles, MO 63303For SaleMLS ID #26070054, Don R Eaton, Eaton Properties, Inc.. MARIS
- $888,0005 bd3 ba2.9k sqft15 Ladue Rdg, Saint Louis, MO 63124For SaleMLS ID #25072817, Mark & Neil Gellman, EXP Realty, LLC. MARIS
- $649,0003 bd3 ba2.8k sqft857 Emge Rd, O'Fallon, MO 63366For SaleMLS ID #26069747, Anthony P Pozzi, Trophy Properties & Auction. MARIS
- $1,000,0004 bd3 ba3.1k sqft1520 Fenton Hills Rd, Fenton, MO 63026For SaleMLS ID #26032150, Rodney Wallner, Berkshire Hathaway HomeServices Select Properties. MARIS
