Welcome home to this stunning 5-bedroom, 3-bathroom ranch in the highly sought-after Eagle Ridge subdivision! Situated on a large lot backing to lush trees, this home offers privacy and beautiful views from the oversized deck- perfect for entertaining or relaxing outdoors. Conveniently located close to schools with quick highway access for an easy commute. Step inside to an open floor plan with gorgeous vaulted ceilings that make the space feel bright and airy. The kitchen features soft-close cabinetry and flows seamlessly into the main living areas. The roomy primary suite boasts a large walk-in closet and an ensuite bath. The finished lower level significantly expands your living space with two additional bedrooms, a full bathroom, and multiple flexible living areas- ideal for a recreation room, home office, gym, or guest quarters. Additional highlights include a convenient mud room, a deep garage with workbench, and an extra parking pad on the side for added convenience. Homes like this don't last long- schedule your showing today!
Pending
Listed by: Keller Williams Realty St. Louis • Todd Schowalter • 314-422-3313
$295,000
127 Ezekiel Ct, Hillsboro, MO 63050
5beds
2,140sqft
:
Get pre-qualified$1,928/mo
Single Family Residence
Built in 2004
0.35 Acres Lot
$-- Zestimate®
$138/sqft
$-- HOA
What's special
Deep garage with workbenchOpen floor planRoomy primary suiteLarge walk-in closetEnsuite bathConvenient mud roomKitchen features soft-close cabinetry
- 7 days |
- 637 |
- 33 |
Likely to sell faster than
Zillow last checked:
Listing updated:
Listed by:
Todd Schowalter 314-422-3313,
Keller Williams Realty St. Louis
Source: MARIS,MLS#: 26049401 Originating MLS: St. Louis Association of REALTORS
Originating MLS: St. Louis Association of REALTORSFacts & features
Interior
Bedrooms & bathrooms
- Bedrooms: 5
- Bathrooms: 3
- Full bathrooms: 3
- Main level bathrooms: 2
- Main level bedrooms: 3
Heating
- Electric, Forced Air
Cooling
- Attic Fan, Ceiling Fan(s), Central Air, Electric
Features
- Basement: Partially Finished,Full,Walk-Out Access
- Has fireplace: No
Interior area
- Total structure area: 2,140
- Total interior livable area: 2,140 sqft
- Finished area above ground: 1,440
Property
Parking
- Total spaces: 2
- Parking features: Garage
- Garage spaces: 2
Features
- Levels: One
Lot
- Size: 0.35 Acres
- Features: Adjoins Wooded Area
Details
- Parcel number: 128.034.00000092
- Special conditions: Standard
Construction
Type & style
- Home type: SingleFamily
- Architectural style: Traditional
- Property subtype: Single Family Residence
Materials
- Brick Veneer
Condition
- Year built: 2004
Utilities & green energy
- Electric: Ameren
- Sewer: Public Sewer
- Water: Public
- Utilities for property: Cable Available
Community & HOA
Community
- Subdivision: Eagle Rdg Estates 01
HOA
- Has HOA: No
Location
- Region: Hillsboro
Financial & listing details
- Price per square foot: $138/sqft
- Tax assessed value: $204,900
- Annual tax amount: $2,362
- Date on market: 8/5/2026
- Cumulative days on market: 7 days
- Listing terms: Cash,Conventional,FHA,VA Loan
Estimated market value
Not available
Estimated sales range
Not available
Not available
Price history
| Date | Event | Price |
|---|---|---|
| 8/11/2026 | Pending sale | $295,000$138/sqft |
Source:  MARIS #26049401 Report a problem MARIS #26049401 Report a problem | ||
| 8/5/2026 | Price change | $295,000+9.3%$138/sqft |
Source: MARIS #26049401 Report a problem | ||
| 8/9/2024 | Pending sale | $269,900$126/sqft |
Source: MARIS #24040709 Report a problem | ||
| 8/8/2024 | Sold | -- |
Source: MARIS #24040709 Report a problem | ||
| 6/29/2024 | Contingent | $269,900$126/sqft |
Source: MARIS #24040709 Report a problem | ||
| 6/28/2024 | Listed for sale | $269,900+86.3%$126/sqft |
Source: MARIS #24040709 Report a problem | ||
| 2/29/2012 | Sold | -- |
Source: MARIS #11053621 Report a problem | ||
| 12/29/2011 | Price change | $144,900-3.3%$68/sqft |
Source: Richards Realty #11053621 Report a problem | ||
| 11/10/2011 | Listed for sale | $149,900$70/sqft |
Source: Richards Realty #11053621 Report a problem | ||
| 2/17/2011 | Sold | -- |
Source: Public Record Report a problem | ||
Public tax history
| Year | Property taxes | Tax assessment |
|---|---|---|
| 2025 | $2,362 +10.2% | $39,000 +12.4% |
| 2024 | $2,143 -1.9% | $34,700 |
| 2023 | $2,183 +1.6% | $34,700 |
| 2022 | $2,149 -6.8% | $34,700 |
| 2021 | $2,305 +9.5% | $34,700 +12.7% |
| 2020 | $2,106 +405.4% | $30,800 +404.9% |
| 2019 | $417 | $6,100 |
| 2018 | $417 -80.3% | $6,100 -80.1% |
| 2017 | $2,113 | $30,700 +7.7% |
| 2016 | $2,113 +3.5% | $28,500 |
| 2015 | $2,041 | $28,500 +1.1% |
| 2013 | $2,041 | $28,200 +2.2% |
| 2005 | -- | $27,600 +360% |
| 2004 | -- | $6,000 |
Find assessor info on the county website
Monthly payment
Est. payment
Payment breakdown
Explore the cost of this home by adjusting the details. Changes won't be saved.Climate risks
Neighborhood: 63050
Nearby schools
GreatSchools rating
- 4/10Hillsboro Elementary SchoolGrades: 2-3Distance: 0.3 mi
- 5/10Hillsboro Jr. High SchoolGrades: 7-8Distance: 0.3 mi
- 6/10Hillsboro High SchoolGrades: 9-12Distance: 0.8 mi
Schools provided by the listing agent
- Elementary: Hillsboro Elem.
- Middle: Hillsboro Jr. High
- High: Hillsboro High
Source: MARIS. This data may not be complete. We recommend contacting the local school district to confirm school assignments for this home.
- $317,7003 bd3 ba1.4k sqft131 Ezekiel Ct, Hillsboro, MO 63050Off Market
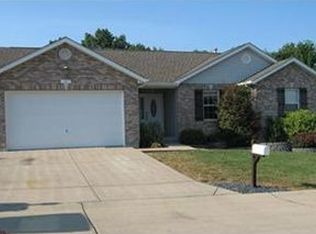
- $304,6003 bd2 ba1.4k sqft123 Ezekiel Ct, Hillsboro, MO 63050Off Market
- $273,500-- bd2 ba632 sqft135 Ezekiel Ct, Hillsboro, MO 63050Off Market
- $297,5003 bd2 ba1.2k sqft119 Ezekiel Ct, Hillsboro, MO 63050Off Market
- $303,8003 bd2 ba1.3k sqft141 Ezekiel Ct, Hillsboro, MO 63050Off Market
- $269,5003 bd3 ba696 sqft128 Ezekiel Ct, Hillsboro, MO 63050Off Market
- $296,0003 bd3 ba1.2k sqft124 Ezekiel Ct, Hillsboro, MO 63050Off Market
- $297,800-- bd2 ba1.4k sqft132 Ezekiel Ct, Hillsboro, MO 63050Off Market
A local agent can set up tours, give advice and negotiate with sellers.
A local lender can help you make sure your offer is ready when you are.
Similar homes
- $300,0004 bd4 ba1.9k sqft107 Ezekiel Ct, Hillsboro, MO 63050For Sale

 MLS ID #26050702, Dawn Griffin, EXP Realty, LLC. MARIS
 - $329,9004 bd3 ba1.2k sqft635 Elm St, Hillsboro, MO 63050For Sale
 MLS ID #26036269, Jeff X Zheng, RE/MAX Platinum. MARIS
 - $425,0004 bd3 ba2.8k sqft10304 Turkey Trail Dr, Hillsboro, MO 63050For Sale
 MLS ID #26050717, Cort Dietz, RE/MAX Best Choice. MARIS
 - $370,0004 bd3 ba2.7k sqft5945 Old Hickory Trl, Hillsboro, MO 63050For Sale
 MLS ID #26049853, Susan W McKinley, Gateway Real Estate. MARIS
 - $299,9994 bd1 ba1.9k sqft6271 Cedar Hill Rd, Cedar Hill, MO 63016For SaleMLS ID #26049327, Sarah M Jackson, Realty Executives Premiere. MARIS
- $309,9003 bd2 ba1.7k sqft916 Valentine St, Festus, MO 63028For SaleMLS ID #26049344, Angela M Kittner-Brosseau, Keller Williams Realty St. Louis. MARIS
- $215,0003 bd1 ba1.3k sqft9802 Sandy Church Rd, Hillsboro, MO 63050For SaleMLS ID #26048222, Trevor J Hollock, Coldwell Banker Realty - Gundaker. MARIS
- $319,0003 bd3 ba1.3k sqft6131 Barrington Oaks Dr, Cedar Hill, MO 63016For SaleMLS ID #26050828, Leonmarie T Benner, RE/MAX Results. MARIS
- $303,9004 bd3 ba1.7k sqft2 BBLT Sterling At Bear Rdg, House Springs, MO 63051New ConstructionMLS ID #26050688, Pamela Chyba, ListWithFreedom.com Inc. MARIS
- $310,0004 bd2 ba1.7k sqft3660 W Lakeview Dr, House Springs, MO 63051For SaleMLS ID #26047534, Amy L Kent, Faith Land & Homes Realty. MARIS
- $269,0003 bd2 ba1.2k sqft6726 Duckworth Ct, House Springs, MO 63051For SaleMLS ID #26044760, Frank W Copanas, RE/MAX Best Choice. MARIS
- $339,9004 bd3 ba2.4k sqft1031 Palmer Ln, Imperial, MO 63052For SaleMLS ID #26047543, Vickie L Barton, Coldwell Banker Realty - Gundaker. MARIS
- $275,0003 bd2 ba1.2k sqft1139 Vicksburg Dr, Festus, MO 63028For SaleMLS ID #26041974, Andrea Tidwell, Gateway Real Estate. MARIS
- $297,9003 bd3 ba1.7k sqft2 BBLT Berwick At Bear Rdg, House Springs, MO 63051New ConstructionMLS ID #26050686, Pamela Chyba, ListWithFreedom.com Inc. MARIS
- $329,9003 bd3 ba2.1k sqft1914 McKinley Range, Festus, MO 63028For SaleMLS ID #26046829, Amber L Glass, Locals Realty, LLC. MARIS
- $285,0004 bd2 ba1.8k sqft2166 Catlin Ct, Barnhart, MO 63012For SaleMLS ID #26046571, Jordan B Cooper, Exit Elite Realty. MARIS
- $289,9003 bd2 ba1.9k sqft1242 Oakholt Ct, Herculaneum, MO 63048For SaleMLS ID #26044883, Christina L Martin, Coldwell Banker Realty - Gundaker. MARIS
- $314,9003 bd2 ba1.5k sqft223 Williamsburg Dr, Crystal City, MO 63019For SaleMLS ID #26049945, Amber D Lewis-Barron, Gateway Real Estate. MARIS
- $249,9003 bd2 ba1.1k sqft729 Joachim St, Festus, MO 63028For SaleMLS ID #26050916, Holly A Kennedy, Exit Elite Realty. MARIS
- $306,3003 bd4 ba1.5k sqft219 Richmond Dr, Crystal City, MO 63019Off Market
