
Welcome home to this spacious and inviting 3-bedroom, 2-bathroom residence located in the heart of Herculaneum, Missouri. Featuring an open floor plan, this home offers a bright, airy atmosphere that's perfect for both everyday living and entertaining. The main living area seamlessly connects the living room and eat-in kitchen, creating an ideal space for gatherings with family and friends. Just off the kitchen, you'll love the brand-new deck, providing the perfect spot for morning coffee, outdoor dining, or relaxing while overlooking the backyard. The bedrooms offer comfort and convenience, while the finished basement adds valuable additional living space and includes a rough-in for a future bathroom, giving you the flexibility to create a guest suite, recreation room, home office, or additional living area. Step outside to enjoy the fully fenced backyard, perfect for pets, children, and outdoor entertaining. A 2-car garage provides ample parking and storage space. As an added bonus, the HOA includes access to a community swimming pool, offering resort-style enjoyment just minutes from your front door. Conveniently located near schools, parks, shopping, dining, and major highways, this home combines comfort, convenience, and outstanding value. Come see it today!
Active
Listed by: Coldwell Banker Realty - Gundaker • Christina L Martin
Price cut: $10K (7/27)
$289,900
1242 Oakholt Ct, Herculaneum, MO 63048
3beds
1,947sqft
:
Get pre-qualified$1,949/mo
Single Family Residence
Built in 2008
7,405 Square Feet Lot
$-- Zestimate®
$149/sqft
$35/mo HOA
What's special
Fully fenced backyardBrand-new deckOpen floor plan
- 13 days |
- 544 |
- 35 |
Zillow last checked:
Listing updated:
Listed by:
Christina L Martin 314-623-1575,
Coldwell Banker Realty - Gundaker
Source: MARIS,MLS#: 26044883 Originating MLS: Southern Gateway Association of REALTORS
Originating MLS: Southern Gateway Association of REALTORSFacts & features
Interior
Bedrooms & bathrooms
- Bedrooms: 3
- Bathrooms: 2
- Full bathrooms: 2
- Main level bathrooms: 2
- Main level bedrooms: 3
Heating
- Forced Air, Natural Gas
Cooling
- Ceiling Fan(s), Central Air
Appliances
- Included: Dishwasher, Disposal, Microwave, Free-Standing Electric Oven, Gas Water Heater
Features
- Flooring: Carpet, Laminate
- Basement: Concrete,Partially Finished
- Number of fireplaces: 1
- Fireplace features: Basement, Gas
Interior area
- Total structure area: 1,947
- Total interior livable area: 1,947 sqft
- Finished area above ground: 1,298
Property
Parking
- Total spaces: 2
- Parking features: Garage - Attached
- Attached garage spaces: 2
Features
- Levels: One
- Fencing: Back Yard
Lot
- Size: 7,405 Square Feet
- Features: Back Yard, Front Yard, Gentle Sloping
Details
- Parcel number: 117.025.00000032
- Special conditions: Standard
Construction
Type & style
- Home type: SingleFamily
- Architectural style: Ranch
- Property subtype: Single Family Residence
Materials
- Vinyl Siding
- Foundation: Concrete Perimeter
- Roof: Architectural Shingle
Condition
- Year built: 2008
Utilities & green energy
- Electric: Ameren
- Sewer: Public Sewer
- Water: Public
- Utilities for property: Cable Available, Electricity Connected, Sewer Connected, Water Connected
Community & HOA
Community
- Features: Pool
- Subdivision: Providence 02
HOA
- Has HOA: Yes
- Amenities included: Pool
- Services included: Maintenance Grounds, Maintenance Parking/Roads, Common Area Maintenance, Management, Pool
- HOA fee: $425 annually
- HOA name: Providence
Location
- Region: Herculaneum
Financial & listing details
- Price per square foot: $149/sqft
- Tax assessed value: $189,900
- Annual tax amount: $2,594
- Date on market: 7/15/2026
- Cumulative days on market: 13 days
- Listing terms: Cash,Conventional,FHA,VA Loan
- Ownership: Private
- Electric utility on property: Yes
Estimated market value
Not available
Estimated sales range
Not available
Not available
Price history
| Date | Event | Price |
|---|---|---|
| 7/27/2026 | Price change | $289,900-3.3%$149/sqft |
Source:  MARIS #26044883 Report a problem MARIS #26044883 Report a problem | ||
| 7/15/2026 | Listed for sale | $299,900+89.8%$154/sqft |
Source: MARIS #26044883 Report a problem | ||
| 9/29/2017 | Sold | -- |
Source: MARIS #17062160 Report a problem | ||
| 9/11/2017 | Pending sale | $158,000$81/sqft |
Source: Chesterfield #17062160 Report a problem | ||
| 8/14/2017 | Listed for sale | $158,000+21.6%$81/sqft |
Source: Keller Williams Realty Chester #17062160 Report a problem | ||
| 5/29/2013 | Sold | -- |
Source: MARIS #13007288 Report a problem | ||
| 4/20/2013 | Pending sale | $129,900$67/sqft |
Source: Prudential Alliance, REALTORS #13007288 Report a problem | ||
| 2/12/2013 | Listed for sale | $129,900$67/sqft |
Source: Prudential Alliance, REALTORS #13007288 Report a problem | ||
Public tax history
| Year | Property taxes | Tax assessment |
|---|---|---|
| 2025 | $2,594 +8.8% | $36,100 +7.1% |
| 2024 | $2,384 +0.1% | $33,700 |
| 2023 | $2,382 +11.9% | $33,700 +12.3% |
| 2022 | $2,128 -0.1% | $30,000 |
| 2021 | $2,130 +9.8% | $30,000 +13.6% |
| 2020 | $1,939 +0% | $26,400 |
| 2019 | $1,939 | $26,400 |
| 2018 | $1,939 +4.2% | $26,400 +1.1% |
| 2017 | $1,861 | $26,100 +8.3% |
| 2016 | $1,861 +10% | $24,100 |
| 2015 | $1,691 | $24,100 +0.4% |
| 2013 | $1,691 | $24,000 |
Find assessor info on the county website
Monthly payment
Est. payment
Payment breakdown
Explore the cost of this home by adjusting the details. Changes won't be saved.Climate risks
Neighborhood: 63048
Nearby schools
GreatSchools rating
- 4/10Pevely Elementary SchoolGrades: K-5Distance: 2 mi
- 8/10Senn-Thomas Middle SchoolGrades: 6-8Distance: 1.8 mi
- 7/10Herculaneum High SchoolGrades: 9-12Distance: 1.6 mi
Schools provided by the listing agent
- Elementary: Pevely Elem.
- Middle: Senn-Thomas Middle
- High: Herculaneum High
Source: MARIS. This data may not be complete. We recommend contacting the local school district to confirm school assignments for this home.
- $294,8003 bd3 ba1.8k sqft1238 Oakholt Ct, Herculaneum, MO 63048Off Market

- $262,4003 bd2 ba1.2k sqft1246 Oakholt Ct, Herculaneum, MO 63048Off Market
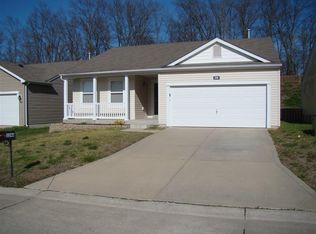
- $276,600-- bd-- ba1k sqft1234 Oakholt Ct, Herculaneum, MO 63048Off Market
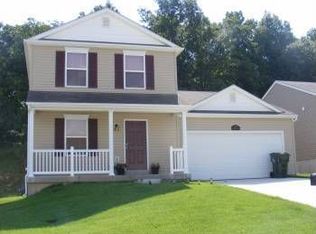
- $--3 bd3 ba1.2k sqft1250 Oakholt Ct, Herculaneum, MO 63048Sold
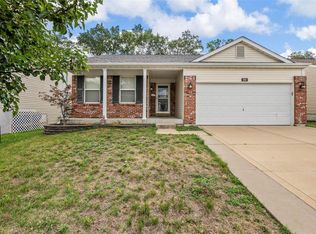
- $285,6004 bd3 ba1.5k sqft1230 Oakholt Ct, Herculaneum, MO 63048Off Market
- $262,300-- bd2 ba1.2k sqft1254 Oakholt Ct, Herculaneum, MO 63048Off Market
- $--3 bd4 ba1.4k sqft1241 Oakholt Ct, Herculaneum, MO 63048Sold
- $311,8004 bd4 ba1.3k sqft1226 Oakholt Ct, Herculaneum, MO 63048Off Market
A local agent can set up tours, give advice and negotiate with sellers.
A local lender can help you make sure your offer is ready when you are.
Similar homes
- $319,0004 bd3 ba1.7k sqft119 Hammond Dr, Herculaneum, MO 63048For Sale

 MLS ID #26046282, Jennifer L Bell, Keller Williams Realty West. MARIS
 - $309,9003 bd3 ba1.3k sqft2118 Prairie Glen Dr, Herculaneum, MO 63048For Sale
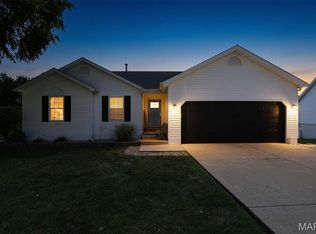 MLS ID #26047279, Kim A Sebaugh, Coldwell Banker Realty - Gundaker. MARIS
 - $310,0004 bd3 ba1.7k sqft822 Sheraton Ln, Herculaneum, MO 63048For Sale
 MLS ID #26046355, Vicki A Wideman, Heartland Realty. MARIS
 - $299,9003 bd2 ba1.2k sqft0 Walnut Kensington Rdg, Herculaneum, MO 63048New Construction
 MLS ID #26019792, Rhonda S Overberg, RE/MAX Best Choice St. Louis. MARIS
 - $--4 bd4 ba1.3k sqft11630 County Rd, Festus, MO 63028AuctionAuction.com 1
- $319,0004 bd3 ba2.1k sqft8599 Stone Mountain Ct, Pevely, MO 63070For SaleMLS ID #26047343, Michael Berra, Berra Commercial Real Estate LLC. MARIS
- $295,0003 bd3 ba2k sqft2330 Garden Ln, Festus, MO 63028For SaleMLS ID #26031339, Lexi M Engelbach, Keller Williams Chesterfield. MARIS
- $260,0004 bd2 ba2k sqft90 W 3rd St, Pevely, MO 63070For SaleMLS ID #26039725, Lexi M Engelbach, Keller Williams Chesterfield. MARIS
- $340,3003 bd2 ba1.5k sqft0 Augusta Ii Kensington Rdg, Herculaneum, MO 63048New ConstructionMLS ID #24010693, Rhonda S Overberg, RE/MAX Best Choice St. Louis. MARIS
- $324,0003 bd2 ba1.3k sqft909 Spalding Ct, Pevely, MO 63070For SaleMLS ID #26043002, Lauren A Carver, EXP Realty, LLC. MARIS
- $329,4003 bd3 ba1.8k sqft0 Jefferson Kensington Rdg, Herculaneum, MO 63048New ConstructionMLS ID #26019813, Rhonda S Overberg, RE/MAX Best Choice St. Louis. MARIS
- $--3 bd1 ba1.1k sqft521 Mississippi Dr, Festus, MO 63028AuctionServiceLink Auction
- $427,0004 bd3 ba2.3k sqft0 Claiborne Kensington Rdg, Herculaneum, MO 63048New ConstructionMLS ID #24010703, Rhonda S Overberg, RE/MAX Best Choice St. Louis. MARIS
- $314,9003 bd3 ba1.9k sqft457 Pevely Heights Dr, Pevely, MO 63070For SaleMLS ID #26025756, Carter J Roth, Whitetail Properties Real Estate, LLC. MARIS
- $274,5003 bd2 ba1.2k sqft701 Vine St, Festus, MO 63028For SaleMLS ID #26043485, Theresa Leitterman, Main Key Realty LLC. MARIS
- $322,9003 bd3 ba1.5k sqft0 Saratoga Kensington Rdg, Herculaneum, MO 63048New ConstructionMLS ID #24074735, Rhonda S Overberg, RE/MAX Best Choice St. Louis. MARIS
- $295,0003 bd2 ba1.5k sqft3114 Valley Oaks Dr, Imperial, MO 63052For SaleMLS ID #26044744, Tom Curtner, Coldwell Banker Premier Group. MARIS
- $339,9004 bd3 ba2k sqft203 Richmond Dr, Crystal City, MO 63019For SaleMLS ID #26043761, Ashleigh Kondracki, Berkshire Hathaway HomeServices Select Properties. MARIS
- $275,0003 bd3 ba1.3k sqft1704 Lewis Ln, Barnhart, MO 63012For SaleMLS ID #26045292, Justin M Taylor, The Agency. MARIS
- $350,0003 bd3 ba2.1k sqft1914 McKinley Range, Festus, MO 63028For SaleMLS ID #26046829, Amber L Glass, Locals Realty, LLC. MARIS
