Nestled in the highly sought-after Festus School District, this charming home offers the perfect blend of comfort, style, and functionality. Featuring 3 spacious bedrooms, 3 full bathrooms, and a bonus sleeping area in the finished lower level, there's plenty of room for family and guests. The updated kitchen is sure to impress with stunning new quartz countertops, stainless steel appliances, and ample space for meal preparation and gathering. Cozy up by one of two fireplaces, creating warm and inviting living spaces on both levels of the home. The finished basement is an entertainer's dream, complete with a custom-built bar, expansive recreation area, and additional sleeping space. Outside, you'll find a large backyard with plenty of room for play, pets, gardening, or outdoor entertaining. With its thoughtful updates, versatile living spaces, and desirable location, this move-in-ready home is one you won't want to miss!
Active under contract
Listed by: Coldwell Banker Realty - Gundaker • Kim A Sebaugh • 636-399-7159
$309,900
2118 Prairie Glen Dr, Herculaneum, MO 63048
3beds
1,308sqft
:
Get pre-qualified$2,045/mo
Single Family Residence
Built in 2001
0.27 Acres Lot
$311,300 Zestimate®
$237/sqft
$-- HOA
What's special
Two fireplacesFinished basementStunning new quartz countertopsUpdated kitchenStainless steel appliancesCustom-built barAdditional sleeping space
- 20 days |
- 679 |
- 63 |
Likely to sell faster than
Zillow last checked:
Listing updated:
Listed by:
Kim A Sebaugh 636-399-7159,
Coldwell Banker Realty - Gundaker
Source: MARIS,MLS#: 26047279 Originating MLS: St. Louis Association of REALTORS
Originating MLS: St. Louis Association of REALTORSFacts & features
Interior
Bedrooms & bathrooms
- Bedrooms: 3
- Bathrooms: 3
- Full bathrooms: 3
- Main level bathrooms: 2
- Main level bedrooms: 3
Primary bedroom
- Level: Main
Bedroom
- Level: Main
Primary bathroom
- Level: Main
Bathroom
- Level: Main
Bathroom 2
- Level: Basement
Family room
- Level: Basement
Game room
- Level: Main
Laundry
- Level: Basement
Living room
- Level: Main
Heating
- Forced Air, Natural Gas
Cooling
- Ceiling Fan(s), Central Air
Appliances
- Included: Stainless Steel Appliance(s), Electric Cooktop, Dishwasher, Microwave, Refrigerator
- Laundry: In Basement
Features
- Bar, Eat-in Kitchen, Pantry, Separate Shower, Storage, Tub
- Flooring: Other
- Basement: Full,Sleeping Area,Walk-Out Access
- Number of fireplaces: 2
- Fireplace features: Basement, Living Room
Interior area
- Total structure area: 1,308
- Total interior livable area: 1,308 sqft
- Finished area above ground: 1,308
Property
Parking
- Total spaces: 2
- Parking features: Garage
- Garage spaces: 2
Features
- Levels: One
- Patio & porch: Deck, Front Porch, Patio
- Exterior features: Lighting, Private Yard, Rain Gutters
- Fencing: Partial
Lot
- Size: 0.27 Acres
- Features: Back Yard, Front Yard, Level, Private
Details
- Parcel number: 117.036.00000126
- Special conditions: Standard
Construction
Type & style
- Home type: SingleFamily
- Architectural style: Ranch
- Property subtype: Single Family Residence
Materials
- Other, Vinyl Siding
- Roof: Shingle
Condition
- Year built: 2001
Utilities & green energy
- Electric: 220 Volts
- Sewer: Public Sewer
- Water: Public
- Utilities for property: Cable Available
Community & HOA
Community
- Subdivision: Prairies Friedberg Estates Ph 03
HOA
- Has HOA: No
Location
- Region: Herculaneum
Financial & listing details
- Price per square foot: $237/sqft
- Tax assessed value: $188,800
- Annual tax amount: $2,276
- Date on market: 7/23/2026
- Cumulative days on market: 20 days
- Listing terms: Cash,Conventional,FHA,VA Loan
- Ownership: Private
Estimated market value
$311,300
$296,000 - $327,000
$1,639/mo
Price history
| Date | Event | Price |
|---|---|---|
| 7/30/2026 | Contingent | $309,900$237/sqft |
Source:  MARIS #26047279 Report a problem MARIS #26047279 Report a problem | ||
| 7/23/2026 | Listed for sale | $309,900+93.8%$237/sqft |
Source: MARIS #26047279 Report a problem | ||
| 6/23/2015 | Sold | -- |
Source: MARIS #15023134 Report a problem | ||
| 4/24/2015 | Listed for sale | $159,900$122/sqft |
Source: Berkshire Hathaway Select #15023134 Report a problem | ||
Public tax history
| Year | Property taxes | Tax assessment |
|---|---|---|
| 2025 | $2,276 +13.2% | $35,900 +13.6% |
| 2024 | $2,010 +0.4% | $31,600 |
| 2023 | $2,002 +9.7% | $31,600 +10.1% |
| 2022 | $1,825 -0.1% | $28,700 |
| 2021 | $1,827 +4.2% | $28,700 +10.8% |
| 2020 | $1,754 +0% | $25,900 |
| 2019 | $1,753 | $25,900 |
| 2018 | $1,753 +9.5% | $25,900 |
| 2017 | $1,600 | $25,900 +8.8% |
| 2016 | $1,600 | $23,800 |
| 2015 | -- | $23,800 +1.7% |
| 2013 | $1,447 | $23,400 +6.8% |
| 2005 | -- | $21,900 +4.8% |
| 2004 | -- | $20,900 |
| 2003 | -- | $20,900 |
| 2002 | -- | $20,900 |
Find assessor info on the county website
Monthly payment
Est. payment
Payment breakdown
Explore the cost of this home by adjusting the details. Changes won't be saved.Climate risks
Neighborhood: 63048
Nearby schools
GreatSchools rating
- 6/10Festus Intermediate SchoolGrades: 4-6Distance: 1.2 mi
- 8/10Festus Middle SchoolGrades: 7-8Distance: 1.5 mi
- 8/10Festus Sr. High SchoolGrades: 9-12Distance: 1.1 mi
Schools provided by the listing agent
- Elementary: Festus Elem.
- Middle: Festus Middle
- High: Festus Sr. High
Source: MARIS. This data may not be complete. We recommend contacting the local school district to confirm school assignments for this home.
- $287,4003 bd2 ba1.3k sqft2114 Prairie Glen Dr, Herculaneum, MO 63048Off Market
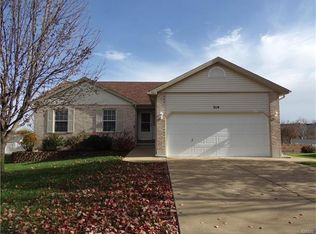
- $336,500-- bd3 ba1.5k sqft2122 Prairie Glen Dr, Herculaneum, MO 63048Off Market
- $301,7003 bd3 ba1.3k sqft709 Santschi Dr, Herculaneum, MO 63048Off Market
- $341,0003 bd3 ba2.7k sqft300 Prairie Glen Pl, Herculaneum, MO 63048Off Market
- $287,1003 bd2 ba1.3k sqft2110 Prairie Glen Dr, Herculaneum, MO 63048Off Market
- $305,8003 bd2 ba1.5k sqft2126 Prairie Glen Dr, Herculaneum, MO 63048Off Market
- $273,7003 bd2 ba1k sqft715 Santschi Dr, Herculaneum, MO 63048Off Market
- $335,500-- bd2 ba1.2k sqft705 Santschi Dr, Herculaneum, MO 63048Off Market
A local agent can set up tours, give advice and negotiate with sellers.
A local lender can help you make sure your offer is ready when you are.
Similar homes
- $309,9003 bd2 ba1.7k sqft916 Valentine St, Festus, MO 63028For Sale

 MLS ID #26049344, Angela M Kittner-Brosseau, Keller Williams Realty St. Louis. MARIS
 - $289,9003 bd2 ba1.9k sqft1242 Oakholt Ct, Herculaneum, MO 63048For Sale
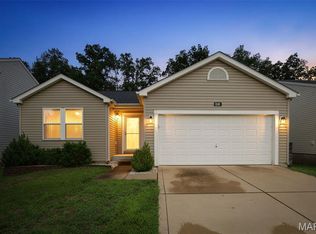 MLS ID #26044883, Christina L Martin, Coldwell Banker Realty - Gundaker. MARIS
 - $314,9003 bd2 ba1.5k sqft223 Williamsburg Dr, Crystal City, MO 63019For Sale
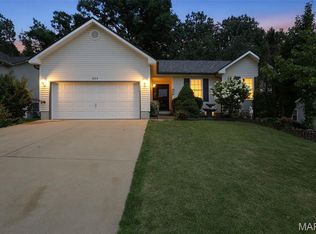 MLS ID #26049945, Amber D Lewis-Barron, Gateway Real Estate. MARIS
 - $375,0003 bd2 ba1.4k sqft1542 Louisiana Dr, Herculaneum, MO 63048New Construction
 MLS ID #26050632, Lisa Jagow, RE/MAX Best Choice St. Louis. MARIS
 - $300,0004 bd4 ba1.9k sqft107 Ezekiel Ct, Hillsboro, MO 63050For SaleMLS ID #26050702, Dawn Griffin, EXP Realty, LLC. MARIS
- $249,9003 bd2 ba1.1k sqft729 Joachim St, Festus, MO 63028For SaleMLS ID #26050916, Holly A Kennedy, Exit Elite Realty. MARIS
- $349,9003 bd2 ba1.6k sqft1854 Iron Mountain Dr, Festus, MO 63028For SaleMLS ID #26044343, Leslie L Horton, Coldwell Banker Realty - Gundaker. MARIS
- $319,0003 bd3 ba1.3k sqft6131 Barrington Oaks Dr, Cedar Hill, MO 63016For SaleMLS ID #26050828, Leonmarie T Benner, RE/MAX Results. MARIS
- $329,0003 bd2 ba1.6k sqft2011 Huey Ct, Festus, MO 63028For SaleMLS ID #26043031, Brittany N Henricks, Main Key Realty LLC. MARIS
- $305,0003 bd3 ba1.1k sqft1439 Twin Oaks Dr, Arnold, MO 63010For SaleMLS ID #26049866, Dana Snyder, ReeceNichols Real Estate. MARIS
- $295,0003 bd2 ba1.2k sqft3114 Valley Oaks Dr, Imperial, MO 63052For SaleMLS ID #26044744, Tom Curtner, Coldwell Banker Premier Group. MARIS
- $350,0003 bd2 ba1.4k sqft1352 Grey Wolf Dr, Imperial, MO 63052For SaleMLS ID #26050131, Wendy L Schulze, RE/MAX Results. MARIS
- $307,0003 bd2 ba1.4k sqft5817 Dove Meadow Ct, Saint Louis, MO 63129For SaleMLS ID #26047759, Edwin A Kolb, EXP Realty, LLC. MARIS
- $359,9004 bd4 ba1.6k sqft1 Adventura Dr, Festus, MO 63028For SaleMLS ID #26046093, Sidney P Florence, Main Key Realty LLC. MARIS
- $285,0004 bd2 ba1.8k sqft2166 Catlin Ct, Barnhart, MO 63012For SaleMLS ID #26046571, Jordan B Cooper, Exit Elite Realty. MARIS
- $280,0003 bd2 ba1.5k sqft5221 Butler Hill Estates Dr, Saint Louis, MO 63128For SaleMLS ID #26049762, Brittany N Carter, Nettwork Global. MARIS
- $275,0003 bd2 ba1.2k sqft1139 Vicksburg Dr, Festus, MO 63028For SaleMLS ID #26041974, Andrea Tidwell, Gateway Real Estate. MARIS
- $269,0003 bd1 ba1.4k sqft2300 Darla Dr, High Ridge, MO 63049For SaleMLS ID #26050766, Adam C Feise, Luetkenhaus Properties. MARIS
- $329,9004 bd3 ba1.2k sqft635 Elm St, Hillsboro, MO 63050For SaleMLS ID #26036269, Jeff X Zheng, RE/MAX Platinum. MARIS
- $215,0003 bd1 ba1.3k sqft9802 Sandy Church Rd, Hillsboro, MO 63050For SaleMLS ID #26048222, Trevor J Hollock, Coldwell Banker Realty - Gundaker. MARIS
