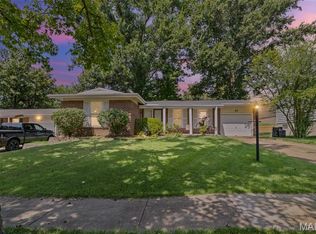
Beautifully maintained 3 bedroom home featuring your own private backyard oasis. Step inside to a bright and inviting living room with gleaming hardwood floors which flow through out the home, large picture window for tons of natural light and ceiling fan. Kitchen has plenty of cabinetry, backsplash, pantry, newer appliances that all stay, wood tile flooring and opens seamlessly to a breakfast room. From the breakfast room, step out to the screened in porch overlooking the sparkling inground pool. Primary bedroom has 2 closets, ceiling fan and a full updated bath with walk in shower. Two additional nice sized bedrooms and a full bath to finish out the main level. Down the open staircase you will find a large family room with fireplace, newer carpeting and half bath, perfect for entertaining or relaxing. Outside, you'll fall in love with the fully fenced backyard with a gorgeous inground pool, a pool house/storage shed, a covered deck, and a spacious patio ideal for hosting friends and family. An oversized two car garage provides plenty of room for vehicles, tools and storage.
Active
Listed by: ReeceNichols Real Estate • Dana Snyder • 636-448-5816
$305,000
1439 Twin Oaks Dr, Arnold, MO 63010
3beds
1,144sqft
:
Get pre-qualified$2,014/mo
Single Family Residence
Built in 1968
0.35 Acres Lot
$-- Zestimate®
$267/sqft
$-- HOA
What's special
Gorgeous inground poolFully fenced backyardHalf bathPrivate backyard oasisCovered deckOversized two car garageNewer carpeting
- 3 days |
- 628 |
- 66 |
Zillow last checked:
Listing updated:
Listed by:
Dana Snyder 636-448-5816,
ReeceNichols Real Estate
Source: MARIS,MLS#: 26049866 Originating MLS: St. Louis Association of REALTORS
Originating MLS: St. Louis Association of REALTORSFacts & features
Interior
Bedrooms & bathrooms
- Bedrooms: 3
- Bathrooms: 3
- Full bathrooms: 2
- 1/2 bathrooms: 1
- Main level bathrooms: 2
- Main level bedrooms: 3
Primary bedroom
- Features: Floor Covering: Wood
- Level: Main
- Area: 180
- Dimensions: 15x12
Bedroom 2
- Features: Floor Covering: Wood
- Level: Main
- Area: 120
- Dimensions: 12x10
Bedroom 3
- Features: Floor Covering: Wood
- Level: Main
- Area: 144
- Dimensions: 12x12
Breakfast room
- Features: Floor Covering: Ceramic Tile
- Level: Main
- Area: 108
- Dimensions: 12x9
Family room
- Features: Floor Covering: Carpeting
- Level: Lower
- Area: 425
- Dimensions: 25x17
Kitchen
- Features: Floor Covering: Wood
- Level: Main
- Area: 156
- Dimensions: 12x13
Living room
- Features: Floor Covering: Wood
- Level: Main
- Area: 286
- Dimensions: 22x13
Sunroom
- Features: Floor Covering: Concrete
- Level: Main
- Area: 180
- Dimensions: 15x12
Heating
- Forced Air
Cooling
- Ceiling Fan(s), Central Air
Features
- Basement: Partially Finished
- Number of fireplaces: 1
- Fireplace features: Basement
Interior area
- Total structure area: 1,144
- Total interior livable area: 1,144 sqft
- Finished area above ground: 1,144
Property
Parking
- Parking features: Garage - Attached
- Has attached garage: Yes
Features
- Levels: Multi/Split
- Patio & porch: Covered, Front Porch, Screened
- Pool features: In Ground
Lot
- Size: 0.35 Acres
- Features: Corner Lot
Details
- Additional structures: Shed(s)
- Parcel number: 014.019.03002001
- Special conditions: Standard
Construction
Type & style
- Home type: SingleFamily
- Architectural style: Split Level
- Property subtype: Single Family Residence
Materials
- Brick, Vinyl Siding
- Roof: Architectural Shingle
Condition
- Year built: 1968
Utilities & green energy
- Electric: 220 Volts
- Sewer: Public Sewer
- Water: Public
- Utilities for property: Cable Available, Electricity Connected, Natural Gas Connected, Sewer Connected, Water Connected
Community & HOA
Community
- Subdivision: Lakewood Acres
HOA
- Has HOA: No
Location
- Region: Arnold
Financial & listing details
- Price per square foot: $267/sqft
- Tax assessed value: $147,500
- Annual tax amount: $1,897
- Date on market: 8/5/2026
- Listing terms: Cash,Conventional,FHA,VA Loan
- Ownership: Private
- Electric utility on property: Yes
Estimated market value
Not available
Estimated sales range
Not available
Not available
Price history
| Date | Event | Price |
|---|---|---|
| 8/5/2026 | Listed for sale | $305,000+64.9%$267/sqft |
Source:  MARIS #26049866 Report a problem MARIS #26049866 Report a problem | ||
| 4/25/2018 | Sold | -- |
Source: MARIS #18018213 Report a problem | ||
| 4/20/2018 | Pending sale | $185,000$162/sqft |
Source: Keller Williams Southwest #18018213 Report a problem | ||
| 3/13/2018 | Listed for sale | $185,000$162/sqft |
Source: Keller Williams Southwest #18018213 Report a problem | ||
Public tax history
| Year | Property taxes | Tax assessment |
|---|---|---|
| 2025 | $1,897 +3.5% | $28,000 +6.9% |
| 2024 | $1,833 +0.6% | $26,200 |
| 2023 | $1,822 -2.4% | $26,200 |
| 2022 | $1,868 -0.1% | $26,200 |
| 2021 | $1,869 +6.7% | $26,200 +12.4% |
| 2020 | $1,752 -0.3% | $23,300 |
| 2019 | $1,757 | $23,300 +8.9% |
| 2018 | $1,757 +7.9% | $21,400 |
| 2017 | $1,628 | $21,400 +12.6% |
| 2016 | $1,628 +20.7% | $19,000 |
| 2015 | $1,348 | $19,000 +3.3% |
| 2013 | $1,348 | $18,400 +10.8% |
| 2005 | -- | $16,600 +9.2% |
| 2004 | -- | $15,200 |
| 2003 | -- | $15,200 |
| 2002 | -- | $15,200 |
| 2001 | -- | $15,200 |
Find assessor info on the county website
Monthly payment
Est. payment
Payment breakdown
Explore the cost of this home by adjusting the details. Changes won't be saved.Climate risks
Neighborhood: 63010
Nearby schools
GreatSchools rating
- 9/10Sherwood Elementary SchoolGrades: K-5Distance: 0.5 mi
- 7/10Fox Middle SchoolGrades: 6-8Distance: 1.5 mi
- 5/10Fox Sr. High SchoolGrades: 9-12Distance: 1.4 mi
Schools provided by the listing agent
- Elementary: Sherwood Elem.
- Middle: Ridgewood Middle
- High: Fox Sr. High
Source: MARIS. This data may not be complete. We recommend contacting the local school district to confirm school assignments for this home.
- $263,400-- bd2 ba1.1k sqft1431 Twin Oaks Dr, Arnold, MO 63010Off Market
- $407,5003 bd3 ba2k sqft1501 Berry Ct, Arnold, MO 63010Off Market
- $--3 bd2 ba960 sqft1438 Twin Oaks Dr, Arnold, MO 63010Sold
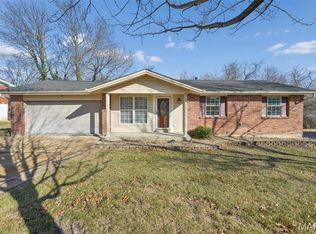
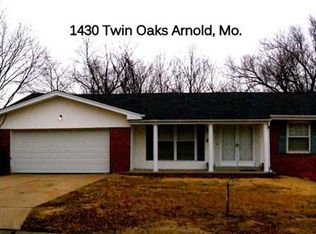
- $305,7003 bd2 ba1.5k sqft1430 Twin Oaks Dr, Arnold, MO 63010Off Market
- $272,900-- bd2 ba1.1k sqft1423 Twin Oaks Dr, Arnold, MO 63010Off Market
- $273,8002 bd1 ba1k sqft1685 Lonedell Rd, Arnold, MO 63010Off Market
- $283,700-- bd1 ba1.5k sqft1548 Archer Dr, Arnold, MO 63010Off Market
- $351,3003 bd2 ba2.2k sqft1507 Berry Ct, Arnold, MO 63010Off Market
A local agent can set up tours, give advice and negotiate with sellers.
A local lender can help you make sure your offer is ready when you are.
Similar homes
- $299,9003 bd2 ba1.4k sqft223 Susan Rd, Saint Louis, MO 63129For Sale

 MLS ID #26049602, Kelly M Hobbs, Real Broker LLC. MARIS
 - $324,9003 bd2 ba1.4k sqft6903 Singingwood Ln, Saint Louis, MO 63129For Sale
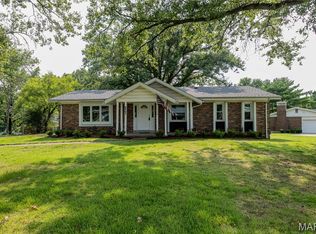 MLS ID #26049835, Tim C Hunt, Coldwell Banker Realty - Gundaker. MARIS
 - $269,9003 bd2 ba1.2k sqft6371 Treeridge Trl, Saint Louis, MO 63129For Sale
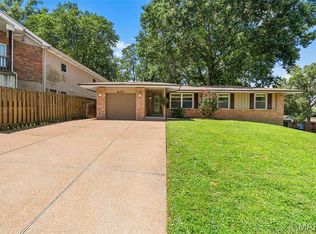 MLS ID #26043315, Shaelyn B Galczynski, EXP Realty, LLC. MARIS
 - $298,5003 bd2 ba1.2k sqft25 Brookwood Dr, Fenton, MO 63026For Sale
 MLS ID #26050043, Leslie Nichols, ReeceNichols Real Estate. MARIS
 - $299,9003 bd3 ba1.2k sqft317 Vasel Dr, Fenton, MO 63026For SaleMLS ID #26047593, Alyssa Waterkotte, Hearth 2 Home LLC. MARIS
- $275,9003 bd2 ba988 sqft3261 Five Oaks Dr, Arnold, MO 63010For SaleMLS ID #26031457, Meg C Colyer, Vancil Brothers Realty. MARIS
- $199,9993 bd1 ba1.5k sqft537 Blackberry Path, Arnold, MO 63010For SaleMLS ID #26008043, Stephanie Fultz, Coldwell Banker Realty - Gundaker. MARIS
- $289,9003 bd2 ba1.3k sqft4877 Eva Rue Ln, House Springs, MO 63051For SaleMLS ID #26048666, Miranda G Martinez, Exit Elite Realty. MARIS
- $280,0003 bd3 ba1.4k sqft5177 Winter Haven Ct, Imperial, MO 63052For SaleMLS ID #26048225, Angela Wibbenmeyer, Nettwork Global. MARIS
- $314,9003 bd2 ba1.5k sqft223 Williamsburg Dr, Crystal City, MO 63019For SaleMLS ID #26049945, Amber D Lewis-Barron, Gateway Real Estate. MARIS
- $250,0003 bd1 ba1.1k sqft1424 Twin Trails Dr, Fenton, MO 63026For SaleMLS ID #26050483, Sarah G Pollman, Byrne & Associates Real Estate LLC. MARIS
- $324,9003 bd1 ba1k sqft4684 Venarde Dr, Saint Louis, MO 63128For SaleMLS ID #26038948, Heather A Reeves, RE/MAX Results. MARIS
- $324,9003 bd2 ba1.2k sqft12137 Prestonpark Ln, Saint Louis, MO 63146For SaleMLS ID #26050230, Diane Patershuk, ReeceNichols Real Estate. MARIS
- $284,9002 bd2 ba1.6k sqft9828 Whitcomb Ln, Saint Louis, MO 63123For SaleMLS ID #26050442, Heather Bockhoff, Realty Executives of St. Louis. MARIS
- $295,0003 bd2 ba1.2k sqft3114 Valley Oaks Dr, Imperial, MO 63052For SaleMLS ID #26044744, Tom Curtner, Coldwell Banker Premier Group. MARIS
- $319,0003 bd3 ba1.7k sqft4532 Conleth Dr, Saint Louis, MO 63129For SaleMLS ID #26047144, Tony D'Angelo, Magnolia Real Estate. MARIS
- $298,9003 bd2 ba1.6k sqft7958 Glenside Pl, Saint Louis, MO 63130For SaleMLS ID #25075816, Joan Newton, BHHS Select Properties. MARIS
- $285,0003 bd2 ba1.4k sqft8233 Marvale Ln, Saint Louis, MO 63123For SaleMLS ID #26048371, Maureen A Wiehage, Keller Williams Realty St. Louis. MARIS
- $275,0003 bd2 ba1.7k sqft457 Vail Ct, Ballwin, MO 63021For SaleMLS ID #26025802, Paul A Griswold, DRG - Delhougne Realty Group. MARIS
- $304,9003 bd2 ba1.6k sqft7200 Marlton Ln, Saint Louis, MO 63123For SaleMLS ID #26043095, Elliott J Black, Sansone Residential Collective LLC. MARIS
