Welcome to this bright, beautifully maintained two-story home offering over 1,700 square feet of comfortable living space, 4 bedrooms, 2.5 baths, and flexible spaces designed for today's lifestyle. The inviting main level is filled with natural light and features an open, functional floor plan anchored by a stunning kitchen with quartz countertops, custom 42-inch cabinetry and stainless-steel appliances. Sliding glass doors off of the breakfast room open to a spacious deck overlooking the fenced backyard—perfect for grilling, entertaining, or simply relaxing while enjoying peaceful views of the common ground and wooded backdrop. An added convenience is a large main-floor laundry room. Upstairs, you'll find a versatile loft that could serve as a home office, three spacious bedrooms, including a generous primary suite with a private bath, plus a second full bathroom serving the additional bedrooms. The partially finished lower level adds exceptional living space with a large recreation room, a charming custom play nook tucked beneath the stairs, and a true fourth bedroom with an egress window. Outside, enjoy multiple outdoor living spaces with the expansive deck and a patio featuring a built-in fire pit, all overlooking the private backyard and scenic common ground with woods beyond. The neighborhood offers amenities everyone will love, including a community pool, playground, basketball court and popular community events like food-truck nights that make it easy to connect with neighbors and enjoy an active lifestyle. Conveniently located just one mile from the interstate for an easy commute, this exceptional home offers the perfect combination of space, flexibility, outdoor living, and neighborhood amenities—all while providing a wonderful opportunity to build equity in a fantastic community.
Pending
Listed by: Keller Williams Realty West • Jennifer L Bell • 314-852-8289
$319,000
119 Hammond Dr, Herculaneum, MO 63048
4beds
1,792sqft
Single Family Residence
Built in 2021
9,147 Square Feet Lot
$-- Zestimate®
$178/sqft
$41/mo HOA
What's special
Fenced backyardPrivate backyardVersatile loftMultiple outdoor living spacesOpen functional floor planStainless-steel appliancesLarge main-floor laundry room
- 11 days |
- 112 |
- 4 |
Zillow last checked:
Listing updated:
Listed by:
Jennifer L Bell 314-852-8289,
Keller Williams Realty West
Source: MARIS,MLS#: 26046282 Originating MLS: St. Charles County Association of REALTORS
Originating MLS: St. Charles County Association of REALTORSFacts & features
Interior
Bedrooms & bathrooms
- Bedrooms: 4
- Bathrooms: 3
- Full bathrooms: 2
- 1/2 bathrooms: 1
- Main level bathrooms: 1
Primary bedroom
- Features: Floor Covering: Carpeting
- Level: Upper
- Area: 225
- Dimensions: 15x15
Bedroom 2
- Features: Floor Covering: Carpeting
- Level: Upper
- Area: 143
- Dimensions: 13x11
Bedroom 3
- Features: Floor Covering: Carpeting
- Level: Upper
- Area: 132
- Dimensions: 12x11
Bedroom 4
- Features: Floor Covering: Carpeting
- Level: Lower
- Area: 156
- Dimensions: 12x13
Breakfast room
- Features: Floor Covering: Wood Engineered
- Level: Main
- Area: 108
- Dimensions: 12x9
Kitchen
- Features: Floor Covering: Wood Engineered
- Level: Main
- Area: 130
- Dimensions: 13x10
Laundry
- Features: Floor Covering: Wood Engineered
- Level: Main
- Area: 36
- Dimensions: 6x6
Living room
- Features: Floor Covering: Wood Engineered
- Level: Main
- Area: 330
- Dimensions: 22x15
Office
- Features: Floor Covering: Carpeting
- Level: Upper
- Area: 90
- Dimensions: 9x10
Recreation room
- Features: Floor Covering: Carpeting
- Level: Lower
- Area: 180
- Dimensions: 20x9
Heating
- Electric, Forced Air
Cooling
- Ceiling Fan(s), Central Air, Electric
Appliances
- Included: Dishwasher, Disposal, Microwave
- Laundry: Main Level
Features
- Custom Cabinetry, Dining/Living Room Combo, Double Vanity, Eat-in Kitchen, Open Floorplan, Pantry, Tub
- Flooring: Carpet, Hardwood
- Basement: Concrete,Partially Finished,Sleeping Area
- Has fireplace: No
Interior area
- Total structure area: 1,792
- Total interior livable area: 1,792 sqft
- Finished area above ground: 1,128
- Finished area below ground: 769
Property
Parking
- Total spaces: 2
- Parking features: Garage, Off Street
- Attached garage spaces: 2
Features
- Levels: Two
- Patio & porch: Deck, Front Porch, Patio
- Has view: Yes
- View description: Trees/Woods
Lot
- Size: 9,147 Square Feet
- Features: Adjoins Common Ground, Adjoins Wooded Area, Level
Details
- Additional structures: Shed(s)
- Parcel number: 109.030.02001001.63
- Special conditions: Standard
Construction
Type & style
- Home type: SingleFamily
- Architectural style: Traditional
- Property subtype: Single Family Residence
Materials
- Vinyl Siding
- Roof: Architectural Shingle
Condition
- Year built: 2021
Utilities & green energy
- Electric: Other
- Sewer: Public Sewer
- Water: Public
- Utilities for property: Electricity Connected, Sewer Connected, Water Connected
Community & HOA
Community
- Subdivision: Providence Eight
HOA
- Has HOA: Yes
- Amenities included: Association Management, Basketball Court, Common Ground, Playground, Pool, Tennis Court(s)
- Services included: Common Area Maintenance, Pool Maintenance
- HOA fee: $495 annually
- HOA name: Providence
Location
- Region: Herculaneum
Financial & listing details
- Price per square foot: $178/sqft
- Tax assessed value: $242,900
- Annual tax amount: $2,940
- Date on market: 7/24/2026
- Cumulative days on market: 11 days
- Listing terms: Cash,Conventional,FHA,VA Loan
- Ownership: Private
- Electric utility on property: Yes
Estimated market value
Not available
Estimated sales range
Not available
Not available
Price history
| Date | Event | Price |
|---|---|---|
| 8/4/2026 | Pending sale | $319,000$178/sqft |
Source:  MARIS #26046282 Report a problem MARIS #26046282 Report a problem | ||
| 7/24/2026 | Listed for sale | $319,000+11.9%$178/sqft |
Source: MARIS #26046282 Report a problem | ||
| 9/8/2023 | Sold | -- |
Source: MARIS #23043540 Report a problem | ||
| 8/13/2023 | Pending sale | $285,000$159/sqft |
Source: MARIS #23043540 Report a problem | ||
| 8/11/2023 | Listed for sale | $285,000+24%$159/sqft |
Source: MARIS #23043540 Report a problem | ||
| 12/29/2020 | Sold | -- |
Source: MARIS #20077755 Report a problem | ||
| 12/17/2020 | Pending sale | $229,900$128/sqft |
Source: Coldwell Banker Realty - Gunda #20077755 Report a problem | ||
| 10/26/2020 | Listed for sale | $229,900$128/sqft |
Source: Coldwell Banker Realty - Gunda #20077755 Report a problem | ||
Public tax history
| Year | Property taxes | Tax assessment |
|---|---|---|
| 2025 | $2,940 +7.6% | $46,100 +8.2% |
| 2024 | $2,732 +0.1% | $42,600 |
| 2023 | $2,730 +12% | $42,600 +12.4% |
| 2022 | $2,438 -0.1% | $37,900 |
| 2021 | $2,440 +501.6% | $37,900 +521.3% |
| 2020 | $406 +0% | $6,100 |
| 2019 | $406 | $6,100 |
Find assessor info on the county website
Monthly payment
Est. payment
Payment breakdown
Explore the cost of this home by adjusting the details. Changes won't be saved.Climate risks
Neighborhood: 63048
Nearby schools
GreatSchools rating
- 4/10Pevely Elementary SchoolGrades: K-5Distance: 1.7 mi
- 8/10Senn-Thomas Middle SchoolGrades: 6-8Distance: 1.6 mi
- 7/10Herculaneum High SchoolGrades: 9-12Distance: 1.5 mi
Schools provided by the listing agent
- Elementary: Pevely Elem.
- Middle: Senn-Thomas Middle
- High: Herculaneum High
Source: MARIS. This data may not be complete. We recommend contacting the local school district to confirm school assignments for this home.
- $288,000-- bd-- ba1k sqft123 Hammond Dr, Herculaneum, MO 63048Off Market
- $302,7003 bd2 ba1.3k sqft115 Hammond Dr, Herculaneum, MO 63048Off Market
- $--3 bd2 ba1.3k sqft111 Hammond Dr, Herculaneum, MO 63048Sold

- $290,7003 bd2 ba1.2k sqft127 Hammond Dr, Herculaneum, MO 63048Off Market
- $269,6003 bd2 ba1.1k sqft7 Hammond Ct, Herculaneum, MO 63048Off Market
- $300,4003 bd3 ba1.8k sqft11 Hammond Ct, Herculaneum, MO 63048Off Market
- $288,900-- bd-- ba984 sqft126 Hammond Dr, Herculaneum, MO 63048Off Market
- $266,1003 bd2 ba1.1k sqft15 Hammond Ct, Herculaneum, MO 63048Off Market
A local agent can set up tours, give advice and negotiate with sellers.
A local lender can help you make sure your offer is ready when you are.
Similar homes
- $314,9003 bd2 ba1.5k sqft223 Williamsburg Dr, Crystal City, MO 63019For Sale
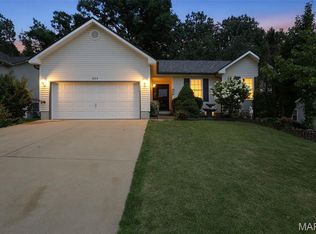
 MLS ID #26049945, Amber D Lewis-Barron, Gateway Real Estate. MARIS
 - $375,0003 bd2 ba1.4k sqft1542 Louisiana Dr, Herculaneum, MO 63048New Construction
 MLS ID #26050632, Lisa Jagow, RE/MAX Best Choice St. Louis. MARIS
 - $350,0004 bd3 ba2.3k sqft1553 Scenic Dr, Herculaneum, MO 63048For Sale
 BHHS broker feed
 - $309,9003 bd2 ba1.7k sqft916 Valentine St, Festus, MO 63028For Sale
 MLS ID #26049344, Angela M Kittner-Brosseau, Keller Williams Realty St. Louis. MARIS
 - $279,9003 bd2 ba1.6k sqft1511 Westvale Dr, Festus, MO 63028For SaleMLS ID #26051828, Julie A Nagle, RE/MAX Platinum. MARIS
- $339,9004 bd3 ba2k sqft203 Richmond Dr, Crystal City, MO 63019For SaleMLS ID #26043761, Ashleigh Kondracki, Berkshire Hathaway HomeServices Select Properties. MARIS
- $329,9004 bd3 ba2.5k sqft809 N Orchard Dr, Hillsboro, MO 63050For SaleMLS ID #26052102, Michael R Wokurka, Equity Real Estate. MARIS
- $329,9003 bd3 ba2.1k sqft1914 McKinley Range, Festus, MO 63028For SaleMLS ID #26046829, Amber L Glass, Locals Realty, LLC. MARIS
- $300,0004 bd4 ba1.9k sqft107 Ezekiel Ct, Hillsboro, MO 63050For SaleMLS ID #26050702, Dawn Griffin, EXP Realty, LLC. MARIS
- $324,9004 bd2 ba1.4k sqft7034 Brooks Farm Dr, House Springs, MO 63051For SaleMLS ID #26052775, Julie E Moss, Midtown Realty, LLC. MARIS
- $350,0003 bd2 ba1.4k sqft1352 Grey Wolf Dr, Imperial, MO 63052For SaleMLS ID #26050131, Wendy L Schulze, RE/MAX Results. MARIS
- $349,9003 bd2 ba1.6k sqft1854 Iron Mountain Dr, Festus, MO 63028For SaleMLS ID #26044343, Leslie L Horton, Coldwell Banker Realty - Gundaker. MARIS
- $329,0003 bd2 ba1.6k sqft2011 Huey Ct, Festus, MO 63028For SaleMLS ID #26043031, Brittany N Henricks, Main Key Realty LLC. MARIS
- $365,0004 bd3 ba2.4k sqft100 Willow Rdg, Valmeyer, IL 62295For SaleMLS ID #26045668, Maryanne Kaminski, RE/MAX Alliance. MARIS
- $339,9003 bd3 ba2.6k sqft331 Central Ave, Festus, MO 63028For SaleMLS ID #26022736, Ramona L Ferguson, Berkshire Hathaway HomeServices Select Properties. MARIS
- $320,9004 bd3 ba1.9k sqft2 BBLT Royal Ii At Bear Rdg, House Springs, MO 63051New ConstructionMLS ID #26050779, Pamela Chyba, ListWithFreedom.com Inc. MARIS
- $279,9004 bd2 ba1.8k sqft2166 Catlin Ct, Barnhart, MO 63012For SaleMLS ID #26046571, Jordan B Cooper, Exit Elite Realty. MARIS
- $337,9004 bd3 ba1.9k sqft2 Sterling At Whispering Pnes, High Ridge, MO 63049New ConstructionMLS ID #26029558, Pamela Chyba, ListWithFreedom.com Inc. MARIS
- $375,0004 bd3 ba2k sqft215 Gran Vista Dr, Festus, MO 63028For SaleMLS ID #26029740, Amy E Carter, RE/MAX Results. MARIS
- $376,9004 bd3 ba2.6k sqft1823 Iron Mountain Dr, Festus, MO 63028For SaleMLS ID #26041097, Stacey N Meshell, Realty Executives of St. Louis. MARIS
