Nestled on 2 private, tree-lined acres in the desirable High Trails subdivision, this beautifully maintained ranch offers the perfect blend of peaceful surroundings and comfortable living. Built in 1978, the home welcomes you with timeless curb appeal, highlighted by a charming koi pond, mature landscaping, and multiple outdoor spaces designed to enjoy the natural setting.
Inside, the updated kitchen features vinyl flooring, a classic subway tile backsplash, hard-surface countertops, peninsula seating, and a cozy breakfast nook. The spacious great room is filled with natural light and showcases a striking floor-to-ceiling stone, wood-burning fireplace that beautifully echoes the home's exterior stonework. The main level offers 3 generously sized bedrooms with large windows, including charming bay windows that bring in abundant natural light, complete with 2 bathrooms.
The partially finished walkout lower level expands the home's living space with a second stone fireplace, an additional bedroom, laundry, versatile flex spaces, and a secondary staircase leading directly to the kitchen corridor for added convenience.
Step outside to enjoy the tranquil backyard from the partially covered deck or walkout patio below, all surrounded by mature trees that provide exceptional privacy. Whether you're entertaining, relaxing, or simply enjoying nature, this property offers a peaceful retreat just minutes from everything Eureka has to offer.
Active
Listed by: Sansone Residential Collective LLC • Taylor N Tischler • 636-875-3865
$450,000
21 Trails End, Eureka, MO 63025
4beds
3,213sqft
Single Family Residence
Built in 1978
2.03 Acres Lot
$440,100 Zestimate®
$140/sqft
$46/mo HOA
What's special
Second stone fireplaceCharming koi pondPrivate tree-lined acresExterior stoneworkPartially covered deckHard-surface countertopsVersatile flex spaces
- 10 days |
- 590 |
- 41 |
Likely to sell faster than
Zillow last checked:
Listing updated:
Listed by:
Taylor N Tischler 636-875-3865,
Sansone Residential Collective LLC
Source: MARIS,MLS#: 26039296 Originating MLS: St. Louis Association of REALTORS
Originating MLS: St. Louis Association of REALTORSFacts & features
Interior
Bedrooms & bathrooms
- Bedrooms: 4
- Bathrooms: 3
- Full bathrooms: 3
- Main level bathrooms: 2
- Main level bedrooms: 3
Heating
- Electric
Cooling
- Central Air
Appliances
- Included: Stainless Steel Appliance(s), Electric Cooktop, Dishwasher, Disposal, Microwave, Electric Oven, Refrigerator, Washer/Dryer, Electric Water Heater
- Laundry: In Basement
Features
- Dining/Living Room Combo
- Doors: French Doors
- Has basement: Yes
- Number of fireplaces: 2
- Fireplace features: Basement, Living Room, Wood Burning
Interior area
- Total structure area: 3,213
- Total interior livable area: 3,213 sqft
- Finished area above ground: 1,836
- Finished area below ground: 1,377
Property
Parking
- Total spaces: 2
- Parking features: Garage - Attached
- Attached garage spaces: 2
Accessibility
- Accessibility features: Accessible Bedroom, Accessible Entrance, Accessible Hallway(s), Grip-Accessible Features
Features
- Levels: One
- Fencing: None
- Has view: Yes
- View description: Trees/Woods
Lot
- Size: 2.03 Acres
- Features: Natural Foliage, Scattered Woods
Details
- Additional structures: Shed(s)
- Parcel number: 046.013.00002027
- Special conditions: Standard
Construction
Type & style
- Home type: SingleFamily
- Architectural style: Ranch
- Property subtype: Single Family Residence
Materials
- Frame, Stone, Vinyl Siding
Condition
- Year built: 1978
Utilities & green energy
- Electric: Ameren
- Sewer: Septic Tank
- Water: Private, Well
- Utilities for property: Cable Connected, Electricity Connected
Community & HOA
Community
- Subdivision: High Trails
HOA
- Has HOA: Yes
- Amenities included: Association Management
- Services included: Maintenance Parking/Roads
- HOA fee: $550 annually
- HOA name: High Trails HOA
Location
- Region: Eureka
Financial & listing details
- Price per square foot: $140/sqft
- Tax assessed value: $179,100
- Annual tax amount: $2,383
- Date on market: 7/16/2026
- Cumulative days on market: 10 days
- Listing terms: 1031 Exchange,Cash,Conventional,FHA,VA Loan
- Electric utility on property: Yes
Estimated market value
$440,100
$418,000 - $462,000
$4,121/mo
Price history
| Date | Event | Price |
|---|---|---|
| 7/16/2026 | Listed for sale | $450,000$140/sqft |
Source:  MARIS #26039296 Report a problem MARIS #26039296 Report a problem | ||
Public tax history
| Year | Property taxes | Tax assessment |
|---|---|---|
| 2025 | $2,383 +3.3% | $34,000 +5.9% |
| 2024 | $2,307 -0.1% | $32,100 |
| 2023 | $2,308 -5.8% | $32,100 |
| 2022 | $2,450 +0.7% | $32,100 |
| 2021 | $2,432 +6.4% | $32,100 +11.1% |
| 2020 | $2,286 -0.6% | $28,900 |
| 2019 | $2,299 | $28,900 |
| 2018 | $2,299 +3.8% | $28,900 |
| 2017 | $2,215 | $28,900 +9.9% |
| 2016 | $2,215 +11.6% | $26,300 |
| 2015 | $1,984 | $26,300 +5.2% |
| 2013 | $1,984 | $25,000 +9.2% |
| 2005 | -- | $22,900 +7.5% |
| 2004 | -- | $21,300 |
Find assessor info on the county website
Monthly payment
Est. payment
Payment breakdown
Explore the cost of this home by adjusting the details. Changes won't be saved.Climate risks
Neighborhood: 63025
Nearby schools
GreatSchools rating
- 8/10Geggie Elementary SchoolGrades: K-5Distance: 2.6 mi
- 7/10LaSalle Springs Middle SchoolGrades: 6-8Distance: 6.4 mi
- 8/10Eureka Sr. High SchoolGrades: 9-12Distance: 3.9 mi
Schools provided by the listing agent
- Elementary: Geggie Elem.
- Middle: Lasalle Springs Middle
- High: Eureka Sr. High
Source: MARIS. This data may not be complete. We recommend contacting the local school district to confirm school assignments for this home.
- $551,9004 bd4 ba2.6k sqft15 Trails End End, Eureka, MO 63025Off Market
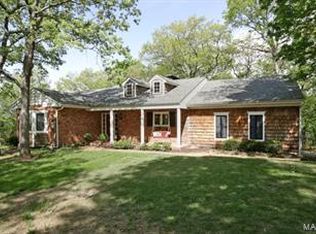
- $579,100-- bd2 ba2.8k sqft20 Trails End, Eureka, MO 63025Off Market
- $--4 bd4 ba3.3k sqft17 Trails End, Eureka, MO 63025Sold
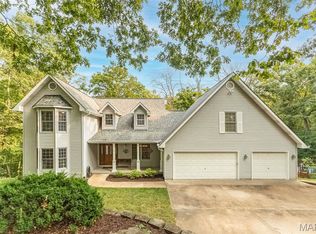
- $414,000-- bd2 ba1.6k sqft31 Turtle Creek Ct, Eureka, MO 63025Off Market
- $396,800-- bd2 ba1.5k sqft6 Trails End, Eureka, MO 63025Off Market
- $443,5003 bd3 ba1.7k sqft30 Turtle Creek Ct, Eureka, MO 63025Off Market
- $459,5004 bd3 ba2.2k sqft22 Trails End, Eureka, MO 63025Off Market
- $440,9003 bd2 ba2k sqft18 Trails End, Eureka, MO 63025Off Market
A local agent can set up tours, give advice and negotiate with sellers.
A local lender can help you make sure your offer is ready when you are.
Similar homes
- $450,0004 bd3 ba2k sqft866 Boulder Crest Ct, Eureka, MO 63025For Sale

 MLS ID #26053364, Dale J Rowe, Hero Realty, LLC. MARIS
 - $445,6564 bd3 ba1.9k sqft2536 Chukka Dr, Eureka, MO 63025New Construction
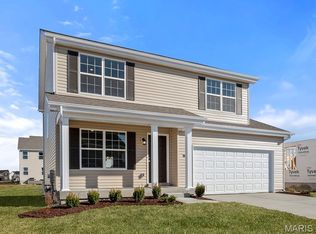 MARIS
MARIS - $489,9994 bd3 ba2.7k sqft917 Summit Oaks Dr, Eureka, MO 63025For Sale
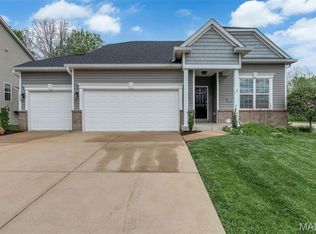 MLS ID #26053765, Robert A Wadsack, House Sold Easy Realty, LLC. MARIS
 - $549,9004 bd4 ba3.2k sqft8 Rockwood Forest Vw, Eureka, MO 63025For Sale
 MLS ID #26040689, Allen Brake, Allen Brake Real Estate. MARIS
 - $499,9004 bd3 ba2.5k sqft708 Hilltop Woods Ct, Eureka, MO 63025For SaleMLS ID #26048962, Janet Zerler, ReeceNichols Real Estate. MARIS
- $475,0004 bd3 ba2.4k sqft5020 Eagle Wing Ct, Eureka, MO 63025For SaleMLS ID #26051783, Stacy M Deutschmann, Coldwell Banker Premier Group. MARIS
- $475,0004 bd3 ba2.4k sqft560 Legends View Dr, Eureka, MO 63025For SaleMLS ID #26048150, Sedzida CJ Dolic, Ramic Realty Services LLC. MARIS
- $529,0004 bd4 ba3.3k sqft5335 Mirasol Manor Way, Eureka, MO 63025For SaleMLS ID #26050743, Josh Kahn, Coldwell Banker Premier Group. MARIS
- $430,4433 bd3 ba1.7k sqft1708 Martingale Ln, Eureka, MO 63025New ConstructionMARIS
- $495,0003 bd2 ba1.8k sqft1319 Bloomfield Dr, Eureka, MO 63025For SaleMLS ID #26051559, McKenzie A Dapron, Coldwell Banker Realty - Gundaker. MARIS
- $585,0004 bd3 ba2.3k sqft56 High Trails Dr, Eureka, MO 63025For SaleMLS ID #26046811, Brandon N Chapman, Bespoke Realty Group. MARIS
- $479,9004 bd3 ba2.1k sqft1756 Martingale Ln, Eureka, MO 63025New ConstructionMLS ID #26052084, Luan Meredith, Realty and Associates. MARIS
- $519,9004 bd3 ba2.9k sqft2422 Chukka Dr, Eureka, MO 63025New ConstructionMARIS
- $439,9004 bd3 ba2k sqft1748 Martingale Ln, Eureka, MO 63025New ConstructionMARIS
- $525,0004 bd3 ba3.2k sqft722 Grand View Ridge Ct, Eureka, MO 63025For SaleMLS ID #26045674, Krista Hartmann, RE/MAX Results. MARIS
- $419,9004 bd4 ba2.9k sqft2 Pin Oak At Windswept Farms, Eureka, MO 63025New ConstructionMLS ID #26003019, Pamela Chyba, ListWithFreedom.com Inc. MARIS
- $497,2054 bd3 ba2.7k sqftSequoia, Eureka, MO 63025New ConstructionMARIS
- $489,9004 bd3 ba2.7k sqft2410 Chukka Dr, Eureka, MO 63025New ConstructionMARIS
- $550,0004 bd4 ba4.2k sqft965 Stone Spring Dr, Eureka, MO 63025For SaleMLS ID #26050675, Stephanie M Ponder, Exit Elite Realty. MARIS
- $456,4554 bd2 ba1.8k sqftSequoia, Eureka, MO 63025New ConstructionMARIS
