Welcome to 4041 Canebrake Valley Drive in Dittmer, a well-cared-for home set on over 3.5 acres with peaceful views and frequent deer sightings right in your own yard. This 3-bedroom, 2-full-bath home features an open floor plan designed for comfortable everyday living and easy entertaining. The walkout basement includes a framed-in rough-in for an additional bath, offering great potential for future finished space. Step outside and enjoy the concrete patio outdoor living area, perfect for relaxing, gathering with friends, or taking in the beauty of the surrounding property. With its modern layout, private setting, and room to grow, this home offers the best of country living.
Pending
Listed by: EXP Realty, LLC • Mark & Neil Gellman • 314-336-1991
$350,000
4041 Canebrake Valley Dr, Dittmer, MO 63023
3beds
1,374sqft
Single Family Residence
Built in 2002
3.56 Acres Lot
$346,700 Zestimate®
$255/sqft
$29/mo HOA
What's special
Private settingWalkout basementPeaceful viewsWell-cared-for homeModern layout
- 31 days |
- 216 |
- 17 |
Zillow last checked:
Listing updated:
Listed by:
Mark & Neil Gellman 314-336-1991,
EXP Realty, LLC,
Deana L Clark 314-324-9865,
EXP Realty, LLC
Source: MARIS,MLS#: 26022154 Originating MLS: St. Louis Association of REALTORS
Originating MLS: St. Louis Association of REALTORSFacts & features
Interior
Bedrooms & bathrooms
- Bedrooms: 3
- Bathrooms: 2
- Full bathrooms: 2
- Main level bathrooms: 2
- Main level bedrooms: 3
Primary bedroom
- Features: Floor Covering: Carpeting
- Level: Main
- Area: 198
- Dimensions: 11x18
Bedroom
- Features: Floor Covering: Carpeting
- Level: Main
- Area: 132
- Dimensions: 11x12
Bedroom
- Features: Floor Covering: Carpeting
- Level: Main
- Area: 120
- Dimensions: 10x12
Breakfast room
- Features: Floor Covering: Ceramic Tile
- Level: Main
- Area: 170
- Dimensions: 10x17
Family room
- Features: Floor Covering: Wood
- Level: Main
- Area: 306
- Dimensions: 17x18
Kitchen
- Features: Floor Covering: Ceramic Tile
- Level: Main
- Area: 99
- Dimensions: 9x11
Heating
- Forced Air, Natural Gas
Cooling
- Central Air, Electric
Appliances
- Included: Dishwasher, Disposal, Plumbed For Ice Maker, Microwave, Electric Oven, Electric Range
- Laundry: Electric Dryer Hookup
Features
- Open Floorplan, Walk-In Closet(s)
- Flooring: Carpet, Vinyl, Wood
- Basement: Concrete,Full,Sleeping Area,Unfinished,Walk-Out Access
- Number of fireplaces: 1
- Fireplace features: Living Room, Wood Burning
Interior area
- Total structure area: 1,374
- Total interior livable area: 1,374 sqft
- Finished area above ground: 1,374
Video & virtual tour
Property
Parking
- Total spaces: 2
- Parking features: Additional Parking, Attached, Garage Door Opener, Garage Faces Front, Off Street, Oversized
- Attached garage spaces: 2
Features
- Levels: One
- Patio & porch: Patio
Lot
- Size: 3.56 Acres
- Dimensions: 3.56 acres
- Features: Level
Details
- Parcel number: 132.009.00000014
- Special conditions: Standard
Construction
Type & style
- Home type: SingleFamily
- Architectural style: Ranch
- Property subtype: Single Family Residence
Materials
- Vinyl Siding
Condition
- Year built: 2002
Utilities & green energy
- Electric: Other
- Sewer: Septic Tank
- Water: Well
Community & HOA
Community
- Subdivision: Ridgetop Estates
HOA
- Has HOA: Yes
- Services included: Maintenance Parking/Roads, Snow Removal
- HOA fee: $350 annually
- HOA name: Ridge
Location
- Region: Dittmer
Financial & listing details
- Price per square foot: $255/sqft
- Tax assessed value: $178,800
- Annual tax amount: $2,588
- Date on market: 7/15/2026
- Cumulative days on market: 31 days
- Listing terms: Cash,Conventional,FHA,VA Loan
- Ownership: Private
Estimated market value
$346,700
$329,000 - $364,000
$1,739/mo
Price history
| Date | Event | Price |
|---|---|---|
| 7/18/2026 | Pending sale | $350,000$255/sqft |
Source:  MARIS #26022154 Report a problem MARIS #26022154 Report a problem | ||
| 7/15/2026 | Listed for sale | $350,000+27.3%$255/sqft |
Source: MARIS #26022154 Report a problem | ||
| 10/6/2023 | Sold | -- |
Source: MARIS #23047053 Report a problem | ||
| 9/2/2023 | Pending sale | $275,000$200/sqft |
Source: MARIS #23047053 Report a problem | ||
| 8/29/2023 | Listed for sale | $275,000$200/sqft |
Source: MARIS #23047053 Report a problem | ||
| 8/11/2023 | Pending sale | $275,000$200/sqft |
Source: MARIS #23047053 Report a problem | ||
| 8/9/2023 | Listed for sale | $275,000+41.8%$200/sqft |
Source: MARIS #23047053 Report a problem | ||
| 8/23/2017 | Sold | -- |
Source: MARIS #17048706 Report a problem | ||
| 7/5/2017 | Pending sale | $194,000$141/sqft |
Source: Realty Executives of St. Louis #17048706 Report a problem | ||
| 6/21/2017 | Listed for sale | $194,000$141/sqft |
Source: Realty Executives of St. Louis #17048706 Report a problem | ||
Public tax history
| Year | Property taxes | Tax assessment |
|---|---|---|
| 2025 | $2,588 +6.3% | $34,000 +7.3% |
| 2024 | $2,434 +2% | $31,700 +1.9% |
| 2023 | $2,387 +0.1% | $31,100 |
| 2022 | $2,385 +3.7% | $31,100 |
| 2021 | $2,300 +9.1% | $31,100 +12.3% |
| 2020 | $2,108 +0% | $27,700 |
| 2019 | $2,107 | $27,700 |
| 2018 | $2,107 +5% | $27,700 |
| 2017 | $2,007 | $27,700 +7.4% |
| 2016 | $2,007 +15.6% | $25,800 |
| 2015 | $1,736 | $25,800 +2% |
| 2013 | $1,736 | $25,300 +9.5% |
| 2005 | -- | $23,100 +9.5% |
| 2004 | -- | $21,100 |
| 2003 | -- | $21,100 +1010.5% |
| 2002 | -- | $1,900 |
| 2001 | -- | $1,900 |
Find assessor info on the county website
Monthly payment
Est. payment
Payment breakdown
Explore the cost of this home by adjusting the details. Changes won't be saved.Climate risks
Neighborhood: 63023
Nearby schools
GreatSchools rating
- 2/10Grandview Elementary SchoolGrades: PK-4Distance: 6.4 mi
- 7/10Grandview Middle SchoolGrades: 5-8Distance: 6.5 mi
- 1/10Grandview High SchoolGrades: 9-12Distance: 6.6 mi
Schools provided by the listing agent
- Elementary: Grandview Elem.
- Middle: Grandview Middle
- High: Grandview High
Source: MARIS. This data may not be complete. We recommend contacting the local school district to confirm school assignments for this home.
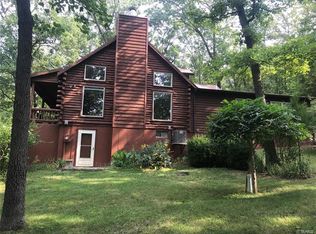
- $357,3003 bd2 ba1.9k sqft4035 Canebrake Valley Dr, Dittmer, MO 63023Off Market
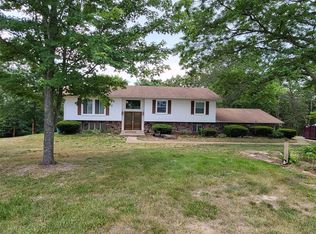
- $--4 bd3 ba1.5k sqft9162 Ridge Rd, Dittmer, MO 63023Sold
- $279,100-- bd1 ba1.4k sqft9156 Ridge Rd, Dittmer, MO 63023Off Market
- $450,0004 bd3 ba2.3k sqft4036 Canebrake Valley Dr, Dittmer, MO 63023For Sale

- $325,200-- bd2 ba1.7k sqft8012 N Slope Dr, Dittmer, MO 63023Off Market
- $365,9003 bd2 ba1.2k sqft4056 Canebrake Valley Dr, Dittmer, MO 63023Off Market
- $302,9003 bd2 ba1.2k sqft9202 Ridge Rd, Dittmer, MO 63023Off Market
- $17,000-- bd-- ba-- sqft4062 Canebrake Valley Dr, Dittmer, MO 63023Off Market
A local agent can set up tours, give advice and negotiate with sellers.
Similar homes
- $349,9993 bd2 ba1.9k sqft395 Rock Church Rd, Catawissa, MO 63015For Sale
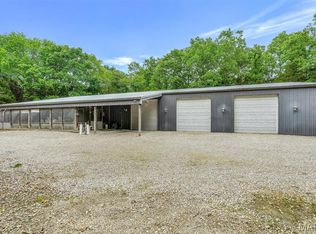
 MLS ID #26043963, Summer Husereau, MORE, REALTORS. MARIS
 - $299,9994 bd1 ba1.9k sqft6271 Cedar Hill Rd, Cedar Hill, MO 63016For Sale
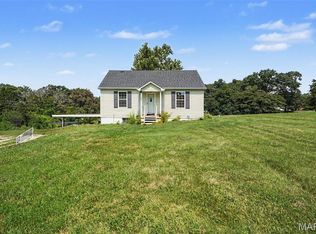 MLS ID #26049327, Sarah M Jackson, Realty Executives Premiere. MARIS
 - $319,0003 bd3 ba1.3k sqft6131 Barrington Oaks Dr, Cedar Hill, MO 63016For Sale
 MLS ID #26050828, Leonmarie T Benner, RE/MAX Results. MARIS
 - $340,0004 bd2 ba1.1k sqft6017 Cross Pointe Dr, Cedar Hill, MO 63016For Sale
 MLS ID #26045429, Sarah M Jackson, Realty Executives Premiere. MARIS
 - $339,0003 bd2 ba1.3k sqft416 Trenton Dr, De Soto, MO 63020For SaleMLS ID #26047869, Amy L Kent, Faith Land & Homes Realty. MARIS
- $269,0003 bd2 ba1.2k sqft6726 Duckworth Ct, House Springs, MO 63051For SaleMLS ID #26044760, Frank W Copanas, RE/MAX Best Choice. MARIS
- $399,9004 bd2 ba1.6k sqft3625 Roads End Acres Rd, Imperial, MO 63052For SaleMLS ID #26050739, Kathryn Jewell, RE/MAX Results. MARIS
- $285,0003 bd2 ba1.4k sqft7408 Cedarwood Dr, Cedar Hill, MO 63016For SaleMLS ID #26049540, Laura M Massey, Property Brokers Real Estate, LLC. MARIS
- $300,0004 bd4 ba1.9k sqft107 Ezekiel Ct, Hillsboro, MO 63050For SaleMLS ID #26050702, Dawn Griffin, EXP Realty, LLC. MARIS
- $349,9003 bd2 ba1.6k sqft1854 Iron Mountain Dr, Festus, MO 63028For SaleMLS ID #26044343, Leslie L Horton, Coldwell Banker Realty - Gundaker. MARIS
- $329,9004 bd3 ba1.2k sqft635 Elm St, Hillsboro, MO 63050For SaleMLS ID #26036269, Jeff X Zheng, RE/MAX Platinum. MARIS
- $359,9003 bd2 ba1.3k sqft8280 Obrien Dr, Cedar Hill, MO 63016For SaleMLS ID #26030722, Holly A Kennedy, Exit Elite Realty. MARIS
- $190,0003 bd2 ba1.6k sqft8906 Riverview Dr, Cedar Hill, MO 63016For SaleMLS ID #26040207, Melissa Rau, RE/MAX Results. MARIS
- $290,0003 bd3 ba1.3k sqft1612 Berry Ct, Imperial, MO 63052For SaleMLS ID #26050964, Jim VonDerHaar, Berkshire Hathaway HomeServices Select Properties. MARIS
- $315,0003 bd3 ba1.6k sqft2172 Larkspur Lndg, Imperial, MO 63052For SaleMLS ID #26050626, Trevor J Hollock, Coldwell Banker Realty - Gundaker. MARIS
- $280,0003 bd2 ba1.3k sqft6167 Sunset Dr, Cedar Hill, MO 63016For Sale By Owner
- $--3 bd3 ba1.2k sqft158 Beard Dr APT C, Eureka, MO 63025AuctionAuction.com 2
- $425,0003 bd2 ba1.6k sqft135 Wood Valley Trl, Pacific, MO 63069For SaleMLS ID #26041503, Loretta Terrio, Realty Executives Premiere. MARIS
- $350,0003 bd2 ba1.4k sqft1352 Grey Wolf Dr, Imperial, MO 63052For SaleMLS ID #26050131, Wendy L Schulze, RE/MAX Results. MARIS
- $304,9993 bd2 ba1.4k sqft415 Lilac Ln, Saint Clair, MO 63077For SaleMLS ID #26042429, Kevin L Barnett, Redfin Corporation. MARIS
