Discover the charm and elegance of this like-new ranch-style home nestled in a tranquil cul-de-sac, offering the perfect blend of comfort and modern living. As you step inside, you are greeted by an expansive open floor plan that seamlessly integrates the living, dining, and kitchen areas, bathed in natural light that enhances the inviting atmosphere. The well-designed layout features a divided bedroom plan, ensuring privacy and tranquility among the three spacious bedrooms. And lets not forget about the attached garage and main level laundry for that added convenience.
Retreat to the master suite, complete with a luxurious en suite bathroom that offers a serene escape at the end of the day. The additional two bedrooms are generously sized, perfect for family members, guests, or a dedicated home office. Convenience is key with a main floor laundry room, making chores a breeze.
Step outside to your private outdoor oasis, where a lovely deck and patio await, ideal for entertaining or simply enjoying the peaceful surroundings. This property backs to a beautiful common ground wooded lot, providing a picturesque backdrop and ample opportunities for outdoor activities and exploration.
The home's unfinished walk-out basement boasts an egress window, offering significant potential for additional living space, whether you choose to create a cozy family room or add another bedroom to accommodate your growing needs.
With its thoughtful design, prime location, and modern amenities, this home is not just a place to live - it's a lifestyle waiting to be embraced. Don't miss your chance to make this idyllic property your new home. Schedule a viewing today and experience the perfect blend of comfort and convenience!
This home does qualify for USDA financing and no money down options.
Active
Listed by: Exit Elite Realty • Holly A Kennedy • 314-255-8274
Price cut: $5K (6/26)
$359,900
8280 Obrien Dr, Cedar Hill, MO 63016
3beds
1,320sqft
:
Get pre-qualified$2,395/mo
Single Family Residence
Built in 2023
0.28 Acres Lot
$-- Zestimate®
$273/sqft
$42/mo HOA
What's special
Attached garageTranquil cul-de-sacExpansive open floor planDivided bedroom planMain level laundryThree spacious bedrooms
- 81 days |
- 209 |
- 4 |
Zillow last checked:
Listing updated:
Listed by:
Holly A Kennedy 314-255-8274,
Exit Elite Realty
Source: MARIS,MLS#: 26030722 Originating MLS: Southern Gateway Association of REALTORS
Originating MLS: Southern Gateway Association of REALTORSFacts & features
Interior
Bedrooms & bathrooms
- Bedrooms: 3
- Bathrooms: 2
- Full bathrooms: 2
- Main level bathrooms: 2
- Main level bedrooms: 3
Primary bedroom
- Features: Floor Covering: Carpeting
- Level: Main
Bedroom 2
- Features: Floor Covering: Carpeting
- Level: Main
Bedroom 3
- Features: Floor Covering: Carpeting
- Level: Main
Primary bathroom
- Level: Main
Bathroom 2
- Level: Main
Dining room
- Features: Floor Covering: Luxury Vinyl Plank
- Level: Main
Kitchen
- Features: Floor Covering: Luxury Vinyl Plank
- Level: Main
Laundry
- Features: Floor Covering: Luxury Vinyl Plank
- Level: Main
Living room
- Features: Floor Covering: Luxury Vinyl Plank
- Level: Main
Heating
- Forced Air
Cooling
- Ceiling Fan(s), Central Air, Electric
Appliances
- Laundry: Main Level
Features
- Basement: Full,Walk-Out Access
- Has fireplace: No
Interior area
- Total structure area: 1,320
- Total interior livable area: 1,320 sqft
- Finished area above ground: 1,320
Property
Parking
- Total spaces: 2
- Parking features: Garage - Attached
- Has attached garage: Yes
Features
- Levels: One
- Patio & porch: Deck, Patio, Porch
Lot
- Size: 0.28 Acres
- Features: Adjoins Common Ground, Adjoins Wooded Area, Cul-De-Sac
Details
- Parcel number: 074.018.00002162.89
- Special conditions: Standard
Construction
Type & style
- Home type: SingleFamily
- Architectural style: Ranch
- Property subtype: Single Family Residence
Materials
- Brick Veneer, Vinyl Siding
Condition
- Year built: 2023
Utilities & green energy
- Electric: Ameren
- Sewer: Public Sewer
- Water: Public
- Utilities for property: Cable Available, Electricity Connected, Sewer Connected, Water Connected
Community & HOA
Community
- Subdivision: Obrien Place Sub Three
HOA
- Has HOA: Yes
- Amenities included: None
- Services included: Other
- HOA fee: $500 annually
- HOA name: Obrien Place
Location
- Region: Cedar Hill
Financial & listing details
- Price per square foot: $273/sqft
- Tax assessed value: $276,800
- Annual tax amount: $3,933
- Date on market: 5/16/2026
- Cumulative days on market: 82 days
- Listing terms: Cash,Conventional,FHA,USDA Loan,VA Loan
- Electric utility on property: Yes
Estimated market value
Not available
Estimated sales range
Not available
Not available
Price history
| Date | Event | Price |
|---|---|---|
| 6/26/2026 | Price change | $359,900-1.4%$273/sqft |
Source:  MARIS #26030722 Report a problem MARIS #26030722 Report a problem | ||
| 5/26/2026 | Price change | $364,900-1.4%$276/sqft |
Source: MARIS #26030722 Report a problem | ||
| 5/16/2026 | Listed for sale | $369,900+15.6%$280/sqft |
Source: MARIS #26030722 Report a problem | ||
| 8/22/2025 | Sold | -- |
Source: MARIS #25043081 Report a problem | ||
| 7/15/2025 | Pending sale | $319,900$242/sqft |
Source: MARIS #25043081 Report a problem | ||
| 6/20/2025 | Listed for sale | $319,900+18.5%$242/sqft |
Source: MARIS #25043081 Report a problem | ||
| 5/22/2023 | Sold | -- |
Source: MARIS #22075788 Report a problem | ||
| 2/20/2023 | Pending sale | $269,900$204/sqft |
Source: MARIS #22075788 Report a problem | ||
| 1/5/2023 | Price change | $269,900-11.3%$204/sqft |
Source: MARIS #22075788 Report a problem | ||
| 12/29/2022 | Price change | $304,220+0%$230/sqft |
Source: MARIS #22075788 Report a problem | ||
| 12/5/2022 | Price change | $304,085+0%$230/sqft |
Source: McBride Homes Report a problem | ||
| 12/1/2022 | Listed for sale | $304,065$230/sqft |
Source: MARIS #22075788 Report a problem | ||
Public tax history
| Year | Property taxes | Tax assessment |
|---|---|---|
| 2025 | $3,933 +8.6% | $52,600 +10% |
| 2024 | $3,622 +50.4% | $47,800 +397.9% |
| 2023 | $2,409 +314.6% | $9,600 +24.7% |
| 2022 | $581 | $7,700 |
Find assessor info on the county website
Monthly payment
Est. payment
Payment breakdown
Explore the cost of this home by adjusting the details. Changes won't be saved.Climate risks
Neighborhood: 63016
Nearby schools
GreatSchools rating
- 7/10Cedar Springs Elementary SchoolGrades: K-5Distance: 2.5 mi
- 4/10Northwest Valley SchoolGrades: 6-8Distance: 4.5 mi
- 6/10Northwest High SchoolGrades: 9-12Distance: 0.4 mi
Schools provided by the listing agent
- Elementary: Cedar Springs Elem.
- Middle: Northwest Valley School
- High: Northwest High
Source: MARIS. This data may not be complete. We recommend contacting the local school district to confirm school assignments for this home.
- $338,000-- bd-- ba1.5k sqft8284 Obrien Dr, Cedar Hill, MO 63016Off Market
- $331,6003 bd2 ba2k sqft8276 Obrien Dr, Cedar Hill, MO 63016Off Market

- $325,0003 bd2 ba2k sqft8272 Obrien Dr, Cedar Hill, MO 63016Off Market

- $323,7003 bd2 ba2k sqft8279 Obrien Dr, Cedar Hill, MO 63016Off Market
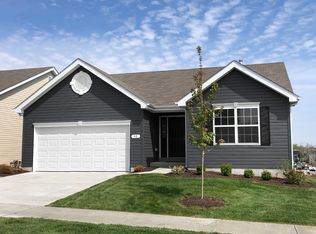
- $329,0003 bd2 ba2k sqft8268 Obrien Dr, Cedar Hill, MO 63016Off Market
- $372,3004 bd2 ba2k sqft2 Bblt Royal Ii At Obrien Pl, Cedar Hill, MO 63016Off Market
- $322,600-- bd-- ba1.3k sqft8275 Obrien Dr, Cedar Hill, MO 63016Off Market
- $--3 bd2 ba1.2k sqft8271 Obrien Dr, Cedar Hill, MO 63016Sold
A local agent can set up tours, give advice and negotiate with sellers.
A local lender can help you make sure your offer is ready when you are.
Similar homes
- $310,0003 bd2 ba1.1k sqft8253 Obrien Dr, Cedar Hill, MO 63016For Sale

 MLS ID #26044886, Holly A Kennedy, Exit Elite Realty. MARIS
 - $235,0003 bd2 ba1.8k sqft636 Osage Lake Dr, Cedar Hill, MO 63016For Sale
 MLS ID #26044517, Liz Fendler, Paradigm Realty. MARIS
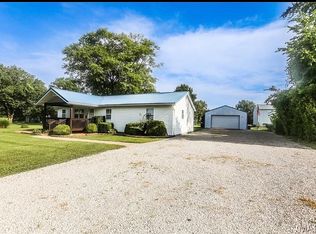
 - $280,0003 bd2 ba1.3k sqft6167 Sunset Dr, Cedar Hill, MO 63016For Sale By Owner
- $289,9003 bd2 ba1.3k sqft4877 Eva Rue Ln, House Springs, MO 63051For Sale
 MLS ID #26048666, Miranda G Martinez, Exit Elite Realty. MARIS
 - $324,9004 bd2 ba1.4k sqft7034 Brooks Farm Dr, House Springs, MO 63051For SaleMLS ID #26046221, Julie E Moss, Midtown Realty, LLC. MARIS
- $365,0003 bd3 ba1.6k sqft1971 Fox Pointe Dr, Arnold, MO 63010For SaleMLS ID #26045666, Timothy M McCarthy, Epique Realty. MARIS
- $350,0003 bd2 ba1.8k sqft416 Richarz Dr, Fenton, MO 63026For SaleMLS ID #26038355, Daniel W Swanson, RE/MAX Results. MARIS
- $305,0003 bd3 ba1.1k sqft1439 Twin Oaks Dr, Arnold, MO 63010For SaleMLS ID #26049866, Dana Snyder, ReeceNichols Real Estate. MARIS
- $339,9003 bd3 ba1.9k sqft5929 Woodbrook Dr, Saint Louis, MO 63129For SaleMLS ID #26048255, Dave Townsend, RE/MAX Results. MARIS
- $365,0003 bd2 ba1.4k sqft417 Timber Valley Trl, Fenton, MO 63026For SaleMLS ID #26040277, Loreli A Escalante, Keller Williams Realty St. Louis. MARIS
- $345,0003 bd2 ba1.6k sqft843 Reindeer Dr, Ballwin, MO 63021For SaleMLS ID #26048794, Steve Horn, Nettwork Global. MARIS
- $365,0003 bd2 ba1.2k sqft457 Timber Valley Trl, Fenton, MO 63026For SaleMLS ID #26041376, Deborah A Londoff, Coldwell Banker Realty - Gundaker. MARIS
- $397,0003 bd3 ba1.8k sqft2702 Cathedral Dr, Saint Louis, MO 63129For SaleMLS ID #26048717, Gary Seid, Keller Williams Marquee. MARIS
- $359,0003 bd3 ba1.5k sqft17066 Cambury Ln, Grover, MO 63040For SaleMLS ID #26039553, Mark & Neil Gellman, EXP Realty, LLC. MARIS
- $349,9003 bd2 ba1.5k sqft2 Hickory At Windswept Farms, Eureka, MO 63025New ConstructionMLS ID #26003012, Pamela Chyba, ListWithFreedom.com Inc. MARIS
- $325,0004 bd3 ba1.3k sqft104 Williamsburg Dr, Crystal City, MO 63019For SaleMLS ID #26048751, Marie A Needy-Kohler, Coldwell Banker Realty - Gundaker. MARIS
- $379,9993 bd3 ba1.6k sqft9854 E Concord Rd, Saint Louis, MO 63128For SaleMLS ID #26049271, Shpresa Kurti, The Hermann London Group LLC. MARIS
- $369,9003 bd3 ba1.7k sqftMcBride Homes, Eureka, MO 63025New ConstructionMARIS
- $375,0004 bd3 ba1.5k sqft2423 Shiva Ct, Ballwin, MO 63011For SaleMLS ID #26047796, Kevin R Duy, Real Broker LLC. MARIS
- $364,9003 bd2 ba1.5k sqft1108 Timber Creek Ln, Imperial, MO 63052For SaleMLS ID #26041100, Almin Draganovic, 4U Realty. MARIS
