Welcome to 457 Timber Valley Trail in Fenton—located in the highly sought after Winding Bluffs subdivision within the Fox School District.
This beautiful 3 bedroom, 2 bath home backs to scenic common ground with a walking trail directly behind the property that leads to the neighborhood dog park. You’ll also enjoy access to a community fishing pond, perfect for relaxing weekends outdoors.
Inside, the home features an open concept kitchen that flows seamlessly into the living room, creating an ideal space for everyday living and entertaining. The eat in kitchen offers a walk out to the maintenance free deck, where you can take in peaceful views of the green space behind the home. The walkout lower level offers excellent potential for future expansion, with generous square footage that can be finished to create valuable additional living space. It’s an ideal area to envision a recreation room, home gym, guest suite, or media lounge, depending on your needs. The layout and natural light make it a highly adaptable space that can elevate the home’s overall functionality and appeal. Laundry hook ups are in the basement however it is possible to move the laundry to the main level if needed.
Conveniently located near Gravois Bluffs shopping, dining, and amenities, this property combines comfort, convenience, and community living.
Active under contract
Listed by: Coldwell Banker Realty - Gundaker • Deborah A Londoff • 314-541-4309
Price cut: $15.1K (8/13)
$349,900
457 Timber Valley Trl, Fenton, MO 63026
3beds
1,240sqft
Single Family Residence
Built in 2019
7,840 Square Feet Lot
$-- Zestimate®
$282/sqft
$42/mo HOA
What's special
Open concept kitchen
- 111 days
- 415
- 27
Zillow last checked:
Listing updated:
Listed by:
Deborah A Londoff 314-541-4309,
Coldwell Banker Realty - Gundaker,
Brittany M Londoff 314-807-1006,
Coldwell Banker Realty - Gundaker
Source: MARIS,MLS#: 26041376 Originating MLS: St. Louis Association of REALTORS
Originating MLS: St. Louis Association of REALTORSFacts & features
Interior
Bedrooms & bathrooms
- Bedrooms: 3
- Bathrooms: 2
- Full bathrooms: 2
- Main level bathrooms: 2
- Main level bedrooms: 3
Primary bedroom
- Features: Floor Covering: Carpeting
- Level: Main
- Area: 168
- Dimensions: 12x14
Bedroom 2
- Features: Floor Covering: Carpeting
- Level: Main
- Area: 90
- Dimensions: 10x9
Bedroom 3
- Features: Floor Covering: Carpeting
- Level: Main
- Area: 90
- Dimensions: 10x9
Breakfast room
- Features: Floor Covering: Wood Engineered
- Level: Main
- Area: 80
- Dimensions: 8x10
Great room
- Features: Floor Covering: Wood Engineered
- Level: Main
- Area: 285
- Dimensions: 19x15
Kitchen
- Features: Floor Covering: Wood Engineered
- Level: Main
- Area: 110
- Dimensions: 11x10
Heating
- Forced Air, Natural Gas
Cooling
- Central Air, Electric
Appliances
- Included: Dishwasher, Disposal, Microwave, Free-Standing Electric Range
- Laundry: Main Level
Features
- Breakfast Bar, Kitchen/Dining Room Combo, Open Floorplan, Pantry, Vaulted Ceiling(s)
- Flooring: Carpet, Simulated Wood
- Doors: Panel Door(s), Sliding Doors
- Basement: Concrete,Sump Pump,Unfinished,Walk-Out Access
- Has fireplace: No
Interior area
- Total structure area: 1,240
- Total interior livable area: 1,240 sqft
- Finished area above ground: 1,240
Property
Parking
- Total spaces: 2
- Parking features: Garage - Attached
- Attached garage spaces: 2
Features
- Levels: One
- Patio & porch: Deck
- Has view: Yes
Lot
- Size: 7,840 Square Feet
- Features: Adjoins Common Ground, Back Yard, Front Yard, Views
Details
- Parcel number: 022.010.02001093.10
- Special conditions: Standard
Construction
Type & style
- Home type: SingleFamily
- Architectural style: Ranch
- Property subtype: Single Family Residence
Materials
- Concrete, Vinyl Siding
- Foundation: Concrete Perimeter
- Roof: Asphalt
Condition
- Year built: 2019
Utilities & green energy
- Electric: Ameren
- Sewer: Public Sewer
- Water: Public
- Utilities for property: Cable Available, Electricity Connected, Natural Gas Connected, Phone Available, Sewer Connected, Water Available
Community & HOA
Community
- Subdivision: Winding Bluffs Two
HOA
- Has HOA: Yes
- Amenities included: Common Ground
- Services included: Common Area Maintenance
- HOA fee: $500 annually
- HOA name: Community Property Management
Location
- Region: Fenton
Financial & listing details
- Price per square foot: $282/sqft
- Tax assessed value: $282,300
- Annual tax amount: $4,203
- Date on market: 7/2/2026
- Cumulative days on market: 111 days
- Listing terms: Cash,Conventional,FHA,VA Loan
- Electric utility on property: Yes
- Road surface type: Concrete
Estimated market value
Not available
Estimated sales range
Not available
Not available
Price history
| Date | Event | Price |
|---|---|---|
| 10/6/2026 | Contingent | $349,900$282/sqft |
Source:  MARIS #26041376 Report a problem MARIS #26041376 Report a problem | ||
| 9/18/2026 | Listed for sale | $349,900$282/sqft |
Source: MARIS #26041376 Report a problem | ||
| 9/16/2026 | Pending sale | $349,900$282/sqft |
Source: MARIS #26041376 Report a problem | ||
| 8/13/2026 | Price change | $349,900-4.1%$282/sqft |
Source: MARIS #26041376 Report a problem | ||
| 7/28/2026 | Price change | $365,000-2.7%$294/sqft |
Source: MARIS #26041376 Report a problem | ||
| 7/2/2026 | Listed for sale | $375,000$302/sqft |
Source: MARIS #26041376 Report a problem | ||
| 1/17/2020 | Sold | -- |
Source: MARIS #19068577 Report a problem | ||
Public tax history
| Year | Property taxes | Tax assessment |
|---|---|---|
| 2025 | $4,203 +9.3% | $53,700 +14.3% |
| 2024 | $3,844 -0.2% | $47,000 |
| 2023 | $3,850 +0% | $47,000 |
| 2022 | $3,849 +1% | $47,000 +1.1% |
| 2021 | $3,810 +10.1% | $46,500 +18.3% |
| 2020 | $3,462 +357.6% | $39,300 +305.2% |
| 2019 | $757 | $9,700 |
Find assessor info on the county website
Monthly payment
Est. payment
Payment breakdown
Explore the cost of this home by adjusting the details. Changes won't be saved.Climate risks
Neighborhood: 63026
Nearby schools
Schools provided by the listing agent
- Elementary: George Guffey Elem.
- Middle: Ridgewood Middle
- High: Fox Sr. High
Source: MARIS. This data may not be complete. We recommend contacting the local school district to confirm school assignments for this home.
- $405,100-- bd-- ba1.5k sqft461 Timber Valley Trl, Fenton, MO 63026Off Market
- $433,300-- bd-- ba1.7k sqft453 Timber Valley Trl, Fenton, MO 63026Off Market
- $350,6003 bd2 ba1.3k sqft469 Timber Valley Trl, Fenton, MO 63026Off Market
- $346,800-- bd-- ba1.2k sqft449 Timber Valley Trl, Fenton, MO 63026Off Market
Similar homes
- $344,9003 bd2 ba1.5k sqft2 Aspen Ii At Winding Mdws, Fenton, MO 63026New Construction

 MLS ID #26063400, Pamela Chyba, ListWithFreedom.com Inc. MARIS
 - $341,9003 bd3 ba1.7k sqft2 Berwick At Winding Mdws, Fenton, MO 63026New Construction
 MLS ID #26063391, Pamela Chyba, ListWithFreedom.com Inc. MARIS
 - $399,9004 bd2 ba1.8k sqft749 Winding Bluffs Dr, Fenton, MO 63026For Sale
 MLS ID #26049995, Christina Swyers, EXP Realty, LLC. MARIS
 - $365,0003 bd2 ba1.5k sqft777 Creek View Dr, Fenton, MO 63026For Sale
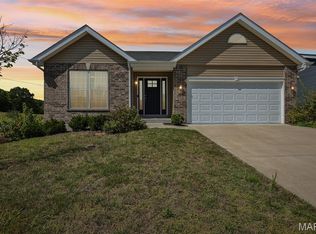 MLS ID #26055963, Brian Preston, Elevate Realty, LLC. MARIS
 - $399,9003 bd3 ba1.7k sqftMcBride, Fenton, MO 63026For SaleMLS ID #26059058, Christina R Raney, ReeceNichols Real Estate. MARIS
- $309,9002 bd2 ba1.1k sqft2 Aspen At Winding Mdws, Fenton, MO 63026New ConstructionMLS ID #26063373, Pamela Chyba, ListWithFreedom.com Inc. MARIS
- $399,9003 bd3 ba1.7k sqft1657 Winding Meadows Dr, Fenton, MO 63026New ConstructionMARIS
- $345,0003 bd2 ba1.3k sqft3049 Arrowhead Point Dr, Saint Louis, MO 63129For SaleMLS ID #26067003, Jeff Camilleri, Realty Trust Company LLC. MARIS
- $240,0003 bd1 ba1.3k sqft63 Patricia Pl, Fenton, MO 63026For SaleMLS ID #26058661, Kole Manes, Keyrenter St. Louis West. MARIS
- $352,9003 bd2 ba1.5k sqft2 Aspen Ii At Whispering Pnes, High Ridge, MO 63049New ConstructionMLS ID #26063829, Pamela Chyba, ListWithFreedom.com Inc. MARIS
- $380,0004 bd2 ba1.6k sqft4482 Dantonaire Pl, Saint Louis, MO 63128For SaleMLS ID #26052655, Claudia Hernandez, The Hermann London Group LLC. MARIS
- $349,9003 bd3 ba1.7k sqft2 Berwick At Whispering Pnes, High Ridge, MO 63049New ConstructionMLS ID #26029531, Pamela Chyba, ListWithFreedom.com Inc. MARIS
- $289,9003 bd3 ba1.5k sqft1017 Cross Creek Dr, Imperial, MO 63052For SaleMLS ID #26061242, Bonnie E Hagen, Coldwell Banker Realty - Gundaker. MARIS
- $349,9002 bd2 ba1.7k sqft2 Maple At Whispering Pnes, High Ridge, MO 63049New ConstructionMLS ID #26029463, Pamela Chyba, ListWithFreedom.com Inc. MARIS
- $354,5003 bd2 ba1.5k sqft146 Winter Wheat Trl, Pacific, MO 63069For SaleMLS ID #26057171, Heather Liwapattanapichit, MORE, REALTORS. MARIS
- $310,0002 bd2 ba1.2k sqft623 Summer Breeze Ln, Eureka, MO 63025For SaleMLS ID #26066959, Jason Grote, RE/MAX Results. MARIS
- $347,9003 bd2 ba1.5k sqft3 Aspen Ii At Bella Terra, Imperial, MO 63010New ConstructionMLS ID #25081404, Pamela Chyba, ListWithFreedom.com Inc. MARIS
- $371,9903 bd2 ba1.3k sqftTremont, Imperial, MO 63052New ConstructionMLS ID #26018352, Amanda A Alejandro, Realty Shop. MARIS
- $339,0003 bd3 ba1.8k sqft167 Edgeworth Ave, Maryland Heights, MO 63043For SaleMLS ID #26066592, Jay Cammon, Three Doors LLC. MARIS
- $369,9003 bd2 ba1.8k sqft7278 Hill Rose Ct, Saint Louis, MO 63129For SaleMLS ID #26054845, Dee Dee Hill, RE/MAX Best Choice St. Louis. MARIS
