
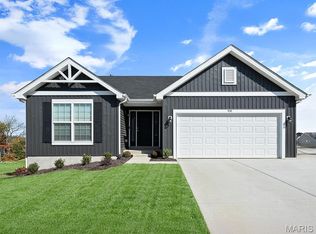
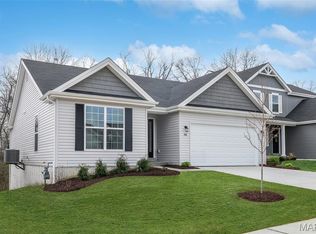
For a limited time take advantage of 20,000 in flex cash toward your new home.Ask a New Home Specialist for complete details. Tremont is a beautifully designed ranch-style home from Rolwes Company’s Classic Series, offering the perfect balance of comfort, functionality, and modern style. This to-be-built open-concept home features three bedrooms, two bathrooms, main-floor laundry, and a two-car garage. The spacious great room flows effortlessly into the sunlit dining area and well-appointed kitchen, creating an inviting space ideal for everyday living or entertaining guests. The owner’s suite serves as a private retreat, complete with a luxurious bath and a large walk-in closet. Personalize your Tremont with a variety of options such as a kitchen island, bay windows, vaulted ceilings, a cozy fireplace, or a 2-foot bedroom extension. You can even expand your living space with an optional fourth bedroom or recreation room on the lower level. Every Rolwes Company home includes enclosed soffits and fascia, a fully sodded yard, and a professional landscape package for lasting curb appeal. Images shown may reflect optional features. Please see your Sales Representative for a complete list of included features and community details.
Active
Listed by: Realty Shop • Amanda A Alejandro • 314-372-0324
Price cut: $15K (7/31)
$371,990
1 Tremont Arlington Hts, Imperial, MO 63052
3beds
1,352sqft
Single Family Residence
Built in ----
-- sqft lot
$-- Zestimate®
$275/sqft
$35/mo HOA
What's special
Two-car garageTwo bathroomsWell-appointed kitchenLarge walk-in closetLuxurious bathThree bedroomsSunlit dining area
- 209 days
- 120
- 9
Zillow last checked:
Listing updated:
Listed by:
Amanda A Alejandro 314-372-0324,
Realty Shop
Source: MARIS,MLS#: 26018352 Originating MLS: St. Charles County Association of REALTORS
Originating MLS: St. Charles County Association of REALTORSFacts & features
Interior
Bedrooms & bathrooms
- Bedrooms: 3
- Bathrooms: 2
- Full bathrooms: 2
- Main level bathrooms: 2
- Main level bedrooms: 3
Primary bedroom
- Level: Main
Bedroom 2
- Level: Main
Bedroom 3
- Level: Main
Primary bathroom
- Level: Main
Bathroom 2
- Level: Main
Dining room
- Level: Main
Great room
- Level: Main
Kitchen
- Level: Main
Laundry
- Level: Main
Heating
- Forced Air
Cooling
- Central Air
Appliances
- Included: Dishwasher, Disposal, Microwave, Other, Oven, Range
- Laundry: Main Level
Features
- Eat-in Kitchen, Kitchen Island, Kitchen/Dining Room Combo, Open Floorplan
- Windows: Insulated Windows
- Basement: Concrete,Full,Storage Space,Sump Pump,Unfinished
- Has fireplace: No
Interior area
- Total structure area: 1,352
- Total interior livable area: 1,352 sqft
- Finished area above ground: 1,352
Property
Parking
- Total spaces: 2
- Parking features: Attached, Garage
- Attached garage spaces: 2
Features
- Levels: One
Lot
- Features: Back Yard, Front Yard
Details
- Special conditions: Standard
Construction
Type & style
- Home type: SingleFamily
- Architectural style: Craftsman,Traditional
- Property subtype: Single Family Residence
Materials
- Frame, Vinyl Siding
- Foundation: Concrete Perimeter
Condition
- New Construction,To Be Built
- New construction: Yes
Details
- Builder name: The Rolwes Company
- Warranty included: Yes
Utilities & green energy
- Electric: Ameren
- Sewer: Public Sewer
- Water: Public
Community & HOA
Community
- Security: Smoke Detector(s)
- Subdivision: Arlington Heights
HOA
- Has HOA: Yes
- Amenities included: Association Management
- Services included: Other
- HOA fee: $425 annually
- HOA name: Arlington Heights
Location
- Region: Imperial
Financial & listing details
- Price per square foot: $275/sqft
- Date on market: 3/30/2026
- Cumulative days on market: 209 days
- Listing terms: Cash,Conventional,FHA,Private,VA Loan
- Ownership: Private
- Road surface type: Concrete
Estimated market value
Not available
Estimated sales range
Not available
Not available
Price history
| Date | Event | Price |
|---|---|---|
| 7/31/2026 | Price change | $371,990-3.9%$275/sqft |
Source:  MARIS #26018352 Report a problem MARIS #26018352 Report a problem | ||
| 4/2/2026 | Price change | $386,990-0.5%$286/sqft |
Source: MARIS #26018352 Report a problem | ||
| 3/30/2026 | Listed for sale | $388,990+29.7%$288/sqft |
Source: MARIS #26018352 Report a problem | ||
| 1/19/2024 | Listing removed | -- |
Source: MARIS #22077529 Report a problem | ||
| 8/30/2023 | Listing removed | $299,990+1.7%$222/sqft |
Source: MARIS #22077529 Report a problem | ||
| 12/13/2022 | Listed for sale | $294,990$218/sqft |
Source: MARIS #22077529 Report a problem | ||
Public tax history
Tax history is unavailable.
Monthly payment
Est. payment
Payment breakdown
Explore the cost of this home by adjusting the details. Changes won't be saved.Climate risks
Neighborhood: 63052
Nearby schools
Schools provided by the listing agent
- Elementary: Seckman Elem.
- Middle: Seckman Middle
- High: Seckman Sr. High
Source: MARIS. This data may not be complete. We recommend contacting the local school district to confirm school assignments for this home.
- $--4 bd3 ba2.2k sqft1531 Arlington Heights Way, Imperial, MO 63052Sold

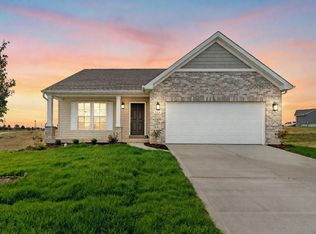
- from $371,9903 bd2 ba1.3k sqftTremont Plan, Arlington Heights, Imperial, MO 63052New Construction
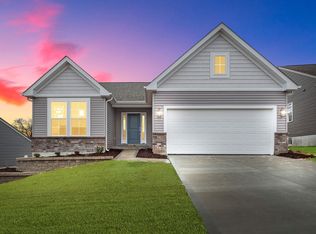
- from $373,9903 bd2 ba1.3k sqftSydney Plan, Arlington Heights, Imperial, MO 63052New Construction
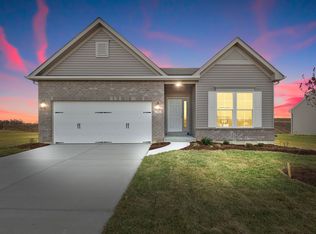
- from $383,9903 bd2 ba1.4k sqftSavoy Plan, Arlington Heights, Imperial, MO 63052New Construction
Similar homes
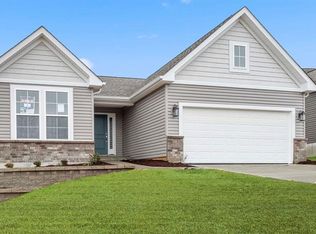
- $373,9903 bd2 ba1.3k sqft1 Sydney Arlington Hts, Imperial, MO 63052New Construction
 MLS ID #25074446, Amanda A Alejandro, Realty Shop. MARIS
 - $383,9903 bd2 ba1.4k sqftSavoy, Imperial, MO 63052New Construction
 MLS ID #25074450, Amanda A Alejandro, Realty Shop. MARIS
 - $379,9003 bd2 ba1.2k sqft4573 Bella Terra Dr, Arnold, MO 63010New Construction
 MARIS
MARIS - $399,9003 bd2 ba1.5k sqftAspen II, Arnold, MO 63010New Construction
 MARIS
MARIS - $367,9004 bd3 ba2k sqft2 Royal Ii At Bella Terra, Arnold, MO 63010New ConstructionMLS ID #26015304, Pamela Chyba, ListWithFreedom.com Inc. MARIS
- $399,9003 bd3 ba1.7k sqft4585 Bella Terra Dr, Arnold, MO 63010New ConstructionMARIS
- $347,9003 bd2 ba1.5k sqft3 Aspen Ii At Bella Terra, Imperial, MO 63010New ConstructionMLS ID #25081404, Pamela Chyba, ListWithFreedom.com Inc. MARIS
- $365,0003 bd2 ba1.5k sqft777 Creek View Dr, Fenton, MO 63026For SaleMLS ID #26055963, Brian Preston, Elevate Realty, LLC. MARIS
- $344,9003 bd2 ba1.5k sqft2 Aspen Ii At Winding Mdws, Fenton, MO 63026New ConstructionMLS ID #26063400, Pamela Chyba, ListWithFreedom.com Inc. MARIS
- $369,9003 bd2 ba1.2k sqft1649 Winding Meadows Dr, Fenton, MO 63026New ConstructionMARIS
- $418,0773 bd2 ba1.5k sqft4566 Bella Terra Dr, Arnold, MO 63010New ConstructionMARIS
- $350,9004 bd3 ba1.9k sqft3 Sterling At Bella Terra, Imperial, MO 63010New ConstructionMLS ID #25080542, Pamela Chyba, ListWithFreedom.com Inc. MARIS
- $399,9004 bd2 ba1.8k sqft749 Winding Bluffs Dr, Fenton, MO 63026For SaleMLS ID #26049995, Christina Swyers, EXP Realty, LLC. MARIS
- $399,9003 bd3 ba1.7k sqftMcBride, Fenton, MO 63026For SaleMLS ID #26059058, Christina R Raney, ReeceNichols Real Estate. MARIS
- $419,9004 bd3 ba1.9k sqft4584 Bella Terra Dr, Arnold, MO 63010New ConstructionMARIS
- $352,9003 bd2 ba1.5k sqft2 Aspen Ii At Whispering Pnes, High Ridge, MO 63049New ConstructionMLS ID #26063829, Pamela Chyba, ListWithFreedom.com Inc. MARIS
- $344,9003 bd3 ba1.7k sqft2 Berwick At Bella Terra, Arnold, MO 63010New ConstructionMLS ID #26015307, Pamela Chyba, ListWithFreedom.com Inc. MARIS
- $341,9003 bd3 ba1.7k sqft2 Berwick At Winding Mdws, Fenton, MO 63026New ConstructionMLS ID #26063391, Pamela Chyba, ListWithFreedom.com Inc. MARIS
- $312,9003 bd2 ba1.2k sqft3 Aspen At Bella Terra, Imperial, MO 63010New ConstructionMLS ID #25081374, Pamela Chyba, ListWithFreedom.com Inc. MARIS
- $399,9003 bd2 ba1.2k sqft205 Red Fox Ct, Eureka, MO 63025For SaleMLS ID #26067536, Angela M Barrow, Route 66, REALTORS. MARIS
