Skip main navigation
Closed
  • Listed by: Realty Shop • Amanda A Alejandro • 314-372-0324
    Bought with: Coldwell Banker Realty - Gundaker West Regional
    Price Unknown

    1531 Arlington Heights Way, Imperial, MO 63052

    4beds
    2,243sqft
    Single Family Residence
    Built in 2024
    0.27 Acres Lot
    $500,200 Zestimate®
    $--/sqft
    $2,798 Estimated rent

    Home value

    $500,200

    $455,000 - $550,000

    $2,798/mo

    Zestimate® history
    Loading
    Loading...

    Owner options

    List your home for rent

    $2,798/mo

    Rent Zestimate®

    Find your next renter with Zillow Rental Manager. Plus, with online applications, you can quickly screen prospective tenants – for free.

    Learn more

    $2,798/mo

    Rent Zestimate®

    Refinance and save

    $425/mo

    Est. payment

    Refinancing to a lower rate could help reduce your monthly payments and save thousands over the life of the loan.

    See today's rates

    $425/mo

    Est. payment

    Explore your selling options

    Work with a Zillow partner agent

    Leverage their expertise and Zillow's premium Showcase listings to get your home seen by more buyers.

    Get started

    List with your own agent

    Get your home in front of millions of buyers by listing it on Zillow.

    Learn how to do it

    Sell it yourself

    Take full control of how buyers see your home on Zillow by listing For Sale by Owner (FSBO).

    List your home

    What's special

    Platinum ledgestone gas fireplaceQuartz countertopsDesigner everly pendant lightingDual vanitiesGarden tubSpa-inspired bathSpacious rec room
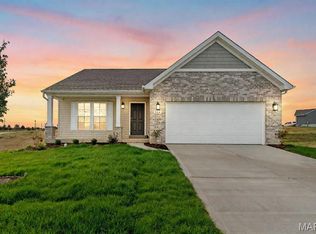
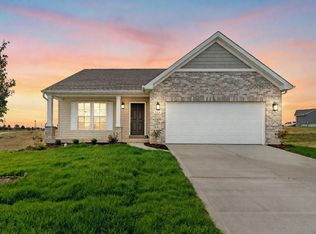
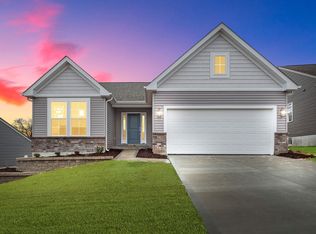
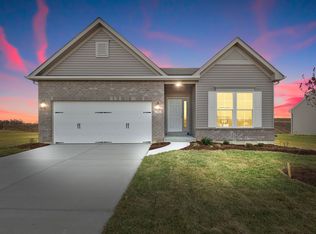
    Special Rate Promotion of 3.99% MoveIn Ready Model Home in Arlington Heights! Experience the perfect blend of comfort, style, and craftsmanship in this beautifully finished Westbrook Ranch. Featuring 9’ ceilings and a vaulted great room with a platinum ledgestone gas fireplace, this home exudes modern elegance. The owner’s suite boasts a striking coffered ceiling and a spa-inspired bath with a garden tub, separate shower, and dual vanities. The gourmet kitchen is a showstopper—complete with quartz countertops, 42” white cabinetry, a double-bowl sink, upgraded stainless steel appliances, and designer Everly pendant lighting. The finished lower level expands your living space with a spacious rec room, additional bedroom, and full bath—ideal for guests or family. Step outside to the 16x10 stamped concrete patio, perfect for outdoor dining or relaxation. Don’t miss this opportunity—schedule your private tour today!

    Zillow last checked:

    Listing updated:

    Listed by:

    Amanda A Alejandro 314-372-0324,

    Realty Shop

    Bought with:

    Kristin L Sprague, 1999102905

    Coldwell Banker Realty - Gundaker West Regional

    Source: MARIS,MLS#: 25072867MLS LogoOriginating MLS: St. Charles County Association of REALTORS

    Facts & features

    Interior

    Bedrooms & bathrooms
    • Bedrooms: 4
    • Bathrooms: 3
    • Full bathrooms: 3
    • Main level bathrooms: 2
    • Main level bedrooms: 3
    Heating
    • Forced Air
    Cooling
    • Central Air
    Features
    • Basement: Concrete,Partially Finished,Sleeping Area,Sump Pump
    • Number of fireplaces: 1
    • Fireplace features: Gas
    Interior area
    • Total structure area: 2,243
    • Total interior livable area: 2,243 sqft
    • Finished area above ground: 1,612
    • Finished area below ground: 631

    Property

    Parking
    • Total spaces: 3
    • Parking features: Garage - Attached
    • Attached garage spaces: 3
    Features
    • Levels: One
    • Patio & porch: Patio
    Lot
    • Size: 0.27 Acres
    • Features: Back Yard, Front Yard
    Details
    • Parcel number: 027.035.00000094.03
    • Special conditions: Standard

    Construction

    Type & style
    • Home type: SingleFamily
    • Architectural style: Craftsman,Ranch
    • Property subtype: Single Family Residence
    Materials
    • Brick Veneer
    Condition
    • New construction: Yes
    • Year built: 2024
    Details
    • Builder name: Rolwes Company
    • Warranty included: Yes

    Utilities & green energy

    • Electric: Ameren
    • Sewer: Public Sewer
    • Water: Public
    • Utilities for property: Cable Not Available, Electricity Connected, Phone Connected, Sewer Available

    Community & HOA

    Community
    • Subdivision: Arlington Heights
    HOA
    • Has HOA: Yes
    • Amenities included: Other
    • Services included: Other
    • HOA fee: $425 annually
    • HOA name: Arlington Heights
    Location
    • Region: Imperial

    Financial & listing details

    • Tax assessed value: $295,600
    • Annual tax amount: $6,970
    • Date on market: 10/31/2025
    • Cumulative days on market: 225 days
    • Listing terms: Cash,Conventional,FHA,Other,Private,Special Funding,VA Loan
    • Electric utility on property: Yes

    Price history

    DateEventPrice
    8/13/2026Sold--
    Source: MARIS #25072867 Report a problem
    6/30/2026Pending sale$499,990$223/sqft
    Source: MARIS #25072867 Report a problem
    5/1/2026Price change$499,990-4.8%$223/sqft
    Source: MARIS #25072867 Report a problem
    2/4/2026Price change$524,990-4.5%$234/sqft
    Source: Rolwes Company Report a problem
    2/3/2026Listed for sale$549,990$245/sqft
    Source: MARIS #25072867 Report a problem
    1/19/2026Pending sale$549,990$245/sqft
    Source: MARIS #25072867 Report a problem
    10/31/2025Price change$549,990+4.8%$245/sqft
    Source: MARIS #25072867 Report a problem
    10/25/2025Price change$524,990-4.5%$234/sqft
    Source: Rolwes Company Report a problem
    10/16/2025Listed for sale$549,990$245/sqft
    Source: Rolwes Company Report a problem

    Public tax history

    YearProperty taxesTax assessment
    2025$6,531 -3.2%$94,500
    2024$6,744 +0.6%$94,500
    2023$6,704 +10%$94,500 +13.6%
    2022$6,096 -0.1%$83,200
    2021$6,101 +836.9%$83,200 +856.3%
    2020$651 -0.3%$8,700
    2019$653 $8,700
    2018$653 $8,700
    Find assessor info on the county website

    Neighborhood: 63052

    Nearby schools

    GreatSchools rating
    Schools provided by the listing agent
    • Elementary: Seckman Elem.
    • Middle: Seckman Middle
    • High: Seckman Sr. High

    Source: MARIS. This data may not be complete. We recommend contacting the local school district to confirm school assignments for this home.

    Get a cash offer in 3 minutes
    Find out how much your home could sell for in as little as 3 minutes with a no-obligation cash offer.
    Estimated market value
    $500,200
    Get a cash offer in 3 minutes
    Find out how much your home could sell for in as little as 3 minutes with a no-obligation cash offer.
    Estimated market value
    $500,200