Welcome home to your own private retreat at 636 Osage Lake Drive, where peaceful country living meets everyday comfort. Nestled on a nearly one-acre homesite backing to mature trees, this 3-bedroom, 2-bath home offers the privacy, space, and natural beauty today's buyers are searching for. Whether you're sipping your morning coffee on the expansive deck, relaxing in the hot tub beneath the stars, or cooling off in the above-ground pool, the serene backyard creates a true park-like setting designed for entertaining and unwinding.
Inside, you'll love the bright, open floor plan featuring vaulted ceilings, abundant natural light, durable laminate flooring, and a spacious great room highlighted by a charming bay window. The adjoining breakfast room easily accommodates a large dining table and offers seamless access to the deck, making indoor and outdoor gatherings effortless. The kitchen is both functional and inviting with crisp white cabinetry, a center island, breakfast bar, electric range, built-in microwave, dishwasher, and plenty of workspace for everyday living.
The primary suite features a private ensuite bath, while two additional main-floor bedrooms and a full hall bath provide comfortable accommodations for family, guests or office space. The finished lower level expands your living space with a warm and inviting recreation room showcasing custom rustic built-ins and a unique bourbon barrel stave feature wall—perfect for movie nights, game days, or entertaining. A dedicated laundry area and generous storage room add even more functionality.
Additional updates include a 200-amp electrical panel w/ additional subpanel, water heater (2024), architectural shingle roof, extra-deep two-car garage, and an outdoor storage shed for all your lawn equipment and recreational gear.
Located in the desirable Osage Trails community, you'll enjoy the beauty of large homesites, mature trees, scenic neighborhood lakes, and the peaceful atmosphere that makes this area so special. Outdoor enthusiasts will appreciate being just minutes from Don Robinson State Park, LaBarque Hills Conservation Area, and Big River access for hiking, fishing, kayaking, and exploring nature. Despite its tranquil setting, the home offers convenient access to Highway 30, making commuting to Fenton, Arnold, and St. Louis simple while allowing you to come home to the quiet lifestyle you've been dreaming about.
If you've been searching for a home that combines privacy, outdoor living, modern comforts, and an unbeatable natural setting, this is one you won't want to miss. SHOWINGS BEGIN 8/6 AT 9AM--OPEN HOUSE THURSDAY 8/6 FROM 5-7PM
Pending
Listed by: Paradigm Realty • Liz Fendler • 314-680-8020
$235,000
636 Osage Lake Dr, Cedar Hill, MO 63016
3beds
1,816sqft
Single Family Residence
Built in 2006
0.92 Acres Lot
$245,400 Zestimate®
$129/sqft
$25/mo HOA
What's special
Large homesitesExtra-deep two-car garageCustom rustic built-insScenic neighborhood lakesAbove-ground poolGenerous storage roomPlenty of workspace
- 4 days |
- 45 |
- 3 |
Likely to sell faster than
Zillow last checked:
Listing updated:
Listed by:
Liz Fendler 314-680-8020,
Paradigm Realty
Source: MARIS,MLS#: 26044517 Originating MLS: St. Louis Association of REALTORS
Originating MLS: St. Louis Association of REALTORSFacts & features
Interior
Bedrooms & bathrooms
- Bedrooms: 3
- Bathrooms: 2
- Full bathrooms: 2
- Main level bathrooms: 2
- Main level bedrooms: 3
Heating
- Electric
Cooling
- Central Air
Features
- Basement: Sleeping Area,Walk-Out Access
- Has fireplace: No
Interior area
- Total structure area: 1,816
- Total interior livable area: 1,816 sqft
- Finished area above ground: 1,416
- Finished area below ground: 400
Property
Parking
- Total spaces: 2
- Parking features: Garage
- Garage spaces: 2
Features
- Levels: Multi/Split
Lot
- Size: 0.92 Acres
- Features: Adjoins Wooded Area, Back Yard, Front Yard, Gentle Sloping, Landscaped, Many Trees
Details
- Parcel number: 074.019.00001001.17
- Special conditions: Standard
Construction
Type & style
- Home type: SingleFamily
- Architectural style: Split Foyer,Split Level
- Property subtype: Single Family Residence
Materials
- Vinyl Siding
Condition
- Year built: 2006
Utilities & green energy
- Electric: Ameren
- Sewer: Public Sewer
- Water: Public
- Utilities for property: Electricity Connected, Sewer Connected, Water Connected
Community & HOA
Community
- Subdivision: Osage Trls 03 Ph 02
HOA
- Has HOA: Yes
- Amenities included: Other
- Services included: Other
- HOA fee: $300 annually
- HOA name: Osage Trail Assoc
Location
- Region: Cedar Hill
Financial & listing details
- Price per square foot: $129/sqft
- Tax assessed value: $220,400
- Annual tax amount: $3,133
- Date on market: 8/5/2026
- Cumulative days on market: 4 days
- Listing terms: Cash,Conventional,FHA,VA Loan
- Electric utility on property: Yes
Estimated market value
$245,400
$233,000 - $258,000
$1,970/mo
Price history
| Date | Event | Price |
|---|---|---|
| 8/9/2026 | Pending sale | $235,000$129/sqft |
Source:  MARIS #26044517 Report a problem MARIS #26044517 Report a problem | ||
| 8/5/2026 | Listed for sale | $235,000+56.7%$129/sqft |
Source: MARIS #26044517 Report a problem | ||
| 1/26/2013 | Listing removed | $150,000$83/sqft |
Source: Premiere Real Estate LLC. #12062527 Report a problem | ||
| 11/4/2012 | Listed for sale | $150,000-5.6%$83/sqft |
Source: Premiere Real Estate LLC. #12062527 Report a problem | ||
| 9/30/2012 | Listing removed | $158,900$88/sqft |
Source: Phase One Realty Inc #12040704 Report a problem | ||
| 8/30/2012 | Price change | $158,900-3.6%$88/sqft |
Source: Phase One Realty Inc #12040704 Report a problem | ||
| 8/3/2012 | Price change | $164,900-2.9%$91/sqft |
Source: Phase One Realty Inc #12040704 Report a problem | ||
| 7/25/2012 | Listed for sale | $169,900$94/sqft |
Source: Phase One Realty Inc #12040704 Report a problem | ||
Public tax history
| Year | Property taxes | Tax assessment |
|---|---|---|
| 2025 | $3,133 +6% | $41,900 +7.4% |
| 2024 | $2,955 +0.4% | $39,000 |
| 2023 | $2,945 +0.1% | $39,000 |
| 2022 | $2,943 +1% | $39,000 |
| 2021 | $2,914 +9.4% | $39,000 +12.7% |
| 2020 | $2,664 +0% | $34,600 |
| 2019 | $2,663 | $34,600 |
| 2018 | $2,663 +5.3% | $34,600 |
| 2017 | $2,530 | $34,600 +8.1% |
| 2016 | $2,530 +17.2% | $32,000 |
| 2015 | $2,159 | $32,000 +1.6% |
| 2013 | $2,159 | $31,500 |
Find assessor info on the county website
Monthly payment
Est. payment
Payment breakdown
Explore the cost of this home by adjusting the details. Changes won't be saved.Climate risks
Neighborhood: 63016
Getting around
0 / 100
Car-DependentNearby schools
GreatSchools rating
- 7/10Cedar Springs Elementary SchoolGrades: K-5Distance: 2.9 mi
- 4/10Northwest Valley SchoolGrades: 6-8Distance: 4.7 mi
- 6/10Northwest High SchoolGrades: 9-12Distance: 1.2 mi
Schools provided by the listing agent
- Elementary: Cedar Springs Elem.
- Middle: Northwest Valley School
- High: Northwest High
Source: MARIS. This data may not be complete. We recommend contacting the local school district to confirm school assignments for this home.
- $286,700-- bd-- ba1.1k sqft632 Osage Lake Dr, Cedar Hill, MO 63016Off Market
- $330,3003 bd2 ba1.6k sqft640 Osage Lake Dr, Cedar Hill, MO 63016Off Market
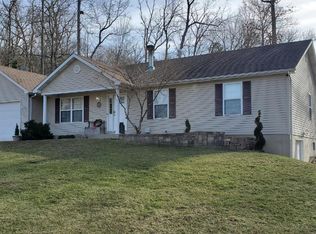
- $290,3003 bd2 ba1k sqft628 Osage Lake Dr, Cedar Hill, MO 63016Off Market

- $288,0003 bd2 ba1k sqft624 Osage Lake Dr, Cedar Hill, MO 63016Off Market
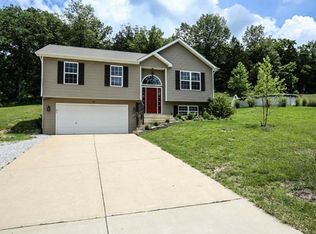
- $367,0003 bd2 ba1.8k sqft645 Osage Lake Dr, Cedar Hill, MO 63016Off Market
- $327,9003 bd3 ba1.2k sqft625 Osage Lake Dr, Cedar Hill, MO 63016Off Market
- $--4 bd3 ba1.9k sqft644 Osage Lake Dr, Cedar Hill, MO 63016Sold
- $385,6003 bd2 ba2k sqft7709 Matterhorn Dr, Cedar Hill, MO 63016Off Market
A local agent can set up tours, give advice and negotiate with sellers.
A local lender can help you make sure your offer is ready when you are.
Similar homes
- $299,9994 bd1 ba1.9k sqft6271 Cedar Hill Rd, Cedar Hill, MO 63016For Sale
 MLS ID #26049327, Sarah M Jackson, Realty Executives Premiere. MARIS
 - $280,0003 bd2 ba1.3k sqft6167 Sunset Dr, Cedar Hill, MO 63016For Sale By Owner
- $230,0003 bd2 ba1.4k sqft2101 Linnus Dr, High Ridge, MO 63049For Sale
 MLS ID #26052040, Lisa Rozier, Nettwork Global. MARIS
 - $205,0003 bd2 ba1k sqft4267 Glendale Rd, House Springs, MO 63051For Sale
 MLS ID #26038806, Cortney S Hunter, The Dawning Firm. MARIS
 - $319,0003 bd3 ba1.3k sqft6131 Barrington Oaks Dr, Cedar Hill, MO 63016For SaleMLS ID #26050828, Leonmarie T Benner, RE/MAX Results. MARIS
- $190,0003 bd2 ba1.6k sqft8906 Riverview Dr, Cedar Hill, MO 63016For SaleMLS ID #26040207, Melissa Rau, RE/MAX Results. MARIS
- $285,9003 bd3 ba1.8k sqft5541 Wagon Train Dr, House Springs, MO 63051For SaleMLS ID #26051540, Angela M Kittner-Brosseau, Keller Williams Realty St. Louis. MARIS
- $269,0003 bd2 ba1.2k sqft6726 Duckworth Ct, House Springs, MO 63051For SaleMLS ID #26044760, Frank W Copanas, RE/MAX Best Choice. MARIS
- $310,0003 bd2 ba1.1k sqft8253 Obrien Dr, Cedar Hill, MO 63016For SaleMLS ID #26044886, Holly A Kennedy, Exit Elite Realty. MARIS
- $340,0004 bd2 ba1.1k sqft6017 Cross Pointe Dr, Cedar Hill, MO 63016For SaleMLS ID #26045429, Sarah M Jackson, Realty Executives Premiere. MARIS
- $279,9003 bd2 ba1.6k sqft1511 Westvale Dr, Festus, MO 63028For SaleMLS ID #26051828, Julie A Nagle, RE/MAX Platinum. MARIS
- $235,0003 bd3 ba936 sqft819 Country Brook Ln, Imperial, MO 63052For SaleMLS ID #26051282, David Nguyen, Garcia Properties. MARIS
- $290,0003 bd3 ba1.3k sqft1612 Berry Ct, Imperial, MO 63052For SaleMLS ID #26050964, Jim VonDerHaar, Berkshire Hathaway HomeServices Select Properties. MARIS
- $249,9003 bd2 ba1.1k sqft729 Joachim St, Festus, MO 63028For SaleMLS ID #26050916, Holly A Kennedy, Exit Elite Realty. MARIS
- $324,9004 bd2 ba1.4k sqft7034 Brooks Farm Dr, House Springs, MO 63051For SaleMLS ID #26052775, Julie E Moss, Midtown Realty, LLC. MARIS
- $260,0003 bd3 ba1.5k sqft119 Country Club Parc Ct, Imperial, MO 63052For SaleMLS ID #26043514, Brian D Tash, The Agency. MARIS
- $247,9003 bd2 ba1.4k sqft635 Lonedell Rd, Arnold, MO 63010For SaleMLS ID #26036957, Robin L Coleman, C4 Realty Group. MARIS
- $300,0004 bd4 ba1.9k sqft107 Ezekiel Ct, Hillsboro, MO 63050For SaleMLS ID #26050702, Dawn Griffin, EXP Realty, LLC. MARIS
- $350,0003 bd2 ba1.9k sqft1131 Wagonwheel Trl, Ballwin, MO 63011For SaleMLS ID #26039769, Paul A Griswold, DRG - Delhougne Realty Group. MARIS
- $329,9004 bd3 ba2.5k sqft809 N Orchard Dr, Hillsboro, MO 63050For SaleMLS ID #26052102, Michael R Wokurka, Equity Real Estate. MARIS
