This well-loved home can be yours soon! With vaulted ceilings, bay windows, a fireplace, a wonderful pantry a sliding door to your deck with towering pine trees for your view.! The master suite has a walk-in closet and is very spacious and light. Bathrooms have been updated, however you can still put your own touches here.
The basement features a workshop and does walk out. Plenty of room for whatever your needs are. The backyard is partially fenced and there is a shed that will stay. Showing start on Saturday the 8th. So make your appointment today!
Active under contract
Listed by: Property Brokers Real Estate, LLC • Laura M Massey • 314-691-2580
$285,000
7408 Cedarwood Dr, Cedar Hill, MO 63016
3beds
1,474sqft
Single Family Residence
Built in 1988
0.35 Acres Lot
$-- Zestimate®
$193/sqft
$25/mo HOA
What's special
Shed that will stayBay windowsWonderful pantryVaulted ceilings
- 19 days |
- 530 |
- 13 |
Zillow last checked:
Listing updated:
Listed by:
Laura M Massey 314-691-2580,
Property Brokers Real Estate, LLC
Source: MARIS,MLS#: 26049540 Originating MLS: Southern Gateway Association of REALTORS
Originating MLS: Southern Gateway Association of REALTORSFacts & features
Interior
Bedrooms & bathrooms
- Bedrooms: 3
- Bathrooms: 2
- Full bathrooms: 2
- Main level bathrooms: 2
- Main level bedrooms: 3
Heating
- Electric, Forced Air
Cooling
- Ceiling Fan(s), Central Air
Appliances
- Included: Dishwasher, Disposal, Free-Standing Range
- Laundry: Laundry Room, Main Level
Features
- Breakfast Bar, Built-in Features, Ceiling Fan(s), Center Hall Floorplan, Central Vacuum, Entrance Foyer, Kitchen/Dining Room Combo, Open Floorplan, Pantry, Storage, Track Lighting, Vaulted Ceiling(s), Walk-In Closet(s), Walk-In Pantry
- Basement: Bath/Stubbed,Walk-Out Access
- Number of fireplaces: 1
- Fireplace features: Circulating, Wood Burning
Interior area
- Total structure area: 1,474
- Total interior livable area: 1,474 sqft
- Finished area above ground: 1,474
Property
Parking
- Total spaces: 2
- Parking features: Additional Parking, Asphalt
- Garage spaces: 2
Features
- Levels: One
- Patio & porch: Covered, Deck, Porch
- Exterior features: Garden, Storage
- Has view: Yes
- View description: Garden, Trees/Woods
Lot
- Size: 0.35 Acres
- Features: Back Yard, Garden, Landscaped, Some Trees
Details
- Additional structures: Shed(s)
- Parcel number: 079.032.00000002.17
- Special conditions: Standard
Construction
Type & style
- Home type: SingleFamily
- Architectural style: Traditional
- Property subtype: Single Family Residence
Materials
- Frame
- Roof: Asphalt
Condition
- Year built: 1988
Utilities & green energy
- Electric: Ameren
- Sewer: Public Sewer
- Water: Public
- Utilities for property: Cable Available, Electricity Connected, Phone Available, Sewer Connected, Water Connected
Community & HOA
Community
- Subdivision: Wedgewood Village 02
HOA
- Has HOA: Yes
- Amenities included: Other
- Services included: Maintenance Parking/Roads, Common Area Maintenance
- HOA fee: $300 annually
- HOA name: Wedgewood Village 02
Location
- Region: Cedar Hill
Financial & listing details
- Price per square foot: $193/sqft
- Tax assessed value: $144,800
- Annual tax amount: $1,715
- Date on market: 8/5/2026
- Cumulative days on market: 19 days
- Listing terms: Cash,FHA,USDA Loan,VA Loan
- Ownership: Private
- Electric utility on property: Yes
- Road surface type: Asphalt
Estimated market value
Not available
Estimated sales range
Not available
Not available
Price history
| Date | Event | Price |
|---|---|---|
| 8/16/2026 | Contingent | $285,000$193/sqft |
Source:  MARIS #26049540 Report a problem MARIS #26049540 Report a problem | ||
| 8/5/2026 | Listed for sale | $285,000+103.6%$193/sqft |
Source: MARIS #26049540 Report a problem | ||
| 8/20/2015 | Sold | -- |
Source: MARIS #15000560 Report a problem | ||
| 7/6/2015 | Pending sale | $140,000$95/sqft |
Source: Berkshire Hathaway Alliance #15000560 Report a problem | ||
| 6/12/2015 | Price change | $140,000-3.4%$95/sqft |
Source: Berkshire Hathaway Alliance #15000560 Report a problem | ||
| 5/15/2015 | Price change | $144,900-1.8%$98/sqft |
Source: Berkshire Hathaway Alliance #15000560 Report a problem | ||
| 5/1/2015 | Price change | $147,500-3.2%$100/sqft |
Source: Berkshire Hathaway Alliance #15000560 Report a problem | ||
| 3/3/2015 | Price change | $152,400-1.6%$103/sqft |
Source: Berkshire Hathaway Alliance #15000560 Report a problem | ||
| 1/6/2015 | Listed for sale | $154,900$105/sqft |
Source: Berkshire Hathaway Alliance #15000560 Report a problem | ||
Public tax history
| Year | Property taxes | Tax assessment |
|---|---|---|
| 2025 | $1,715 +0.6% | $27,500 +8.7% |
| 2024 | $1,704 -2.3% | $25,300 |
| 2023 | $1,744 -3.4% | $25,300 |
| 2022 | $1,804 -2.1% | $25,300 |
| 2021 | $1,843 +9% | $25,300 +12.9% |
| 2020 | $1,691 +0% | $22,400 |
| 2019 | $1,691 | $22,400 |
| 2018 | $1,691 +5% | $22,400 |
| 2017 | $1,610 | $22,400 +7.7% |
| 2016 | $1,610 +12.7% | $20,800 |
| 2015 | $1,429 | $20,800 -1% |
| 2013 | $1,429 | $21,000 +7.1% |
| 2005 | -- | $19,600 +8.9% |
| 2004 | -- | $18,000 |
| 2003 | -- | $18,000 |
| 2002 | -- | $18,000 |
| 2001 | -- | $18,000 |
Find assessor info on the county website
Monthly payment
Est. payment
Payment breakdown
Explore the cost of this home by adjusting the details. Changes won't be saved.Climate risks
Neighborhood: 63016
Getting around
0 / 100
Car-DependentNearby schools
GreatSchools rating
- NAHillsboro Primary SchoolGrades: K-1Distance: 7.3 mi
- 5/10Hillsboro Jr. High SchoolGrades: 7-8Distance: 7.8 mi
- 6/10Hillsboro High SchoolGrades: 9-12Distance: 7.1 mi
Schools provided by the listing agent
- Elementary: Hillsboro Elem.
- Middle: Hillsboro Jr. High
- High: Hillsboro High
Source: MARIS. This data may not be complete. We recommend contacting the local school district to confirm school assignments for this home.
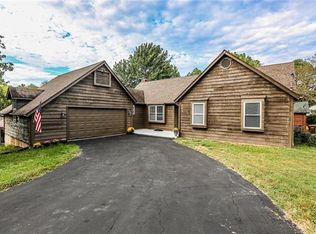
- $318,0003 bd3 ba1.4k sqft7061 Wedgewood Dr, Cedar Hill, MO 63016Off Market
- $267,300-- bd2 ba1.1k sqft7074 Briarwood Dr, Cedar Hill, MO 63016Off Market
- $250,2003 bd2 ba1k sqft7068 Briarwood Dr, Cedar Hill, MO 63016Off Market
- $244,3003 bd2 ba1k sqft7414 Cedarwood Dr, Cedar Hill, MO 63016Off Market
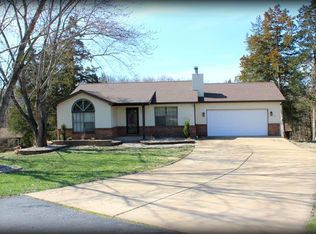
- $259,400-- bd2 ba1.1k sqft7409 Cedarwood Dr, Cedar Hill, MO 63016Off Market
- $280,700-- bd2 ba1.2k sqft7067 Wedgewood Dr, Cedar Hill, MO 63016Off Market
- $271,8003 bd2 ba1.1k sqft7053 Wedgewood Dr, Cedar Hill, MO 63016Off Market
- $245,800-- bd1 ba1k sqft7062 Briarwood Dr, Cedar Hill, MO 63016Off Market
A local agent can set up tours, give advice and negotiate with sellers.
A local lender can help you make sure your offer is ready when you are.
Similar homes
- $275,0003 bd2 ba1.2k sqft14 Arlington Oaks Dr, Cedar Hill, MO 63016For Sale

 MLS ID #26051316, Joshua Wicks, Berkshire Hathaway HomeServices Select Properties. MARIS
 - $280,0003 bd2 ba1.3k sqft6167 Sunset Dr, Cedar Hill, MO 63016For Sale By Owner
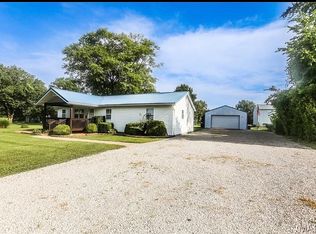
- $289,9994 bd1 ba1.9k sqft6271 Cedar Hill Rd, Cedar Hill, MO 63016For Sale
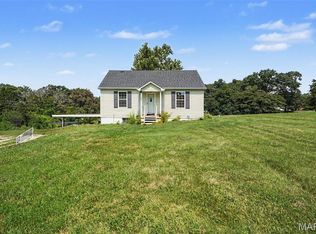 MLS ID #26049327, Sarah M Jackson, Realty Executives Premiere. MARIS
 - $319,0003 bd3 ba1.3k sqft6131 Barrington Oaks Dr, Cedar Hill, MO 63016For Sale
 MLS ID #26050828, Leonmarie T Benner, RE/MAX Results. MARIS
 - $262,0003 bd1 ba1.3k sqft5020 Dulin Creek Rd, House Springs, MO 63051For SaleMLS ID #26052771, Lauren A Carver, EXP Realty, LLC. MARIS
- $255,0003 bd2 ba1.2k sqft6726 Duckworth Ct, House Springs, MO 63051For SaleMLS ID #26044760, Frank W Copanas, RE/MAX Best Choice. MARIS
- $285,9003 bd3 ba1.8k sqft5541 Wagon Train Dr, House Springs, MO 63051For SaleMLS ID #26051540, Angela M Kittner-Brosseau, Keller Williams Realty St. Louis. MARIS
- $264,5003 bd2 ba1k sqft1726 Clark Ln, Barnhart, MO 63012For SaleMLS ID #26051587, Lynda I Steiner, RE/MAX Best Choice St. Louis. MARIS
- $274,9003 bd2 ba1.6k sqft1511 Westvale Dr, Festus, MO 63028For SaleMLS ID #26051828, Julie A Nagle, RE/MAX Platinum. MARIS
- $295,0004 bd3 ba1k sqft1461 Crystal Heights Rd, Crystal City, MO 63019For SaleMLS ID #26052323, Maria M Franz, Shanks Realty Group. MARIS
- $279,9003 bd3 ba2k sqft2553 Tricia Ln, High Ridge, MO 63049For SaleMLS ID #26048926, Linda R Frierdich, Century 21 Advantage. MARIS
- $300,0004 bd4 ba1.9k sqft107 Ezekiel Ct, Hillsboro, MO 63050For SaleMLS ID #26050702, Dawn Griffin, EXP Realty, LLC. MARIS
- $315,0003 bd3 ba1.4k sqft1935 Anchorage Dr, Festus, MO 63028For SaleMLS ID #26052842, Clinton R Hafley, Hafley Real Estate. MARIS
- $349,9993 bd2 ba1.9k sqft395 Rock Church Rd, Catawissa, MO 63015For SaleMLS ID #26043963, Summer Husereau, MORE, REALTORS. MARIS
- $167,0002 bd1 ba1.1k sqft8479 Lake Dr, Cedar Hill, MO 63016For SaleMLS ID #26022362, Ben Lytle, Opendoor Brokerage LLC. MARIS
- $268,5003 bd1 ba1.2k sqft145 Well Dr, Herculaneum, MO 63048For SaleMLS ID #26025772, Heather L Brewer, Wolfe Realty. MARIS
- $319,0004 bd2 ba1.4k sqft7034 Brooks Farm Dr, House Springs, MO 63051For SaleMLS ID #26052775, Julie E Moss, Midtown Realty, LLC. MARIS
- $230,0003 bd2 ba1.4k sqft2101 Linnus Dr, High Ridge, MO 63049For SaleMLS ID #26052040, Lisa Rozier, Nettwork Global. MARIS
- $312,0003 bd3 ba1.6k sqft2172 Larkspur Lndg, Imperial, MO 63052For SaleMLS ID #26050626, Trevor J Hollock, Coldwell Banker Realty - Gundaker. MARIS
- $298,0003 bd2 ba1.1k sqft1052 Deleon Ct, Fenton, MO 63026For SaleMLS ID #26048107, Dianne J Stasa, ReeceNichols Real Estate. MARIS
