Motivated seller and back on the Market: Buyer had a sale of home contingency that fell through.
Discover the perfect blend of comfort, privacy, and scenic beauty in this stunning 3-year-old home set on 5 peaceful acres. Offering 2,153 square feet of thoughtfully designed living space, this 3-bed, 3-bath residence delivers modern convenience in a serene country setting.
With breathtaking views that only wide-open land can provide. The open-concept layout creates a bright, airy feel, while quality finishes throughout make the home as functional as it is beautiful. With generous bedrooms, stylish bathrooms, and plenty of space for gathering, this home is ideal for both everyday living and entertaining.
Step outside to soak in the quiet countryside, watch wildlife roam, or simply relax and take in the natural surroundings. Whether you dream of gardening, or just room to roam, this property offers endless possibilities.
This sale includes the house and 5 acres of ground which is part of a larger parcel of ground. A survey has been started and seller is waiting to hear back from Franklin County Planning and Zoning. Any offers must include verbiage to include a completed survey and final approval from Franklin County in order to close.
A rare opportunity to own a modern home with acreage, privacy, and postcard worthy views, your country retreat awaits.
Active
Listed by: Realty Executives of St. Louis • James L McDermott • 314-401-3964
Price cut: $9K (8/27)
$450,000
1275 Finney Rd, Robertsville, MO 63072
3beds
2,153sqft
Single Family Residence
Built in 2023
8.36 Acres Lot
$-- Zestimate®
$209/sqft
$-- HOA
What's special
Quiet countrysideRoom to roamSerene country settingBreathtaking viewsQuality finishes throughoutOpen-concept layoutStylish bathrooms
- 102 days
- 1,260
- 83
Zillow last checked:
Listing updated:
Listed by:
James L McDermott 314-401-3964,
Realty Executives of St. Louis,
Laura Lee L McDermott 636-285-1447,
Realty Executives of St. Louis
Source: MARIS,MLS#: 26035965 Originating MLS: St. Louis Association of REALTORS
Originating MLS: St. Louis Association of REALTORSFacts & features
Interior
Bedrooms & bathrooms
- Bedrooms: 3
- Bathrooms: 3
- Full bathrooms: 2
- 1/2 bathrooms: 1
- Main level bathrooms: 3
- Main level bedrooms: 3
Primary bedroom
- Features: Floor Covering: Luxury Vinyl Plank
- Level: Main
- Area: 234
- Dimensions: 13x18
Bedroom 2
- Features: Floor Covering: Luxury Vinyl Plank
- Level: Main
- Area: 156
- Dimensions: 12x13
Bedroom 3
- Features: Floor Covering: Luxury Vinyl Plank
- Level: Main
- Area: 132
- Dimensions: 12x11
Primary bathroom
- Features: Floor Covering: Luxury Vinyl Plank
- Level: Main
- Area: 117
- Dimensions: 9x13
Bathroom 2
- Features: Floor Covering: Luxury Vinyl Plank
- Level: Main
- Area: 40
- Dimensions: 5x8
Bathroom 3
- Features: Floor Covering: Luxury Vinyl Plank
- Level: Main
- Area: 18
- Dimensions: 6x3
Dining room
- Features: Floor Covering: Luxury Vinyl Plank
- Level: Main
- Area: 209
- Dimensions: 11x19
Kitchen
- Features: Floor Covering: Luxury Vinyl Plank
- Level: Main
- Area: 228
- Dimensions: 12x19
Laundry
- Features: Floor Covering: Luxury Vinyl Plank
- Level: Main
- Area: 36
- Dimensions: 6x6
Living room
- Features: Floor Covering: Luxury Vinyl Plank
- Level: Main
- Area: 308
- Dimensions: 14x22
Heating
- Electric
Cooling
- Central Air, Electric
Appliances
- Included: Dishwasher, Microwave, Electric Oven
Features
- Custom Cabinetry, Kitchen Island, Open Floorplan, Separate Shower, Shower, Solid Surface Countertop(s), Tub, Vaulted Ceiling(s), Walk-In Closet(s), Walk-In Pantry
- Flooring: Luxury Vinyl
- Doors: Panel Door(s)
- Basement: None
- Number of fireplaces: 1
- Fireplace features: Wood Burning
Interior area
- Total structure area: 2,153
- Total interior livable area: 2,153 sqft
- Finished area above ground: 2,153
Video & virtual tour
Property
Parking
- Total spaces: 2
- Parking features: Additional Parking, Driveway, Garage, Garage Faces Side, Gravel
- Attached garage spaces: 2
- Has uncovered spaces: Yes
Accessibility
- Accessibility features: Accessible Bedroom, Accessible Central Living Area, Accessible Closets, Accessible Common Area, Accessible Doors, Accessible Full Bath, Accessible Hallway(s), Accessible Kitchen, Visitor Bathroom
Features
- Levels: One
- Patio & porch: Deck
- Fencing: None
- Has view: Yes
- View description: Hills, Panoramic, Trees/Woods, Valley
Lot
- Size: 8.36 Acres
- Features: Adjoins Wooded Area, Agricultural, Back Yard, Front Yard, Gentle Sloping
Details
- Parcel number: Pending
- Special conditions: Standard
Construction
Type & style
- Home type: SingleFamily
- Architectural style: Ranch
- Property subtype: Single Family Residence
- Attached to another structure: Yes
Materials
- Vinyl Siding
- Foundation: Concrete Perimeter
- Roof: Shingle
Condition
- Year built: 2023
Utilities & green energy
- Electric: Ameren
- Sewer: Septic Tank
- Water: Well
- Utilities for property: Electricity Connected, Phone Available, Underground Utilities, Water Connected
Community & HOA
HOA
- Has HOA: No
Location
- Region: Robertsville
Financial & listing details
- Price per square foot: $209/sqft
- Tax assessed value: $62,300
- Annual tax amount: $3,844
- Date on market: 6/8/2026
- Cumulative days on market: 102 days
- Listing terms: Conventional,FHA,VA Loan
- Electric utility on property: Yes
Estimated market value
Not available
Estimated sales range
Not available
Not available
Price history
| Date | Event | Price |
|---|---|---|
| 8/27/2026 | Price change | $450,000-2%$209/sqft |
Source:  MARIS #26035965 Report a problem MARIS #26035965 Report a problem | ||
| 8/18/2026 | Listed for sale | $459,000$213/sqft |
Source: MARIS #26035965 Report a problem | ||
| 8/17/2026 | Contingent | $459,000$213/sqft |
Source: MARIS #26035965 Report a problem | ||
| 8/11/2026 | Price change | $459,000-3.1%$213/sqft |
Source: MARIS #26035965 Report a problem | ||
| 6/9/2026 | Listed for sale | $473,660$220/sqft |
Source: MARIS #26035965 Report a problem | ||
Public tax history
| Year | Property taxes | Tax assessment |
|---|---|---|
| 2025 | $3,844 +6.7% | $62,300 +0.8% |
| 2024 | $3,602 +2831.2% | $61,802 +2809.7% |
| 2023 | $123 -0.8% | $2,124 |
| 2022 | $124 +0.3% | $2,124 |
| 2021 | $123 -1.7% | $2,124 |
| 2020 | $126 -61% | $2,124 -60.2% |
| 2019 | $322 +0.9% | $5,332 -1.5% |
| 2017 | $319 +0.3% | $5,414 |
| 2016 | $318 | $5,414 |
| 2015 | $318 | $5,414 +5% |
| 2014 | $318 | $5,154 |
Find assessor info on the county website
Monthly payment
Est. payment
Payment breakdown
Explore the cost of this home by adjusting the details. Changes won't be saved.Climate risks
Neighborhood: 63072
Nearby schools
Schools provided by the listing agent
- Elementary: Lonedell Elem.
- Middle: Lonedell Elem.
- High: Grandview/Pacific/Northwest/St. Clair
Source: MARIS. This data may not be complete. We recommend contacting the local school district to confirm school assignments for this home.
Similar homes

- $450,0003 bd3 ba1.6k sqft4167 Saint Louis Rock Rd, Villa Ridge, MO 63089For Sale

 MLS ID #26050308, Jennifer L Walton, ReeceNichols Real Estate. MARIS
 - $430,0003 bd4 ba2.6k sqft1818 N Bend Rd, Union, MO 63084For Sale
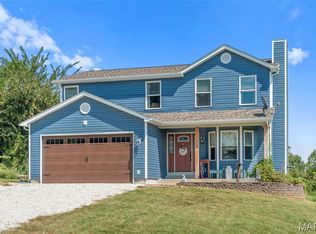 MLS ID #26055248, Matthew E McClelland, RE/MAX Today. MARIS
 - $425,0003 bd2 ba1.6k sqft135 Wood Valley Trl, Pacific, MO 63069For Sale
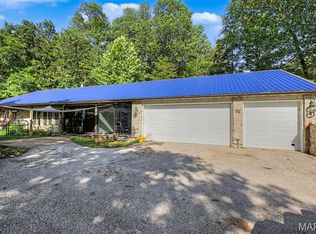 MLS ID #26041503, Loretta Terrio, Realty Executives Premiere. MARIS
 - $415,0004 bd3 ba1.4k sqft8431 Fawn Hill Ln, House Springs, MO 63051For Sale
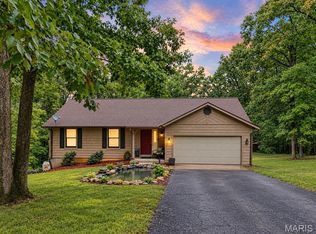 MLS ID #26058251, Brianna L Sims, Keller Williams Realty St. Louis. MARIS
 - $345,0003 bd2 ba1.9k sqft395 Rock Church Rd, Catawissa, MO 63015For SaleMLS ID #26043963, Summer Husereau, MORE, REALTORS. MARIS
- $360,0003 bd3 ba2.2k sqft8417 Saint Andrews Ln, House Springs, MO 63051For SaleMLS ID #26047273, Alicia Davis, Worth Clark Realty. MARIS
- $535,0003 bd3 ba1.8k sqft1416 Highway T, Labadie, MO 63055For SaleMLS ID #26049255, Janie Schriewer, RE/MAX Results. MARIS
- $337,5003 bd2 ba1.3k sqft563 Calvey Heights Ct, Robertsville, MO 63072New ConstructionMLS ID #25071953, Angela M Barrow, Route 66, REALTORS. MARIS
- $499,9003 bd3 ba3k sqft7941 Local Hillsboro Rd, Cedar Hill, MO 63016For SaleMLS ID #26057654, Jennifer G Scott, SCHNEIDER Real Estate. MARIS
- $449,0003 bd3 ba2.3k sqft4343 Lockeport Lndg, Hillsboro, MO 63050For SaleMLS ID #26058449, Cheryl A Grither, Rooted Real Estate & Auction Co.. MARIS
- $349,0003 bd3 ba2.7k sqft7660 Highway 47, Union, MO 63084For SaleMLS ID #26049300, Teri T Batts, Dolan, Realtors. MARIS
- $425,000-- bd-- ba1.5k sqft10140 Cedar Hollow Rd, Fletcher, MO 63030New ConstructionMLS ID #26019474, Jay Sweeney, Platinum Realty of St. Louis. MARIS
- $425,000-- bd-- ba1.5k sqft10420 Cedar Hollow Rd, Fletcher, MO 63030New ConstructionMLS ID #26020048, Jay Sweeney, Platinum Realty of St. Louis. MARIS
- $409,0003 bd3 ba2.6k sqft3532 Circle Dr, Imperial, MO 63052For SaleMLS ID #26044971, Timothy C McCraw, RE/MAX Results. MARIS
- $500,0003 bd2 ba2.2k sqft10564 Timberland Dr, Richwoods, MO 63080For SaleMLS ID #26054100, Tim Antrobus, Keller Williams Chesterfield. MARIS
- $614,9004 bd3 ba1.9k sqft622 Elk Run, Saint Clair, MO 63077For SaleMLS ID #26006995, Nick W Parks, Living The Dream Inc.. MARIS
- $425,000-- bd-- ba1.5k sqft10980 Cedar Hollow Rd, Fletcher, MO 63030New ConstructionMLS ID #26020050, Jay Sweeney, Platinum Realty of St. Louis. MARIS
- $373,7004 bd3 ba2.4k sqft180 Cedargate Dr, Dittmer, MO 63023For SaleMLS ID #26051119, Victoria A Conell, R Towne Real Estate, LLC. MARIS
- $379,0003 bd2 ba1.5k sqft146 Winter Wheat Trl, Pacific, MO 63069For SaleMLS ID #26057171, Heather Liwapattanapichit, MORE, REALTORS. MARIS
- $450,0004 bd3 ba2.6k sqft922 Boulder Crest Ct, Eureka, MO 63025For SaleMLS ID #26054627, Stayce R Mayfield, Redfin Corporation. MARIS
