Seller is offering a $10,000 credit to buyer at closing to be used towards closing costs or a rate buydown! SPACE, ACREAGE & GARAGE GALORE! Nestled on just over 3 acres in desirable Defiance, this expansive 1.5-story home offers abundant living space, updates & the flexibility you've been looking for. The beautifully updated kitchen is a standout with white shaker cabinetry, solid-surface countertops, shiplap accents, pot-filler faucet, huge center island with built-in microwave drawer & breakfast bar, plus a walk-in pantry with cabinetry, shelving, electric & a wine cubby. Brazilian wood floors flow throughout much of the main level, while the vaulted great room features a wood-burning fireplace & stylish board & batten look accent wall. Step outside to the screened porch & expansive decking—perfect for enjoying the peaceful setting, sipping a delicious beverage or dining al fresco. The main-floor primary suite features a large walk-in closet & spacious bath with solid-surface counters, separate shower, oversized oval soaking tub & marble flooring. A beautiful library with built-in bookshelves & a separate private office provide wonderful work-from-home or quiet retreat options. Main-floor laundry includes cabinets, wash sink, closet & planning desk. Rounding out the main level is a convenient & updated half bath. Upstairs offers a loft bonus space, 3 generous bedrooms and a full bath. The finished walk-out lower level includes a large family room: perfect for binging favorite shows, game night or entertaining guests. And, a flexible bonus room would make a great study, workout or hobby space. Don't miss the half bath, large storage closet and BIG unfinished utility room. Recent improvements include Hardie Board siding (2022), TRIPLE-PANE windows (2024), FOUR sliding doors (2024) & architectural roof (2021). THE GARAGE SPACE is truly exceptional: 3-car side-entry garage PLUS a 26x31 detached garage! Partial fencing is perfect for those with or wanting pets. NOT TO MISS: TWO furnaces & A/C systems AND A Wood-burning furnace * TWO water heaters—including one dedicated to the primary suite—add even more value. There is truly so much more! What a rare opportunity you must see for yourself!
Active
Listed by: Coldwell Banker Realty - Gundaker • Cheryl A Lade • 314-406-4091
Price cut: $1.5K (10/4)
$748,500
2 Patrick Ln, Defiance, MO 63341
4beds
4,044sqft
Single Family Residence
Built in 1987
3.11 Acres Lot
$-- Zestimate®
$185/sqft
$42/mo HOA
What's special
Wood-burning fireplacePartial fencingScreened porchSeparate private officeExpansive deckingSolid-surface countertopsLarge storage closet
- 29 days
- 3,050
- 258
Likely to sell faster than
Zillow last checked:
Listing updated:
Listed by:
Cheryl A Lade 314-406-4091,
Coldwell Banker Realty - Gundaker
Source: MARIS,MLS#: 26054878 Originating MLS: St. Charles County Association of REALTORS
Originating MLS: St. Charles County Association of REALTORSFacts & features
Interior
Bedrooms & bathrooms
- Bedrooms: 4
- Bathrooms: 4
- Full bathrooms: 2
- 1/2 bathrooms: 2
- Main level bathrooms: 2
- Main level bedrooms: 1
Primary bedroom
- Features: Floor Covering: Wood
- Level: Main
- Area: 210
- Dimensions: 15x14
Bedroom 2
- Features: Floor Covering: Luxury Vinyl Plank
- Level: Upper
- Area: 150
- Dimensions: 15x10
Bedroom 3
- Features: Floor Covering: Luxury Vinyl Plank
- Level: Upper
- Area: 196
- Dimensions: 14x14
Bedroom 4
- Features: Floor Covering: Luxury Vinyl Plank
- Level: Upper
- Area: 165
- Dimensions: 15x11
Bonus room
- Features: Floor Covering: Luxury Vinyl Plank
- Level: Basement
- Area: 165
- Dimensions: 15x11
Family room
- Features: Floor Covering: Luxury Vinyl Plank
- Level: Basement
- Area: 630
- Dimensions: 30x21
Great room
- Features: Floor Covering: Wood
- Level: Main
- Area: 340
- Dimensions: 20x17
Kitchen
- Description: Includes a 7'x4' walk-in pantry
- Features: Floor Covering: Wood
- Level: Main
- Area: 434
- Dimensions: 31x14
Laundry
- Description: Includes a wash sink, closet, cabinetry & planning desk area
- Features: Floor Covering: Ceramic Tile
- Level: Main
- Area: 88
- Dimensions: 11x8
Library
- Features: Floor Covering: Wood
- Level: Main
- Area: 187
- Dimensions: 17x11
Loft
- Features: Floor Covering: Luxury Vinyl Plank
- Level: Upper
- Area: 66
- Dimensions: 11x6
Office
- Features: Floor Covering: Wood
- Level: Main
- Area: 84
- Dimensions: 12x7
Other
- Description: Covered & Screened Deck
- Features: Floor Covering: Other
- Level: Main
- Area: 210
- Dimensions: 15x14
Recreation room
- Features: Floor Covering: Luxury Vinyl Plank
- Level: Basement
- Area: 180
- Dimensions: 15x12
Storage
- Features: Floor Covering: Luxury Vinyl Plank
- Level: Basement
- Area: 35
- Dimensions: 7x5
Utility room
- Features: Floor Covering: Concrete
- Level: Basement
- Area: 621
- Dimensions: 27x23
Heating
- Electric, Forced Air, Wood, Zoned
Cooling
- Ceiling Fan(s), Central Air, Dual, Electric, Zoned
Appliances
- Included: Stainless Steel Appliance(s), Electric Cooktop, Dishwasher, Disposal, Humidifier, Microwave, Double Oven, Range Hood, Refrigerator, Oven, Electric Water Heater
- Laundry: Electric Dryer Hookup, Laundry Room, Main Level, Sink
Features
- Bookcases, Breakfast Bar, Breakfast Room, Ceiling Fan(s), Custom Cabinetry, Double Vanity, Eat-in Kitchen, Entrance Foyer, Kitchen Island, Kitchen/Dining Room Combo, Open Floorplan, Recessed Lighting, Separate Shower, Shower, Soaking Tub, Solid Surface Countertop(s), Storage, Tub, Two Story Entrance Foyer, Vaulted Ceiling(s), Walk-In Closet(s), Walk-In Pantry, Wired for Sound, Workshop/Hobby Area
- Flooring: Ceramic Tile, Hardwood, Luxury Vinyl, Marble
- Doors: Panel Door(s), Pocket Door(s), Sliding Doors
- Windows: Insulated Windows, Screens, Shutters, Tilt-In Windows, Triple Pane Windows
- Basement: Concrete,Partially Finished,Full,Storage Space,Walk-Out Access
- Number of fireplaces: 1
- Fireplace features: Glass Doors, Great Room, Wood Burning
Interior area
- Total structure area: 4,044
- Total interior livable area: 4,044 sqft
- Finished area above ground: 2,900
- Finished area below ground: 1,144
Property
Parking
- Total spaces: 6
- Parking features: Attached, Concrete, Detached, Direct Access, Driveway, Garage, Garage Door Opener, Garage Faces Side, Oversized, Workshop in Garage
- Attached garage spaces: 6
- Has uncovered spaces: Yes
Features
- Levels: One and One Half
- Patio & porch: Composite, Covered, Deck, Patio, Screened
- Fencing: Gate,Partial
- Has view: Yes
- View description: Trees/Woods
Lot
- Size: 3.11 Acres
- Features: Cul-De-Sac, Front Yard, Heavy Woods, Many Trees, Wooded
Details
- Additional structures: Garage(s), Second Garage, Utility Building, Workshop
- Parcel number: 300546058000116.0000000
- Special conditions: Standard
Construction
Type & style
- Home type: SingleFamily
- Architectural style: Traditional
- Property subtype: Single Family Residence
Materials
- Fiber Cement, HardiPlank Type
- Foundation: Concrete Perimeter
- Roof: Architectural Shingle
Condition
- Year built: 1987
Utilities & green energy
- Electric: Other
- Sewer: Septic Tank
- Water: Public
- Utilities for property: Cable Available, Electricity Connected, Underground Utilities, Water Connected
Community & HOA
Community
- Security: Smoke Detector(s)
- Subdivision: Callaway Farms #4
HOA
- Has HOA: Yes
- Amenities included: None
- Services included: Other
- HOA fee: $500 annually
- HOA name: Callaway Farm
Location
- Region: Defiance
Financial & listing details
- Price per square foot: $185/sqft
- Tax assessed value: $566,024
- Annual tax amount: $6,439
- Date on market: 9/11/2026
- Cumulative days on market: 29 days
- Listing terms: Cash,Conventional
- Ownership: Private
- Electric utility on property: Yes
Estimated market value
Not available
Estimated sales range
Not available
Not available
Price history
| Date | Event | Price |
|---|---|---|
| 10/4/2026 | Price change | $748,500-0.2%$185/sqft |
Source:  MARIS #26054878 Report a problem MARIS #26054878 Report a problem | ||
| 9/11/2026 | Listed for sale | $750,000+28.2%$185/sqft |
Source: MARIS #26054878 Report a problem | ||
| 12/6/2021 | Sold | -- |
Source: MARIS #21074899 Report a problem | ||
| 11/8/2021 | Pending sale | $585,000$145/sqft |
Source: MARIS #21074899 Report a problem | ||
| 11/3/2021 | Listed for sale | $585,000+36.1%$145/sqft |
Source: MARIS #21074899 Report a problem | ||
| 1/28/2016 | Sold | -- |
Source: MARIS #14034315 Report a problem | ||
| 12/14/2015 | Pending sale | $429,900$106/sqft |
Source: RE/MAX SUBURBAN #14034315 Report a problem | ||
Public tax history
| Year | Property taxes | Tax assessment |
|---|---|---|
| 2025 | $6,439 -0.3% | $107,545 +2.7% |
| 2024 | $6,460 +4.8% | $104,730 |
| 2023 | $6,164 +44% | $104,730 +54.8% |
| 2022 | $4,281 | $67,635 +0% |
| 2021 | -- | $67,634 +12.7% |
| 2020 | -- | $60,003 |
| 2019 | $3,947 | $60,003 +0.4% |
| 2018 | $3,947 +0.6% | $59,735 |
| 2017 | $3,925 +3.9% | $59,735 +7.8% |
| 2016 | $3,776 +0% | $55,413 |
| 2015 | $3,775 +4.2% | $55,413 +7.8% |
| 2014 | $3,621 | $51,425 |
| 2013 | -- | $51,425 -4.9% |
| 2012 | -- | $54,050 -9.3% |
| 2011 | -- | $59,590 |
| 2010 | -- | $59,590 |
| 2009 | -- | $59,590 -9.4% |
| 2008 | -- | $65,800 -76.9% |
| 2007 | -- | $284,760 |
| 2006 | -- | $284,760 |
| 2005 | -- | $284,760 +17.6% |
| 2004 | -- | $242,080 |
| 2003 | -- | $242,080 |
| 2002 | -- | -- |
| 2001 | -- | -- |
Find assessor info on the county website
Monthly payment
Est. payment
Payment breakdown
Explore the cost of this home by adjusting the details. Changes won't be saved.Climate risks
Neighborhood: 63341
Nearby schools
Schools provided by the listing agent
- Elementary: Daniel Boone Elem.
- Middle: Francis Howell Middle
- High: Francis Howell High
Source: MARIS. This data may not be complete. We recommend contacting the local school district to confirm school assignments for this home.
Similar homes
- $775,0003 bd2 ba2.6k sqft1415 Highway F, Defiance, MO 63341For Sale
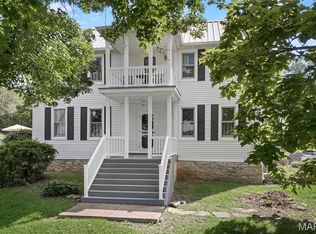
 MLS ID #26043468, Dan J Lauderdale, Lauderdale Realty. MARIS
 - $624,9004 bd3 ba2.4k sqft800 Matson Hill Rd, Defiance, MO 63341For Sale
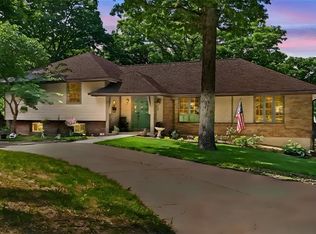 ReeceNichols Real Estate
 - $624,9004 bd3 ba2.4k sqft800 Matson Hill Rd, Defiance, MO 63341For Sale
 MLS ID #26063474, Suzanne M Matyiko, ReeceNichols Real Estate. MARIS
 - $695,0003 bd3 ba2.8k sqft51 Nordic Ln, Defiance, MO 63341For Sale
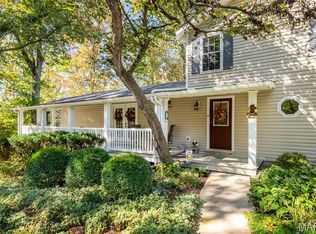 MLS ID #26023721, Mary Bay, Coldwell Banker Realty - Gundaker. MARIS
 - $600,0004 bd3 ba3k sqft44 Wilderness Ln, Defiance, MO 63341For SaleMLS ID #26042478, Mike L Simms, Worth Clark Realty. MARIS
- $549,9004 bd4 ba3k sqft8 Whippoorwill Ct, Defiance, MO 63341For SaleMLS ID #26045108, Jennifer R Bommarito, Fox & Riley Real Estate. MARIS
- $725,0004 bd5 ba4.7k sqft121 Fox Haven Dr, O'Fallon, MO 63368For SaleMLS ID #26061941, Rachel Haney, Magnolia Real Estate. MARIS
- $825,0005 bd5 ba4.5k sqft2314 Morel Ln, Glencoe, MO 63038For SaleMLS ID #26056399, Justin M Taylor, The Agency. MARIS
- $730,0004 bd3 ba4k sqft28430 Pinecrest Dr, Wright City, MO 63390For SaleMLS ID #26056692, Charles E Myers III, Fee-Nix Real Estate. MARIS
- $809,0005 bd5 ba3.9k sqft161 Stuart Ln, Eureka, MO 63025For SaleMLS ID #26063002, Julie Haefner, Compass Realty Group. MARIS
- $854,9004 bd4 ba3.8k sqft4425 Lookout Point Dr, Augusta, MO 63332For SaleMLS ID #26056697, Evelyn M Krazer, Sunshine Realty. MARIS
- $750,0004 bd4 ba4k sqft362 Round Tower Dr, Cottleville, MO 63304For SaleMLS ID #26054489, Tammy R Owens, RE/MAX Alliance. MARIS
- $789,9005 bd3 ba4.1k sqft4622 Vixen Cir, Wildwood, MO 63069For SaleMLS ID #26047302, JT Monschein, Compass Realty Group. MARIS
- $750,0006 bd4 ba4.1k sqft22628 Doe Hvn, Warrenton, MO 63383For SaleMLS ID #26048096, John L Meier, Westplex Real Estate. MARIS
- $599,0004 bd5 ba4.2k sqft109 Crimson Oaks Ct, Lake Saint Louis, MO 63367For SaleMLS ID #26054230, Hayley A Tharp, Blondin Group, Inc. MARIS
- $709,5003 bd2 ba2k sqft0 Sycamore Estates Schaper Farms, Foristell, MO 63348New ConstructionMLS ID #24018937, Michelle L Cimmarusti, EXP Realty, LLC. MARIS
- $699,9003 bd3 ba2.8k sqft17775 Orrville Rd, Chesterfield, MO 63005For SaleMLS ID #26054748, Catherine N Shaw-Connely, Tom Shaw, REALTORS. MARIS
- $715,0005 bd4 ba4.9k sqft14901 Jockey Club Dr, Chesterfield, MO 63017For SaleMLS ID #26063564, Zachary W Jones, Coldwell Banker Realty - Gundaker. MARIS
- $735,0005 bd5 ba4.1k sqft18 Macarthur Ct, Saint Charles, MO 63304For SaleMLS ID #26056964, Nickole L Jude, Envision Realty. MARIS
- $650,0003 bd3 ba2.2k sqft130 Far Meadow Dr, Lake Saint Louis, MO 63367For SaleMLS ID #26055098, Kathy Helbig, EXP Realty, LLC. MARIS
