Whether your dream is horses, homesteading, working remotely, or simply
more space to breathe, this extraordinary place is ready for its next chapter. Set on an exceptional 10-acre private retreat in thriving Labadie, this is the kind of property that truly stops you in your tracks. Rolling hills, mature trees, green pastures, the prettiest pole barn you’ve ever seen along with a long private drive create a setting that feels like your own secluded haven. Peaceful, scenic, and completely removed yet just a short distance to shopping, dining, and easy highway access and just 20 minutes from Washington or Wildwood. It’s a rare balance of privacy, natural beauty, and everyday convenience that’s nearly impossible to find. Step inside to a thoughtfully designed cottage-style home with an open, connected feel that makes both everyday living and entertaining effortless. The main living spaces flow naturally together, with a vaulted great room anchored by a wood-burning fireplace and large windows that frame the surrounding landscape filling the home with natural light. At the heart of the home, the spacious kitchen opens to the great room and is the perfect place to whip up your favorite meals. Savor chef-worthy appliances: CAFE; Advantium Technology Built-in Wall Oven and Microwave with custom brushed copper hardware, CAFE Energy Star Smart 4-Door French-Door Refrigerator, plus Fisher Paykel double drawer dishwasher. The main floor primary suite offers a private retreat creating a comfortable and functional everyday escape. Two additional bedrooms upstairs share a full bath, offering flexibility for a variety of living arrangements and a loft to kick-back. Two main floor work spaces plus a dedicated AT&T fiber optics line makes working from home a cinch. One office opens to the great room with an atrium door to the outdoors. The other could function as a small bedroom. A laundry/mudroom/ full bath combination provide efficient convenience. The high-pour, walk-out, lower level offers endless possibilities. Whether you envision a home workshop, art studio, media room, game area, home gym, or multiple gathering spaces, the scale and versatility here are hard to find and easy to love. Suffice it to say, the outdoor setting is simply stunning. A fantastic wrap-around deck idyllic for morning coffee and alfresco dining boasts incredible sunset views, over the gently rolling terraced hill of native plants, plenty of perennials and mature trees including Dogwood, Redbud, Ginko, Peach and even Ranier and Bing Cherry! The romantic pole barn with proud cupola on top (1800 SF with 600 SF lean-to constructed in 2022), adjacent areas suitable for riding ring and paddocks, tree clearing, and thoughtful land enhancements create a setting that is both practical and picturesque. Located in the highly sought-after Washington School district, this property offers the opportunity to enjoy true privacy without sacrificing convenience. Not to miss! (Please respect the owners privacy. Do not enter the driveway without a confirmed appointment. Thank you.)
Active
Listed by: Dielmann Sotheby's International Realty • Lynn Andel • 314-609-0139
$950,000
160 Thiebes Rd, Labadie, MO 63055
3beds
2,850sqft
Single Family Residence
Built in 1998
10.12 Acres Lot
$-- Zestimate®
$333/sqft
$13/mo HOA
What's special
Wood-burning fireplaceGreen pasturesPrettiest pole barnRolling hillsLoft to kick-backOpen connected feelIncredible sunset views
- 96 days |
- 710 |
- 30 |
Zillow last checked:
Listing updated:
Listed by:
Lynn Andel 314-609-0139,
Dielmann Sotheby's International Realty,
Andel & White 314-609-0192,
Dielmann Sotheby's International Realty
Source: MARIS,MLS#: 26018138 Originating MLS: St. Louis Association of REALTORS
Originating MLS: St. Louis Association of REALTORSFacts & features
Interior
Bedrooms & bathrooms
- Bedrooms: 3
- Bathrooms: 4
- Full bathrooms: 3
- 1/2 bathrooms: 1
- Main level bathrooms: 3
- Main level bedrooms: 1
Primary bedroom
- Features: Floor Covering: Wood
- Level: Main
Bedroom 2
- Features: Floor Covering: Carpeting
- Level: Second
Bedroom 3
- Features: Floor Covering: Carpeting
- Level: Second
Primary bathroom
- Features: Floor Covering: Ceramic Tile
- Level: Main
Bathroom 2
- Features: Floor Covering: Ceramic Tile
- Level: Second
Bathroom 3
- Features: Floor Covering: Ceramic Tile
- Level: Main
Dining room
- Features: Floor Covering: Ceramic Tile
- Level: Main
Great room
- Features: Floor Covering: Wood
- Level: Main
Kitchen
- Features: Floor Covering: Ceramic Tile
- Level: Main
Loft
- Features: Floor Covering: Wood
- Level: Second
Mud room
- Features: Floor Covering: Ceramic Tile
- Level: Main
Office
- Features: Floor Covering: Wood
- Level: Main
Office
- Features: Floor Covering: Wood
- Level: Main
Heating
- Electric, Geothermal
Cooling
- Central Air, Electric, Geothermal
Appliances
- Included: Electric Cooktop, Dishwasher, Dryer, Ice Maker, Microwave, Built-In Electric Oven, Convection Oven, Free-Standing Refrigerator, Oven, Washer, Electric Water Heater, Water Softener
- Laundry: Main Level
Features
- Breakfast Bar, Built-in Features, Butler Pantry, Cathedral Ceiling(s), Ceiling Fan(s), Chandelier, Custom Cabinetry, Double Vanity, Eat-in Kitchen, Granite Counters, High Speed Internet, Kitchen/Dining Room Combo, Natural Woodwork, Open Floorplan, Pantry, Recessed Lighting, Separate Shower, Special Millwork, Storage, Vaulted Ceiling(s), Workshop/Hobby Area
- Doors: Atrium Door(s), Panel Door(s), Pocket Door(s), Storm Door(s)
- Basement: Full,Storage Space,Walk-Out Access
- Number of fireplaces: 1
- Fireplace features: Great Room, Wood Burning
Interior area
- Total interior livable area: 2,850 sqft
- Finished area above ground: 2,850
Video & virtual tour
Property
Parking
- Total spaces: 2
- Parking features: Additional Parking, Driveway, Garage, Parking Pad
- Attached garage spaces: 2
- Has uncovered spaces: Yes
Features
- Levels: One and One Half
- Patio & porch: Composite, Covered, Deck, Wrap Around
Lot
- Size: 10.12 Acres
- Features: Cleared, Landscaped, Meadow, Native Plants, Pasture, Suitable for Horses, Terraced
Details
- Additional structures: Pole Barn(s)
- Parcel number: 0882800002005190
- Special conditions: Standard
- Horses can be raised: Yes
Construction
Type & style
- Home type: SingleFamily
- Architectural style: Cottage,Modern,Traditional
- Property subtype: Single Family Residence
Materials
- Fiber Cement, Stone
- Foundation: Concrete Perimeter
- Roof: Aluminum
Condition
- Year built: 1998
Utilities & green energy
- Electric: Ameren
- Sewer: Septic Tank
- Water: Well
- Utilities for property: Cable Connected, Electricity Connected, Phone Connected
Community & HOA
Community
- Subdivision: Sunrise Hill
HOA
- Has HOA: Yes
- Amenities included: None
- Services included: Insurance, Common Area Maintenance
- HOA fee: $150 annually
- HOA name: Sunrise Hill
Location
- Region: Labadie
Financial & listing details
- Price per square foot: $333/sqft
- Tax assessed value: $80,220
- Annual tax amount: $4,981
- Date on market: 5/13/2026
- Cumulative days on market: 96 days
- Listing terms: Cash,Conventional
- Ownership: Private
- Electric utility on property: Yes
Estimated market value
Not available
Estimated sales range
Not available
Not available
Price history
| Date | Event | Price |
|---|---|---|
| 5/13/2026 | Listed for sale | $950,000$333/sqft |
Source:  MARIS #26018138 Report a problem MARIS #26018138 Report a problem | ||
| 12/18/2019 | Sold | -- |
Source: MARIS #19090970 Report a problem | ||
Public tax history
| Year | Property taxes | Tax assessment |
|---|---|---|
| 2025 | $4,981 +3% | $80,220 +13.6% |
| 2024 | $4,835 +3.9% | $70,642 |
| 2023 | $4,652 +1.7% | $70,642 +0.3% |
| 2022 | $4,576 -0.8% | $70,431 |
| 2021 | $4,612 +5.9% | $70,431 +10.5% |
| 2020 | $4,354 +2.5% | $63,710 |
| 2019 | $4,247 +0.1% | $63,710 +3% |
| 2017 | $4,242 +14.2% | $61,847 +6.6% |
| 2016 | $3,716 | $58,028 |
| 2015 | $3,716 | $58,028 -1.5% |
| 2014 | $3,716 | $58,896 |
| 2013 | -- | $58,896 -17% |
| 2012 | -- | $70,924 |
| 2011 | -- | $70,924 -5.4% |
| 2010 | -- | $74,997 |
| 2009 | -- | $74,997 +20.8% |
| 2006 | $3,572 +1.3% | $62,088 |
| 2005 | $3,527 +2.7% | $62,088 +3.8% |
| 2004 | $3,435 -1.6% | $59,818 |
| 2003 | $3,491 +13% | $59,818 +1.6% |
| 2002 | $3,090 +0% | $58,866 |
| 2001 | $3,089 +33.2% | $58,866 +31.2% |
| 2000 | $2,320 | $44,857 |
Find assessor info on the county website
Monthly payment
Est. payment
Payment breakdown
Explore the cost of this home by adjusting the details. Changes won't be saved.Climate risks
Neighborhood: 63055
Getting around
0 / 100
Car-DependentNearby schools
GreatSchools rating
- 8/10Labadie Elementary SchoolGrades: K-6Distance: 2.7 mi
- 6/10Washington Middle SchoolGrades: 7-8Distance: 11 mi
- 7/10Washington High SchoolGrades: 9-12Distance: 11 mi
Schools provided by the listing agent
- Elementary: Labadie Elem.
- Middle: Washington Middle
- High: Washington High
Source: MARIS. This data may not be complete. We recommend contacting the local school district to confirm school assignments for this home.
- $311,000-- bd-- ba-- sqftN Thiebes Rd, Labadie, MO 63055Off Market
- $302,700-- bd-- ba-- sqftS Thiebes Rd, Labadie, MO 63055Off Market
- $301,200-- bd-- ba-- sqftN Thiebes Rd, Labadie, MO 63055Off Market
- $307,700-- bd-- ba-- sqftS Thiebes Rd, Labadie, MO 63055Off Market
- $383,000-- bd-- ba-- sqftThiebes Rd, Labadie, MO 63055Off Market
- $542,400-- bd1 ba2.1k sqft184 Thiebes Rd, Labadie, MO 63055Off Market
- $643,3002 bd2 ba2.6k sqft167 Oak Trl, Labadie, MO 63055Off Market
- $704,2003 bd4 ba2.3k sqft1676 Grand Army Rd, Labadie, MO 63055Off Market
A local agent can set up tours, give advice and negotiate with sellers.
A local lender can help you make sure your offer is ready when you are.
Similar homes
- $879,0004 bd4 ba4.2k sqft53 Glenn Oaks Dr, Labadie, MO 63055For Sale
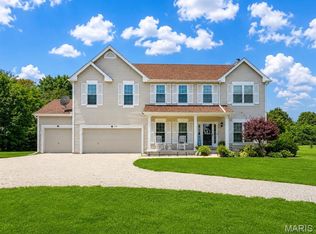
 MLS ID #26046727, Kathy Helbig, EXP Realty, LLC. MARIS
 - $535,0003 bd3 ba1.8k sqft1416 Highway T, Labadie, MO 63055For Sale
 MLS ID #26049255, Janie Schriewer, RE/MAX Results. MARIS
 - $525,0003 bd4 ba3k sqft103 Meadow Ln, Labadie, MO 63055For Sale
 MLS ID #26022329, Elizabeth Ebinger, ReeceNichols Real Estate. MARIS
 - $750,0004 bd4 ba3.5k sqft4513 Augusta Shores Ct, Augusta, MO 63332For Sale
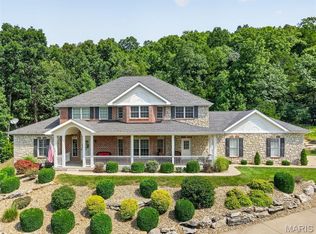 MLS ID #26051990, Ryan D Grimm, Berkshire Hathaway HomeServices Select Properties. MARIS
 - $695,0003 bd3 ba2.8k sqft51 Nordic Ln, Defiance, MO 63341For SaleMLS ID #26023721, Mary Bay, Coldwell Banker Realty - Gundaker. MARIS
- $875,0005 bd5 ba4k sqft18517 Gredan Ct, Pacific, MO 63069For SaleMLS ID #26018655, Cindy A Timpone, Worth Clark Realty. MARIS
- $789,9005 bd3 ba4.1k sqft4622 Vixen Cir, Wildwood, MO 63069For SaleMLS ID #26047302, JT Monschein, Compass Realty Group. MARIS
- $649,0005 bd4 ba3.7k sqft364 Whispering Forest Ln, Pacific, MO 63069For SaleMLS ID #26010470, Della A Cooper, Route 66, REALTORS. MARIS
- $799,9005 bd4 ba3k sqft4600 Cliff Forest Dr, Pacific, MO 63069For SaleMLS ID #26013290, Karen J Ratteree, Realty Executives of St. Louis. MARIS
- $695,0003 bd4 ba2.5k sqft1311 Duke Rd, Augusta, MO 63332For SaleMLS ID #26037134, Michelle L Stone, Missouri Land Sales. MARIS
- $750,0004 bd4 ba3.1k sqft1423 Wills Hollow Rd, Glencoe, MO 63038For SaleMLS ID #26046628, Bobby Schroeder, Keller Williams Chesterfield. MARIS
- $1,170,0004 bd5 ba4k sqft4945 Fox Bridge Rd, Pacific, MO 63069For SaleMLS ID #26051442, Vivian J Regna, Gateway Real Estate. MARIS
- $894,9004 bd4 ba3k sqft2404 Stoney Brook Dr, Dardenne Prairie, MO 63368For SaleMLS ID #26037090, Wendy G Widder-Tyson, Wood Brothers Realty. MARIS
- $649,9004 bd3 ba2.4k sqft800 Matson Hill Rd, Defiance, MO 63341For SaleReeceNichols Real Estate
- $549,9004 bd4 ba3.2k sqft8 Rockwood Forest Vw, Eureka, MO 63025For SaleMLS ID #26040689, Allen Brake, Allen Brake Real Estate. MARIS
- $815,0005 bd5 ba3.9k sqft161 Stuart Ln, Eureka, MO 63025For SaleMLS ID #26032587, Helen Reid, Coldwell Banker Realty - Gundaker. MARIS
- $795,0004 bd5 ba3.2k sqft13505 Bluff Hill Acres Ct, Marthasville, MO 63357For SaleMLS ID #26029286, Richard C Fellhauer, Arch City Realty LLC. MARIS
- $639,0005 bd5 ba3.2k sqft4349 Murdoch Ln, Augusta, MO 63332For SaleMLS ID #26038751, Ryan D Grimm, Berkshire Hathaway HomeServices Select Properties. MARIS
- $989,0003 bd2 ba3.6k sqft1560 Hinson Ln, Saint Clair, MO 63077For SaleMLS ID #26025941, Jerry Hunter, Living The Dream Inc.. MARIS
- $775,0005 bd4 ba4.1k sqft1553 Ridge Rd, Ballwin, MO 63021For SaleMLS ID #26020440, Liz R Coco, Coldwell Banker Realty - Gundaker. MARIS
