Welcome to 2334 Silver Crest Drive, beautifully situated in Stone Crest, one of Washington, Missouri’s premier subdivisions. Thoughtfully maintained and tastefully updated by it's original owner since being built in 2008, this executive-style ranch offers an exceptional blend of comfort, craftsmanship, and timeless appeal and is getting a new roof!
A stately stone-columned front porch creates an inviting first impression, leading into a spacious entryway accented by gorgeous real wood flooring. Just off the foyer, the formal dining room showcases elegant transom window details above both entry points, a custom tray ceiling with crown molding, and abundant natural light from triple front-facing windows.
The great room is warm and impressive, featuring a new electric fireplace with built-ins and soaring 10-foot ceilings that continue throughout the main level. The kitchen offers both style and function with granite countertops, stainless steel appliances, a spacious layout, continued wood flooring, and a generous 5x4 walk-in pantry. The adjoining breakfast area enjoys beautiful rear views and opens to a 17x12 screened-in deck, creating an effortless space for relaxing or entertaining.
The main level includes three bedrooms, two full baths, and an 11x5 laundry room complete with a built-in nook, storage, and bench seating—an ideal drop zone conveniently located off the oversized three-car garage. The primary suite is a true retreat, featuring a tray ceiling with crown molding, an oversized walk-in closet, and a well-appointed bath with a soaking tub, separate shower, double vanity, and spacious linen closet. The second bedroom offers exceptional versatility with a 13x11 sleeping area plus an additional 12x5 space perfectly suited for a study, gaming area, or reading nook. The third bedroom is also generously sized and thoughtfully positioned.
The finished lower level expands the living space with a comfortable family room, walkout access to the lower-level patio, two additional bedrooms, and a full bath. For added convenience, approximately 1,000 square feet of unfinished space remains, providing outstanding storage or future possibilities.
Beautifully and professionally landscaped, the outdoor areas are designed to be enjoyed. The stone firepit area offers a memorable setting for gatherings with family and friends, while the screened deck and patio provide multiple ways to appreciate the property’s peaceful surroundings.
Located within walking distance of Phoenix Park, residents can enjoy nearby walking trails, tennis and pickleball courts, and convenient access to Phoenix Center shopping. With restaurants, banks, entertainment, and commuter routes close by, this exceptional home offers refined living in a highly desirable Washington location.
Closed
Listed by: RE/MAX Today • Matthew E McClelland • 314-922-7767
Bought with: RE/MAX Today
Price Unknown
2334 Silver Crest Ct, Washington, MO 63090
5beds
3,055sqft
Single Family Residence
Built in 2008
0.42 Acres Lot
$630,600 Zestimate®
$--/sqft
$3,330 Estimated rent
Home value
$630,600
$599,000 - $662,000
$3,330/mo
Zestimate® history
Owner options
List your home for rent
$3,330/mo
Rent Zestimate®
Find your next renter with Zillow Rental Manager. Plus, with online applications, you can quickly screen prospective tenants – for free.
$3,330/mo
Rent Zestimate®
Refinance and save
$250/mo
Est. payment
Refinancing to a lower rate could help reduce your monthly payments and save thousands over the life of the loan.
$250/mo
Est. payment
Explore your selling options
Work with a Zillow partner agent
Leverage their expertise and Zillow's premium Showcase listings to get your home seen by more buyers.
Get startedList with your own agent
Get your home in front of millions of buyers by listing it on Zillow.
Learn how to do itSell it yourself
Take full control of how buyers see your home on Zillow by listing For Sale by Owner (FSBO).
List your homeWhat's special
Stately stone-columned front porchOversized three-car garageStainless steel appliancesElegant transom window detailsFormal dining roomGorgeous real wood flooringSpacious entryway
Zillow last checked:
Listing updated:
Listed by:
Matthew E McClelland 314-922-7767,
RE/MAX Today,
Ginger G Groff-Brinker 314-307-4589,
RE/MAX Today
Bought with:
Liz E Stemmley, 1999027447
RE/MAX Today
Source: MARIS,MLS#: 26047358 Originating MLS: Franklin County Board of REALTORS
Originating MLS: Franklin County Board of REALTORSFacts & features
Interior
Bedrooms & bathrooms
- Bedrooms: 5
- Bathrooms: 3
- Full bathrooms: 3
- Main level bathrooms: 2
- Main level bedrooms: 3
Primary bedroom
- Features: Floor Covering: Carpeting
- Level: Main
- Area: 225
- Dimensions: 15x15
Bedroom 2
- Description: with additional 12x5 offset
- Features: Floor Covering: Carpeting
- Level: Main
- Area: 143
- Dimensions: 13x11
Bedroom 3
- Features: Floor Covering: Carpeting
- Level: Main
- Area: 180
- Dimensions: 15x12
Bedroom 4
- Features: Floor Covering: Luxury Vinyl Plank
- Level: Lower
- Area: 180
- Dimensions: 15x12
Bedroom 5
- Features: Floor Covering: Carpeting
- Level: Lower
- Area: 204
- Dimensions: 17x12
Primary bathroom
- Level: Main
Breakfast room
- Features: Floor Covering: Wood
- Level: Main
- Area: 110
- Dimensions: 11x10
Dining room
- Features: Floor Covering: Wood
- Level: Main
- Area: 182
- Dimensions: 14x13
Family room
- Features: Floor Covering: Luxury Vinyl Plank
- Level: Lower
- Area: 289
- Dimensions: 17x17
Great room
- Features: Floor Covering: Carpeting
- Level: Main
- Area: 304
- Dimensions: 19x16
Kitchen
- Features: Floor Covering: Wood
- Level: Main
- Area: 132
- Dimensions: 12x11
Laundry
- Features: Floor Covering: Ceramic Tile
- Level: Main
- Area: 75
- Dimensions: 15x5
Storage
- Level: Lower
Heating
- Electric, Forced Air
Cooling
- Ceiling Fan(s), Central Air
Appliances
- Included: Stainless Steel Appliance(s), Dishwasher, Disposal, Dryer, Microwave, Free-Standing Electric Oven, Refrigerator, Washer
- Laundry: Main Level
Features
- Doors: French Doors, Panel Door(s), Sliding Doors
- Basement: Concrete,Partially Finished,Full,Sleeping Area,Storage Space,Walk-Out Access
- Number of fireplaces: 1
- Fireplace features: Great Room
Interior area
- Total structure area: 3,055
- Total interior livable area: 3,055 sqft
- Finished area above ground: 2,055
- Finished area below ground: 1,000
Property
Parking
- Total spaces: 3
- Parking features: Garage
- Garage spaces: 3
Features
- Levels: One
- Patio & porch: Deck, Front Porch, Screened
- Exterior features: Fire Pit
Lot
- Size: 0.42 Acres
- Dimensions: 110/128 x 168/130
- Features: Back Yard, Corner Lot, Front Yard, Gentle Sloping, Landscaped
Details
- Parcel number: 1073600033074000
- Special conditions: Standard
Construction
Type & style
- Home type: SingleFamily
- Architectural style: Traditional
- Property subtype: Single Family Residence
Materials
- Brick, Stone, Vinyl Siding
- Foundation: Concrete Perimeter
- Roof: Architectural Shingle
Condition
- Year built: 2008
Details
- Builder name: Brad Landwehr
- Warranty included: Yes
Utilities & green energy
- Electric: Ameren
- Sewer: Public Sewer
- Water: Public
- Utilities for property: Cable Available, Underground Utilities
Community & HOA
Community
- Features: Lake
- Subdivision: Stone Crest
HOA
- Has HOA: Yes
- Amenities included: Lake
- Services included: Other
- HOA fee: $250 annually
- HOA name: Stone Crest
Location
- Region: Washington
Financial & listing details
- Tax assessed value: $65,812
- Annual tax amount: $3,667
- Date on market: 7/24/2026
- Cumulative days on market: 5 days
- Listing terms: Cash,Conventional,VA Loan
Price history
| Date | Event | Price |
|---|---|---|
| 9/21/2026 | Sold | -- |
Source:  MARIS #26047358 Report a problem MARIS #26047358 Report a problem | ||
| 7/27/2026 | Pending sale | $630,000$206/sqft |
Source: MARIS #26047358 Report a problem | ||
| 7/24/2026 | Listed for sale | $630,000+0.8%$206/sqft |
Source: MARIS #26047358 Report a problem | ||
| 7/13/2026 | Listing removed | $625,000$205/sqft |
Source: MARIS #26039268 Report a problem | ||
| 6/27/2026 | Pending sale | $625,000$205/sqft |
Source: MARIS #26039268 Report a problem | ||
| 6/25/2026 | Listed for sale | $625,000$205/sqft |
Source: MARIS #26039268 Report a problem | ||
Public tax history
| Year | Property taxes | Tax assessment |
|---|---|---|
| 2025 | $3,667 +5.7% | $65,812 +7.7% |
| 2024 | $3,469 0% | $61,129 |
| 2023 | $3,470 -5.8% | $61,129 -5.7% |
| 2022 | $3,682 +0.3% | $64,803 |
| 2021 | $3,672 +5.7% | $64,803 +9.8% |
| 2020 | $3,474 +7.8% | $59,039 |
| 2019 | $3,222 +0.2% | $59,039 +8.4% |
| 2017 | $3,217 +5.4% | $54,446 +3.6% |
| 2016 | $3,051 | $52,567 |
| 2015 | $3,051 | $52,567 +0.2% |
| 2014 | $3,051 | $52,448 |
| 2013 | -- | $52,448 -8.7% |
| 2012 | -- | $57,473 |
| 2011 | -- | $57,473 -0.5% |
| 2010 | -- | $57,789 |
| 2009 | -- | $57,789 |
Find assessor info on the county website
Neighborhood: 63090
Nearby homes
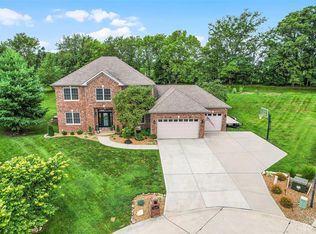
- $--3 bd4 ba3.7k sqft2330 Silver Crest Ct, Washington, MO 63090Sold
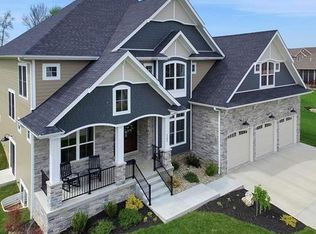
- $929,0006 bd5 ba5.3k sqft3305 Deutsch Crest Dr, Washington, MO 63090Off Market
- $137,2690.44 acres3306 Deutsch Crest Dr, Washington, MO 63090Off Market

- $486,5003 bd4 ba2.1k sqft2329 Silver Crest Ct, Washington, MO 63090Off Market
- $877,1005 bd4 ba4.1k sqft3302 Deutsch Crest Dr, Washington, MO 63090Off Market
- $499,4003 bd-- ba2k sqftDeutsch Crest Dr, Washington, MO 63090Off Market
- $345,0003 bd2 ba1.4k sqft123 Scotts Ridge Ct #123, Washington, MO 63090New Construction
- $653,0003 bd3 ba2.6k sqft3309 Deutsch Crest Dr, Washington, MO 63090Off Market
Nearby schools
GreatSchools rating
- 8/10Clearview Elementary SchoolGrades: K-6Distance: 3.9 mi
- 6/10Washington Middle SchoolGrades: 7-8Distance: 2.1 mi
- 7/10Washington High SchoolGrades: 9-12Distance: 2.1 mi
Schools provided by the listing agent
- Elementary: South Point Elem.
- Middle: Washington Middle
- High: Washington High
Source: MARIS. This data may not be complete. We recommend contacting the local school district to confirm school assignments for this home.
- Missouri
- Franklin County
- Washington
- 63090
- 2334 Silver Crest Ct
