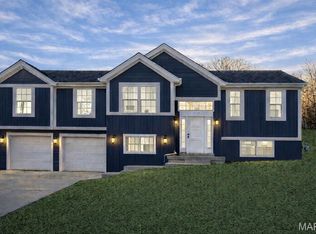
Stone Crest custom home now available including 10' ceilings on the main, 9' ceilings on the upper, custom built ins throughout, wainscotting, transom windows, window seats, 2x6 construction & more. Just under 4000 sq ft on the main & upper level, the finished basement makes it over 5300 sq ft of finished living space. 6 beds, 5 full bathrooms, an office, formal dining room, great room, 2 rec rooms, family room & more, you won't be short on space. The kitchen is a chef's dream featuring a 10' quartz island, 7x4 walk in pantry, separate stainless full freezer on the left & a full stainless refrigerator on the right, 6 burner Thermador gas stove with grill & direct exhaust along with custom cabinets & more quartz counter tops. The 3 car garage entry walks into a drop zone with built in lockers & a full walk in closet for shoes, coats & jackets. There is a full bathroom on the main floor right next to the bedroom that also doubles as an office. Master suite is second to none.
This property is not currently displayed as for sale or rent on Zillow. This may be different from what's on other websites or public sources.