Skip main navigation
Closed
  • Listed by: RE/MAX Today • Matthew E McClelland • Contact: 314-922-7767
    Bought with: HD Real Estate LLC
    Price Unknown

    2330 Silver Crest Ct, Washington, MO 63090

    3beds
    3,700sqft
    Single Family Residence
    Built in 2006
    0.64 Acres Lot
    $624,700 Zestimate®
    $--/sqft
    $2,815 Estimated rent

    Home value

    $624,700

    $593,000 - $656,000

    $2,815/mo

    Zestimate® history
    Loading
    Loading...

    Owner options

    List your home for rent

    $2,815/mo

    Rent Zestimate®

    Find your next renter with Zillow Rental Manager. Plus, with online applications, you can quickly screen prospective tenants – for free.

    Learn more

    $2,815/mo

    Rent Zestimate®

    Refinance and save

    $250/mo

    Est. payment

    Refinancing to a lower rate could help reduce your monthly payments and save thousands over the life of the loan.

    See today's rates

    $250/mo

    Est. payment

    Explore your selling options

    Work with a Zillow partner agent

    Leverage their expertise and Zillow's premium Showcase listings to get your home seen by more buyers.

    Get started

    List with your own agent

    Get your home in front of millions of buyers by listing it on Zillow.

    Learn how to do it

    Sell it yourself

    Take full control of how buyers see your home on Zillow by listing For Sale by Owner (FSBO).

    List your home

    What's special

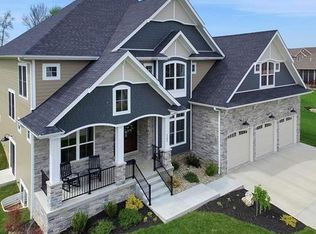
    Discover your dream home in sought after Stone Crest Subdivision! This stunning 2-story residence offers an unapparelled blend of comfort and elegance. Step into the beautifully designed custom kitchen with center island, custom backsplash, two-tone custom cabinetry with quartz tops, stainless appliances, perfect location for your culinary creations and casual gatherings. The main floor open-floor concept makes it ideal for both entertaining and daily living. This home boasts detailed casing and trim throughout, adding a touch of luxury to every corner. The primary suite is a private retreat with double vanity, separate tub and shower, offering a spa-like experience at home. The finished lower level is truly an entertainer's delight featuring a custom wet bar that will be the centerpiece of your social events. With a 3-car garage and over a 1/2 of an acre, there's plenty of space for entertaining and outdoor activities. Additional Rooms: Mud Room

    Zillow last checked:

    Listing updated:

    Listed by:

    Matthew E McClelland 314-922-7767,

    RE/MAX Today,

    Ginger G Groff-Brinker 314-307-4589,

    RE/MAX Today

    Bought with:

    Trina Biermann, 2021019351

    HD Real Estate LLC

    Source: MARIS,MLS#: 24050695MLS LogoOriginating MLS: Franklin County Board of REALTORS

    Facts & features

    Interior

    Bedrooms & bathrooms
    • Bedrooms: 3
    • Bathrooms: 4
    • Full bathrooms: 3
    • 1/2 bathrooms: 1
    • Main level bathrooms: 1
    Primary bedroom
    • Features: Floor Covering: Carpeting, Wall Covering: None
    • Level: Upper
    Bedroom
    • Features: Floor Covering: Carpeting, Wall Covering: None
    • Level: Upper
    Bedroom
    • Features: Floor Covering: Carpeting, Wall Covering: None
    • Level: Upper
    Breakfast room
    • Features: Floor Covering: Ceramic Tile, Wall Covering: None
    • Level: Main
    Dining room
    • Features: Floor Covering: Wood, Wall Covering: None
    • Level: Main
    Family room
    • Features: Floor Covering: Carpeting, Wall Covering: None
    • Level: Lower
    Great room
    • Features: Floor Covering: Wood, Wall Covering: None
    • Level: Main
    Kitchen
    • Features: Floor Covering: Ceramic Tile, Wall Covering: None
    • Level: Main
    Laundry
    • Features: Floor Covering: Ceramic Tile, Wall Covering: None
    • Level: Main
    Living room
    • Features: Floor Covering: Wood, Wall Covering: None
    • Level: Main
    Heating
    • Dual Fuel/Off Peak, Forced Air, Electric
    Cooling
    • Ceiling Fan(s), Central Air, Electric, Dual
    Appliances
    • Included: Dishwasher, Disposal, Double Oven, Electric Cooktop, Microwave, Refrigerator, Stainless Steel Appliance(s), Water Softener, Electric Water Heater, Water Softener Rented
    • Laundry: Main Level
    Features
    • Kitchen/Dining Room Combo, Separate Dining, Bookcases, Cathedral Ceiling(s), High Ceilings, Open Floorplan, Walk-In Closet(s), Bar, Breakfast Room, Kitchen Island, Custom Cabinetry, Granite Counters, Pantry, High Speed Internet, Double Vanity, Tub, Entrance Foyer
    • Flooring: Carpet, Hardwood
    • Doors: French Doors, Panel Door(s)
    • Windows: Bay Window(s), Insulated Windows, Tilt-In Windows
    • Basement: Full,Partially Finished,Concrete
    • Number of fireplaces: 1
    • Fireplace features: Recreation Room, Great Room
    Interior area
    • Total structure area: 3,700
    • Total interior livable area: 3,700 sqft
    • Finished area above ground: 2,692
    • Finished area below ground: 1,000

    Property

    Parking
    • Total spaces: 3
    • Parking features: Attached, Garage, Garage Door Opener, Oversized, Storage, Workshop in Garage
    • Attached garage spaces: 3
    Features
    • Levels: Two
    • Patio & porch: Patio
    Lot
    • Size: 0.64 Acres
    • Features: Adjoins Wooded Area, Cul-De-Sac, Level
    Details
    • Parcel number: 1073600033073000
    • Special conditions: Standard

    Construction

    Type & style
    • Home type: SingleFamily
    • Architectural style: Traditional,Other
    • Property subtype: Single Family Residence
    Materials
    • Stone Veneer, Brick Veneer, Frame, Vinyl Siding
    Condition
    • Year built: 2006

    Utilities & green energy

    • Sewer: Public Sewer
    • Water: Public
    • Utilities for property: Underground Utilities, Natural Gas Available

    Community & HOA

    Community
    • Security: Smoke Detector(s)
    • Subdivision: Stone Crest
    HOA
    • HOA fee: $250 annually
    Location
    • Region: Washington

    Financial & listing details

    • Tax assessed value: $316,190
    • Annual tax amount: $3,410
    • Date on market: 8/13/2024
    • Cumulative days on market: 3 days
    • Listing terms: Cash,FHA,Conventional,VA Loan
    • Ownership: Private
    • Road surface type: Concrete

    Price history

    DateEventPrice
    9/30/2024Sold--
    Source: MARIS #24050695 Report a problem
    8/16/2024Pending sale$618,000$167/sqft
    Source: MARIS #24050695 Report a problem
    8/13/2024Listed for sale$618,000+10.4%$167/sqft
    Source: MARIS #24050695 Report a problem
    8/31/2022Sold--
    Source: MARIS #22038596 Report a problem
    8/22/2022Pending sale$559,900$151/sqft
    Source: MARIS #22038596 Report a problem
    6/24/2022Contingent$559,900$151/sqft
    Source: MARIS #22038596 Report a problem
    6/22/2022Listed for sale$559,900$151/sqft
    Source: MARIS #22038596 Report a problem

    Public tax history

    YearProperty taxesTax assessment
    2024$3,410 0%$60,076
    2023$3,410 -7%$60,076 -6.9%
    2022$3,665 +0.3%$64,511
    2021$3,656 +6.2%$64,511 +10.2%
    2020$3,444 +8.2%$58,528
    2019$3,183 +0.2%$58,528 +8.8%
    2017$3,178 +5.6%$53,793 +3.8%
    2016$3,008 $51,836
    2015$3,008 $51,836 -0.8%
    2014$3,008 $52,246
    2013-- $52,246 -8.3%
    2012-- $56,987
    2011-- $56,987 -1.2%
    2010-- $57,684
    2009-- $57,684
    Find assessor info on the county website

    Neighborhood: 63090

    Nearby schools

    GreatSchools rating
    Schools provided by the listing agent
    • Elementary: South Point Elem.
    • Middle: Washington Middle
    • High: Washington High

    Source: MARIS. This data may not be complete. We recommend contacting the local school district to confirm school assignments for this home.