Set on an impressive 10-acre estate along the Meramec River, this exquisite residence offers over 4,400 square feet of thoughtfully designed living space and a rare blend of refined elegance, breathtaking views, and serene countryside living. From its striking curb appeal to the inviting front porch, every detail welcomes you into a home designed for both comfort and sophistication.
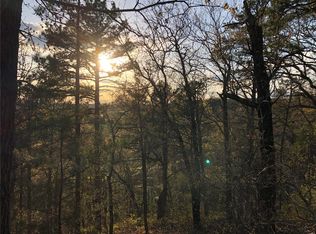
Surrounded by natural beauty, the property features its own private nature trails winding through the landscape—perfect for morning walks, peaceful escapes, or exploring your own slice of riverfront paradise. Whether you’re enjoying coffee overlooking the water or unwinding with sunset views across the tree-lined grounds, this setting delivers a truly unmatched sense of tranquility.
Inside, rich hardwood floors and soaring vaulted ceilings define the main level, where an expansive open-concept design creates a seamless flow between the living, dining, and kitchen spaces. The gourmet kitchen is a true showpiece, appointed with quartz countertops, a generous center island with a breakfast bar, premium stainless steel appliances, and abundant custom cabinetry. A spacious walk-in pantry and adjacent laundry room add both convenience and functionality.
The grand living room is anchored by a stunning fireplace with an elegant mantel, flanked by dual sets of sliding glass doors that flood the space with natural light and open to a private balcony—perfectly positioned to capture the stunning views of the surrounding landscape and river below.
The primary suite is a luxurious retreat, featuring a walk-in closet with custom built-ins and a spa-inspired en-suite bath complete with dual vanities, a soaking tub, and a separate shower. A secondary bedroom with a full bath and an additional powder room provide thoughtful accommodations for guests.
The walkout lower level is designed for elevated living and entertaining, offering three additional bedrooms, a full bath, and a spacious family room highlighted by a second fireplace and expansive sliding doors leading to a covered patio that spans the length of the home—seamlessly blending indoor comfort with outdoor beauty.
Additional flexible spaces include a bonus room, storage area, and utility room. A two-car attached garage and ample additional parking complete this exceptional offering—an unparalleled opportunity to enjoy privacy, space, private trails, riverfront access and timeless luxury in one of the area’s most picturesque settings.
Active
Listed by: Keller Williams Realty St. Louis • Lauren M Risley • 314-517-3165
$750,000
1870 Highway K St, Saint Clair, MO 63077
5beds
4,430sqft
:
Get pre-qualified$4,822/mo
Single Family Residence
Built in 2023
10 Acres Lot
$728,900 Zestimate®
$169/sqft
$-- HOA
What's special
Second fireplaceRiverfront accessWalkout lower levelQuartz countertopsInviting front porchTwo-car attached garageAmple additional parking
- 19 days |
- 1,398 |
- 71 |
Likely to sell faster than
Zillow last checked:
Listing updated:
Listed by:
Lauren M Risley 314-517-3165,
Keller Williams Realty St. Louis,
Adam R Bundren 314-226-6248,
Keller Williams Realty St. Louis
Source: MARIS,MLS#: 26046261 Originating MLS: St. Louis Association of REALTORS
Originating MLS: St. Louis Association of REALTORSFacts & features
Interior
Bedrooms & bathrooms
- Bedrooms: 5
- Bathrooms: 4
- Full bathrooms: 3
- 1/2 bathrooms: 1
- Main level bathrooms: 3
- Main level bedrooms: 2
Primary bedroom
- Features: Floor Covering: Wood
- Level: Main
- Area: 390
- Dimensions: 26x15
Bedroom 2
- Features: Floor Covering: Wood
- Level: Main
- Area: 154
- Dimensions: 14x11
Bedroom 3
- Features: Floor Covering: Wood
- Level: Lower
- Area: 360
- Dimensions: 24x15
Bedroom 4
- Features: Floor Covering: Wood
- Level: Lower
- Area: 285
- Dimensions: 19x15
Bedroom 5
- Features: Floor Covering: Wood
- Level: Lower
- Area: 200
- Dimensions: 20x10
Bonus room
- Level: Lower
- Area: 300
- Dimensions: 20x15
Dining room
- Features: Floor Covering: Wood
- Level: Main
- Area: 220
- Dimensions: 20x11
Family room
- Features: Floor Covering: Wood
- Level: Lower
- Area: 744
- Dimensions: 31x24
Kitchen
- Features: Floor Covering: Wood
- Level: Main
- Area: 240
- Dimensions: 20x12
Living room
- Features: Floor Covering: Wood
- Level: Main
- Area: 540
- Dimensions: 30x18
Heating
- Electric, Heat Pump
Cooling
- Central Air
Appliances
- Included: Stainless Steel Appliance(s), Dishwasher, Disposal, Ice Maker, Electric Oven, Range Hood, Electric Range, Refrigerator
- Laundry: In Basement, Main Level
Features
- Breakfast Bar, Ceiling Fan(s), Eat-in Kitchen, High Ceilings, Kitchen Island, Kitchen/Dining Room Combo, Open Floorplan, Separate Shower, Shower, Soaking Tub, Vaulted Ceiling(s), Walk-In Closet(s), Walk-In Pantry
- Flooring: Wood
- Doors: Panel Door(s), Sliding Doors
- Basement: Partially Finished,Full
- Number of fireplaces: 2
- Fireplace features: Electric, Family Room, Living Room
Interior area
- Total structure area: 4,430
- Total interior livable area: 4,430 sqft
- Finished area above ground: 2,744
Property
Parking
- Total spaces: 2
- Parking features: Additional Parking, Attached
- Attached garage spaces: 2
Features
- Levels: One
- Patio & porch: Covered, Deck, Front Porch
Lot
- Size: 10 Acres
- Features: Adjoins Wooded Area
Details
- Additional structures: Shed(s)
- Parcel number: 3030803001015000
- Special conditions: Standard
Construction
Type & style
- Home type: SingleFamily
- Architectural style: Traditional
- Property subtype: Single Family Residence
Materials
- Vinyl Siding
Condition
- Year built: 2023
Utilities & green energy
- Electric: Other
- Sewer: Septic Tank
- Water: Well
Community & HOA
Community
- Subdivision: Piney Bluff Park
HOA
- Has HOA: No
Location
- Region: Saint Clair
Financial & listing details
- Price per square foot: $169/sqft
- Tax assessed value: $471,110
- Annual tax amount: $6,109
- Date on market: 7/20/2026
- Cumulative days on market: 107 days
- Listing terms: Cash,Conventional
Estimated market value
$728,900
$692,000 - $765,000
$4,246/mo
Price history
| Date | Event | Price |
|---|---|---|
| 7/20/2026 | Listed for sale | $750,000-3.2%$169/sqft |
Source:  MARIS #26046261 Report a problem MARIS #26046261 Report a problem | ||
| 7/20/2026 | Listing removed | $775,000$175/sqft |
Source: MARIS #26019166 Report a problem | ||
| 5/14/2026 | Price change | $775,000-3.1%$175/sqft |
Source: MARIS #26019166 Report a problem | ||
| 4/23/2026 | Listed for sale | $800,000$181/sqft |
Source: MARIS #26019166 Report a problem | ||
Public tax history
| Year | Property taxes | Tax assessment |
|---|---|---|
| 2024 | $4,815 +2028.4% | $88,321 +2064.7% |
| 2023 | $226 +1.4% | $4,080 |
| 2022 | $223 +0.2% | $4,080 |
| 2021 | $223 -4.1% | $4,080 |
| 2020 | $232 -0.3% | $4,080 |
| 2019 | $233 +0.1% | $4,080 |
| 2017 | $233 +8.8% | $4,080 |
| 2016 | $214 | $4,080 |
| 2015 | $214 | $4,080 |
| 2014 | $214 | $4,080 |
| 2013 | -- | $4,080 |
| 2012 | -- | $4,080 |
| 2011 | -- | $4,080 |
| 2010 | -- | $4,080 |
| 2009 | -- | $4,080 +22.7% |
| 2002 | $174 +0.4% | $3,325 |
| 2001 | $173 +11% | $3,325 |
| 2000 | $156 | $3,325 |
Find assessor info on the county website
Monthly payment
Est. payment
Payment breakdown
Explore the cost of this home by adjusting the details. Changes won't be saved.Climate risks
Neighborhood: 63077
Getting around
0 / 100
Car-DependentNearby schools
GreatSchools rating
- 3/10Edgar Murray Elementary SchoolGrades: 3-5Distance: 2.7 mi
- 6/10St. Clair Jr. High SchoolGrades: 6-8Distance: 2.6 mi
- 3/10St. Clair High SchoolGrades: 9-12Distance: 2.6 mi
Schools provided by the listing agent
- Elementary: St. Clair Elem.
- Middle: St. Clair Jr. High
- High: St. Clair High
Source: MARIS. This data may not be complete. We recommend contacting the local school district to confirm school assignments for this home.
- $1,600-- bd-- ba-- sqftHighway K, Saint clair, MO 63077Off Market
- $1,200-- bd-- ba-- sqftHighway K, Saint clair, MO 63077Off Market
- $---- bd-- ba-- sqft0 Highway K St, Saint Clair, MO 63077Off Market
- $11,360-- bd-- ba-- sqftHighway K, Saint clair, MO 63077Off Market
- $250,7002 bd-- ba1.1k sqft1884 Highway K St, Saint Clair, MO 63077Off Market
- $180,5002 bd1 ba1k sqft1882 Highway K St, Saint Clair, MO 63077Off Market
- $1,200-- bd-- ba-- sqftHighway K, Saint clair, MO 63077Off Market
- $161,9002 bd-- ba1.1k sqft1876 Highway K St, Saint Clair, MO 63077Off Market
A local agent can set up tours, give advice and negotiate with sellers.
A local lender can help you make sure your offer is ready when you are.
Similar homes
- $662,5006 bd4 ba5k sqft2099 Thunderbluff Rd, Saint Clair, MO 63077For Sale
 MLS ID #26030701, Amanda C Simpkins, Route 66, REALTORS. MARIS
 - $560,0004 bd3 ba3.4k sqft2688 Sullivan Bottom Rd, Saint Clair, MO 63077For Sale
 MLS ID #26045824, Tara L Hebenstreit, Coldwell Banker Realty - Gundaker. MARIS
 - $799,0004 bd3 ba2.6k sqft7816 Rye Creek Rd, Lonedell, MO 63060For Sale
 MLS ID #26014829, Christian H Horn, Keller Williams Realty St. Louis. MARIS
 - $719,0004 bd4 ba4.1k sqft4305 Green Briar Ct, Washington, MO 63090For Sale
 MLS ID #26047289, Matthew E McClelland, RE/MAX Today. MARIS
 - $445,0004 bd3 ba2.8k sqft719 White Dogwood Ct, Saint Clair, MO 63077For SaleMLS ID #26046052, Rachel R Shoemaker, Coldwell Banker Reeves. MARIS
- $989,0003 bd2 ba3.6k sqft1560 Hinson Ln, Saint Clair, MO 63077For SaleMLS ID #26025941, Jerry Hunter, Living The Dream Inc.. MARIS
- $579,9003 bd3 ba2.8k sqft766 Eagles View Ln, Saint Clair, MO 63077For SaleMLS ID #26009591, Mark & Neil Gellman, EXP Realty, LLC. MARIS
- $650,0004 bd3 ba2.8k sqft1530 Highway Am, Villa Ridge, MO 63089For SaleMLS ID #26047822, Eric M Vinyard, Realty Executives of St. Louis. MARIS
- $929,0004 bd3 ba4.5k sqft2363 Desloge Estates Dr, Villa Ridge, MO 63089For SaleMLS ID #26048573, Brian Sohn, EXP Realty, LLC. MARIS
- $879,0004 bd4 ba4.2k sqft53 Glenn Oaks Dr, Labadie, MO 63055For SaleMLS ID #26046727, Kathy Helbig, EXP Realty, LLC. MARIS
- $795,0004 bd4 ba4k sqft2976 Highway A, Washington, MO 63090For SaleMLS ID #26041005, Matthew E McClelland, RE/MAX Today. MARIS
- $685,0006 bd4 ba4.8k sqft478 Oak Field Ct, Washington, MO 63090For SaleMLS ID #26046731, Elisha L Hoerstkamp, RE/MAX Today. MARIS
- $680,0004 bd6 ba3.7k sqft446 Cedar Breeze Dr, Sullivan, MO 63080For SaleMLS ID #26028862, Justin E Head, Whitetail Properties Real Estate, LLC. MARIS
- $750,0004 bd4 ba3.4k sqftModbury Expanded by Northern Star Homes, Washington, MO 63090New ConstructionMARIS
- $795,0005 bd4 ba3.7k sqft364 Whispering Forest Ln, Pacific, MO 63069For SaleMLS ID #26010470, Della A Cooper, Route 66, REALTORS. MARIS
- $1,089,0004 bd3 ba2.2k sqft2441 Old Mount Hope Rd, Lonedell, MO 63060For SaleMLS ID #26032505, Vivian J Regna, Gateway Real Estate. MARIS
- $575,0003 bd2 ba2.5k sqft10439 Honeystone Rd, Catawissa, MO 63015For SaleMLS ID #26049316, Denise Tower, Coldwell Banker Realty - Gundaker. MARIS
- $675,0003 bd4 ba3.7k sqft327 Hickory Spring Ln, Union, MO 63084For SaleMLS ID #26025805, Penny L Rombach, Dolan, Realtors. MARIS
- $750,0004 bd3 ba3.3k sqft114 Fiddlers Close Rd #114, Washington, MO 63090New ConstructionMLS ID #26025319, Elisha L Hoerstkamp, RE/MAX Today. MARIS
- $600,0004 bd4 ba2.7k sqft724 River Trails Rd, Union, MO 63084For SaleMLS ID #26018617, Kimberly A North, Berkshire Hathaway HomeServices Select Properties. MARIS
