ENDLESS POSSIBILITIES AWAIT-ZONED C3!!! Exceptional all-brick ranch situated on 4.46 acres, offers the perfect blend of comfortable living and outstanding business or investment potential. Conveniently located just 1.5 miles from I-70 with blacktop frontage, this unique property features a spacious 2,551 sq. ft. home, an impressive commercial-grade outbuilding, and ample outdoor space. The home offers 3 generously sized bedrooms and 4.5 bathrooms, with each bedroom featuring its own private bath for ultimate comfort and privacy. Inside, you'll find a wide entry foyer, spacious living areas, beautiful wood-paneled doors, a wood-burning fireplace in the living room, and a main-floor laundry room that has plenty of storage for pantry items. The eat-in kitchen/dining combination includes a brand-new dishwasher and bay window, while the full partially finished walk-out basement provides abundant storage or future finishing opportunities. The home also features a wood stove for heating in the winter to keep electric costs down and central vac. Enjoy peaceful views from the 12' x 39' deck overlooking the level to gently rolling backyard or relax under the 14' x 27' covered patio that conveniently connects the home to the oversized two-car garage. The concrete driveway with circle drive offers easy access and plenty of parking. A standout feature is the massive 60' x 64' outbuilding with concrete floors, electric, office space, and two bathrooms—ideal for a variety of commercial, hobby, or storage uses. An additional storage shed with lean-to provides even more versatility. Whether you're looking for a home with room to grow, a live/work opportunity, or a property with commercial potential in a prime location, this one-of-a-kind offering checks all the boxes.
Active
Listed by: Westbound Real Estate LLC • Phil A Reid
$825,000
2601 N State Highway 47, Warrenton, MO 63383
3beds
2,551sqft
:
Get pre-qualified$5,185/mo
Single Family Residence
Built in 1988
4.46 Acres Lot
$780,500 Zestimate®
$323/sqft
$-- HOA
What's special
- 23 days |
- 392 |
- 8 |
Likely to sell faster than
Zillow last checked:
Listing updated:
Listed by:
Phil A Reid 314-486-8642,
Westbound Real Estate LLC
Source: MARIS,MLS#: 26043751 Originating MLS: St. Charles County Association of REALTORS
Originating MLS: St. Charles County Association of REALTORSFacts & features
Interior
Bedrooms & bathrooms
- Bedrooms: 3
- Bathrooms: 5
- Full bathrooms: 4
- 1/2 bathrooms: 1
- Main level bathrooms: 4
- Main level bedrooms: 3
Primary bedroom
- Features: Floor Covering: Carpeting
- Level: Main
- Area: 240
- Dimensions: 15x16
Bedroom
- Features: Floor Covering: Carpeting
- Level: Main
- Area: 196
- Dimensions: 14x14
Bedroom 2
- Features: Floor Covering: Carpeting
- Level: Main
- Area: 196
- Dimensions: 14x14
Primary bathroom
- Description: Dual vanity sinks, built in jet tub with marble surround, separate shower, 7x9 walk in closet
- Features: Floor Covering: Other
- Level: Main
- Area: 285
- Dimensions: 15x19
Bathroom
- Description: Walk in closet
- Features: Floor Covering: Other
- Level: Main
- Area: 35
- Dimensions: 5x7
Bathroom 2
- Description: Walk in closet
- Features: Floor Covering: Other
- Level: Main
- Area: 40
- Dimensions: 5x8
Bathroom 3
- Description: Half Bath
- Features: Floor Covering: Other
- Level: Main
- Area: 32
- Dimensions: 4x8
Bathroom 4
- Description: Bathroom is not fully functional, will need some work
- Features: Floor Covering: Other
- Level: Lower
- Area: 154
- Dimensions: 11x14
Kitchen
- Description: Kitchen & Dining Combo
- Features: Floor Covering: Other
- Level: Main
- Area: 450
- Dimensions: 15x30
Laundry
- Description: Laundry & Pantry Combo
- Features: Floor Covering: Other
- Level: Main
- Area: 168
- Dimensions: 8x21
Living room
- Features: Floor Covering: Carpeting
- Level: Main
- Area: 462
- Dimensions: 22x21
Office
- Features: Floor Covering: Other
- Level: Main
- Area: 168
- Dimensions: 12x14
Heating
- Forced Air
Cooling
- Central Air
Appliances
- Included: Dishwasher, Disposal, Microwave, Electric Range, Electric Water Heater
- Laundry: Electric Dryer Hookup, In Kitchen, Main Level
Features
- Breakfast Bar, Central Vacuum, Eat-in Kitchen, Kitchen/Dining Room Combo, Walk-In Closet(s), Walk-In Pantry, Workshop/Hobby Area
- Flooring: Carpet, Ceramic Tile, Linoleum
- Doors: Panel Door(s)
- Windows: Bay Window(s)
- Basement: Concrete,Partially Finished,Walk-Out Access
- Number of fireplaces: 2
- Fireplace features: Basement, Living Room, Wood Burning
Interior area
- Total structure area: 2,551
- Total interior livable area: 2,551 sqft
- Finished area above ground: 2,551
Property
Parking
- Total spaces: 2
- Parking features: Garage
- Garage spaces: 2
Features
- Levels: One
- Patio & porch: Covered, Deck, Front Porch, Patio, See Remarks
Lot
- Size: 4.46 Acres
- Features: Back Yard, Cleared, Gently Rolling, Irregular Lot, Level, Open Lot, Some Trees
Details
- Additional structures: Equipment Shed, Outbuilding
- Parcel number: 0516.0000005.000.000
- Special conditions: Listing As Is,Standard
Construction
Type & style
- Home type: SingleFamily
- Architectural style: Ranch
- Property subtype: Single Family Residence
Materials
- Brick
- Foundation: Concrete Perimeter
- Roof: Architectural Shingle
Condition
- Year built: 1988
Utilities & green energy
- Electric: Ameren
- Sewer: Public Sewer
- Water: Public
- Utilities for property: Electricity Connected, Sewer Connected, Water Connected
Community & HOA
HOA
- Has HOA: No
Location
- Region: Warrenton
Financial & listing details
- Price per square foot: $323/sqft
- Tax assessed value: $335,260
- Annual tax amount: $3,752
- Date on market: 7/9/2026
- Cumulative days on market: 24 days
- Listing terms: Cash,Conventional
- Electric utility on property: Yes
- Road surface type: Asphalt
Estimated market value
$780,500
$741,000 - $820,000
$2,683/mo
Price history
| Date | Event | Price |
|---|---|---|
| 7/9/2026 | Listed for sale | $825,000$323/sqft |
Source:  MARIS #26043751 Report a problem MARIS #26043751 Report a problem | ||
Public tax history
| Year | Property taxes | Tax assessment |
|---|---|---|
| 2025 | $3,752 +5.7% | $63,699 +13% |
| 2024 | $3,548 -0.3% | $56,373 |
| 2023 | $3,559 +8% | $56,373 +8% |
| 2022 | $3,294 | $52,197 |
| 2021 | -- | $52,197 |
| 2020 | -- | $52,197 |
| 2019 | -- | $52,197 |
| 2017 | -- | $52,197 |
| 2016 | -- | $52,197 |
| 2015 | -- | $52,197 |
Find assessor info on the county website
Monthly payment
Est. payment
Payment breakdown
Explore the cost of this home by adjusting the details. Changes won't be saved.Climate risks
Neighborhood: 63383
Nearby schools
GreatSchools rating
- 4/10Rebecca Boone Elementary SchoolGrades: K-5Distance: 2.3 mi
- 6/10Black Hawk Middle SchoolGrades: 6-8Distance: 2.3 mi
- 5/10Warrenton High SchoolGrades: 9-12Distance: 3.1 mi
Schools provided by the listing agent
- Elementary: Daniel Boone Elem.
- Middle: Black Hawk Middle
- High: Warrenton High
Source: MARIS. This data may not be complete. We recommend contacting the local school district to confirm school assignments for this home.
- $255,300-- bd1 ba2.1k sqft2607 State Highway 47, Warrenton, MO 63383Off Market
- $188,700-- bd1 ba1.2k sqft2701 N State Highway 47, Warrenton, MO 63383Off Market
- $961,7002 bd1 ba4.5k sqft2433-2443 N State Highway 47, Warrenton, MO 63383Off Market
- $--3 bd3 ba1.4k sqft2313 N State Highway 47, Warrenton, MO 63383Sold
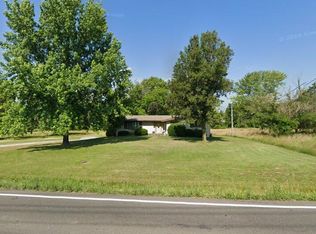
- $1,094,5002 bd1 ba850 sqft2226 N Highway 47, Warrenton, MO 63383For Sale
- $3,400,000103 Acres0 Willow Rd, Warrenton, MO 63383Lot/Land
- $356,500-- bd1 ba850 sqft2226 N State Highway 47, Warrenton, MO 63383Off Market
- $209,9003 bd2 ba1.3k sqft2223 N State Highway 47, Warrenton, MO 63383Off Market
A local agent can set up tours, give advice and negotiate with sellers.
Similar homes
- $510,0003 bd3 ba2.6k sqft21212 Oak Trl, Warrenton, MO 63383For Sale

 MLS ID #26035179, Heather M Bastunas, HD Real Estate LLC. MARIS
 - $549,9005 bd3 ba3.4k sqft10 Briarwood Ct, Warrenton, MO 63383For Sale
 MLS ID #26029390, Lisa M Adkins, RE/MAX Platinum. MARIS
 - $510,0004 bd4 ba2.9k sqft29302 Meadowlark S, Warrenton, MO 63383For Sale
 MLS ID #26023459, Samantha J Richardson, Main St. Real Estate. MARIS
 - $625,0004 bd3 ba2.7k sqft24120 Arlene Ln, Warrenton, MO 63383New Construction
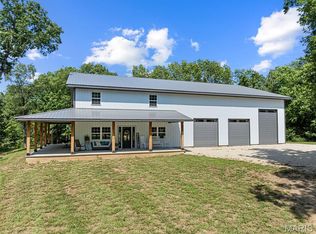 MLS ID #26046708, Donna L Hency, Main St. Real Estate. MARIS
 - $729,9003 bd4 ba3.2k sqft10673 Christina Dr, Wright City, MO 63390For SaleMLS ID #26038362, Vivian J Regna, Gateway Real Estate. MARIS
- $619,0004 bd3 ba2.9k sqft24331 Deer Creek Rd, Warrenton, MO 63383For SaleMLS ID #26023557, Alan D Becker, Main St. Real Estate. MARIS
- $629,9003 bd5 ba3.2k sqft23292 Eagles Roost Ln, Warrenton, MO 63383For SaleMLS ID #26033256, Andy M Boyd, Keller Williams Realty St. Louis. MARIS
- $849,9005 bd4 ba3.8k sqft2255 County Farm Rd, Wright City, MO 63390For SaleMLS ID #26017183, Ashley M Travers, Ryse Realty Group. MARIS
- $850,0004 bd4 ba3.3k sqft9 Buelah Dr, Troy, MO 63379For SaleMLS ID #26044347, Kayleigh N Wilson, EXP Realty, LLC. MARIS
- $549,9003 bd2 ba1.6k sqft22221 Macedonia Church Rd, Warrenton, MO 63383For SaleMLS ID #26041384, Tom J Brengle, Westplex Real Estate. MARIS
- $779,0004 bd3 ba2.8k sqft106 Charlie Rd, Troy, MO 63379For SaleMLS ID #26024139, Dale L Black, Black & Associates, LLC. MARIS
- $599,9004 bd3 ba1.8k sqft29086 State Highway Aa, Wright City, MO 63390For SaleMLS ID #26018426, Phil A Reid, Westbound Real Estate LLC. MARIS
- $499,9993 bd3 ba1.8k sqft435 Highway T, Foristell, MO 63348For SaleMLS ID #26041508, Carlie Menaugh, DRG - Delhougne Realty Group. MARIS
- $525,0006 bd4 ba3.4k sqft27669 Jackson Ct, Warrenton, MO 63383For SaleMLS ID #26016188, John L Meier, Westplex Real Estate. MARIS
- $695,0003 bd2 ba1.8k sqft130 Bristol Ridge Dr, Troy, MO 63379New ConstructionMLS ID #26036564, Bruce E Werkmeister, Werkmeister Real Estate, LLC. MARIS
- $925,0003 bd3 ba3.3k sqft64 Dumont Ct, Foristell, MO 63348For SaleMLS ID #26032287, Angela Wadsworth, RE/MAX EDGE. MARIS
- $425,0003 bd3 ba2k sqft8 Oakwood Est, Wright City, MO 63390For SaleMLS ID #26039964, Christine M Williams, Coldwell Banker Realty - Gundaker. MARIS
- $585,0004 bd4 ba2.9k sqft1564 Highway J, Wright City, MO 63390For SaleMLS ID #26038516, Angela Wadsworth, RE/MAX EDGE. MARIS
- $599,9003 bd3 ba2.8k sqft140 Brandi Lynn Dr, Foristell, MO 63348For SaleMLS ID #26039991, Cheri A Norton, Coldwell Banker Realty - Gundaker. MARIS
- $699,9002 bd3 ba2.7k sqft12 Ellerman Oaks Ct, Foristell, MO 63348For SaleMLS ID #26037146, Jennifer L Walton, ReeceNichols Real Estate. MARIS
