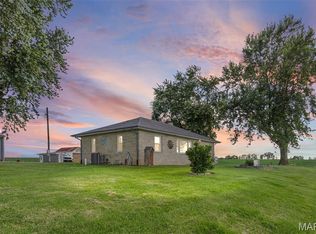
Spacious home offering over 1,900 square feet of living space on the main level, plus a partially finished walk-out basement. The main floor features four generously sized bedrooms and two full bathrooms. The home includes 42" Amish-crafted kitchen cabinets and stainless steel appliances, all of which stay with the property. The large living room offers flexible space and could easily be used as both a living and dining area. Updated flooring runs throughout the main level. Main-floor laundry adds convenience, and the washer and dryer will also remain with the home. The walk-out basement features a bar and recreation area with a pool table that stays, a spacious family room with a wood-burning fireplace, and a full bathroom. A front balcony offers a partial view of the Mississippi River. The backyard has been enhanced with fencing and new landscaping, creating a peaceful sitting area that is great for pets. Home is pet-friendly and includes a doggy door for added convenience. Situated on 1.45 acres, this property also includes a single-car detached garage, open ground, and wooded areas.
Active
Listed by: Cannon Realty, Inc. • Megan D Miller • 636-358-5907
Price cut: $6K (10/20)
$269,000
409 Luke St, Clarksville, MO 63336
4beds
2,500sqft
Single Family Residence
Built in 1900
1.45 Acres Lot
$-- Zestimate®
$108/sqft
$-- HOA
What's special
- 179 days
- 266
- 28
Zillow last checked:
Listing updated:
Listed by:
Megan D Miller 636-358-5907,
Cannon Realty, Inc.,
Wade Miller 636-462-5400,
Cannon Realty, Inc.
Source: MARIS,MLS#: 26024445 Originating MLS: East Central Board of REALTORS
Originating MLS: East Central Board of REALTORSFacts & features
Interior
Bedrooms & bathrooms
- Bedrooms: 4
- Bathrooms: 3
- Full bathrooms: 3
- Main level bathrooms: 2
- Main level bedrooms: 4
Heating
- Forced Air, Natural Gas
Cooling
- Central Air
Appliances
- Included: Stainless Steel Appliance(s), Dishwasher, Dryer, Microwave, Oven, Electric Range, Refrigerator, Washer
- Laundry: Inside, Laundry Room, Main Level
Features
- Basement: Partially Finished,Storage Space,Walk-Out Access
- Number of fireplaces: 1
- Fireplace features: Basement, Masonry, Wood Burning
Interior area
- Total structure area: 2,500
- Total interior livable area: 2,500 sqft
- Finished area above ground: 1,912
- Finished area below ground: 500
Property
Parking
- Total spaces: 1
- Parking features: Garage
- Garage spaces: 1
Features
- Levels: One
- Patio & porch: Front Porch
- Fencing: Back Yard,Partial
Lot
- Size: 1.45 Acres
- Features: Adjoins Wooded Area, Back Yard, City Lot
Details
- Additional structures: Garage(s)
- Parcel number: 110516002004002.000
- Special conditions: Standard
Construction
Type & style
- Home type: SingleFamily
- Architectural style: Raised Ranch
- Property subtype: Single Family Residence
Materials
- Frame
Condition
- Year built: 1900
Utilities & green energy
- Electric: Ameren
- Sewer: Public Sewer
- Water: Public
- Utilities for property: Electricity Connected, Natural Gas Connected
Community & HOA
Community
- Subdivision: Davis Add Sd
HOA
- Has HOA: No
Location
- Region: Clarksville
Financial & listing details
- Price per square foot: $108/sqft
- Tax assessed value: $107,200
- Annual tax amount: $1,291
- Date on market: 4/22/2026
- Cumulative days on market: 179 days
- Listing terms: Cash,Conventional,FHA,USDA Loan,VA Loan
- Ownership: Private
- Electric utility on property: Yes
Estimated market value
Not available
Estimated sales range
Not available
Not available
Price history
| Date | Event | Price |
|---|---|---|
| 10/20/2026 | Price change | $269,000-2.2%$108/sqft |
Source:  MARIS #26024445 Report a problem MARIS #26024445 Report a problem | ||
| 9/5/2026 | Price change | $275,000-1.4%$110/sqft |
Source: MARIS #26024445 Report a problem | ||
| 7/26/2026 | Price change | $279,000-3.8%$112/sqft |
Source: MARIS #26024445 Report a problem | ||
| 5/26/2026 | Listed for sale | $289,900$116/sqft |
Source: MARIS #26024445 Report a problem | ||
| 5/14/2026 | Contingent | $289,900$116/sqft |
Source: MARIS #26024445 Report a problem | ||
| 4/22/2026 | Listed for sale | $289,900+17.4%$116/sqft |
Source: MARIS #26024445 Report a problem | ||
| 3/8/2024 | Sold | -- |
Source: MARIS #23057930 Report a problem | ||
| 2/20/2024 | Pending sale | $247,000$99/sqft |
Source: MARIS #23057930 Report a problem | ||
| 2/17/2024 | Listed for sale | $247,000$99/sqft |
Source: MARIS #23057930 Report a problem | ||
| 1/16/2024 | Contingent | $247,000$99/sqft |
Source: MARIS #23057930 Report a problem | ||
| 12/8/2023 | Price change | $247,000-0.8%$99/sqft |
Source: MARIS #23057930 Report a problem | ||
| 12/5/2023 | Listed for sale | $249,000$100/sqft |
Source: MARIS #23057930 Report a problem | ||
| 11/20/2023 | Pending sale | $249,000$100/sqft |
Source: MARIS #23057930 Report a problem | ||
| 10/31/2023 | Listed for sale | $249,000$100/sqft |
Source: MARIS #23057930 Report a problem | ||
| 10/27/2023 | Pending sale | $249,000$100/sqft |
Source: MARIS #23057930 Report a problem | ||
| 10/20/2023 | Listed for sale | $249,000$100/sqft |
Source: MARIS #23057930 Report a problem | ||
| 10/2/2023 | Pending sale | $249,000$100/sqft |
Source: MARIS #23057930 Report a problem | ||
| 9/25/2023 | Listed for sale | $249,000$100/sqft |
Source: MARIS #23057930 Report a problem | ||
Public tax history
| Year | Property taxes | Tax assessment |
|---|---|---|
| 2025 | $1,291 +60% | $20,370 +59.8% |
| 2024 | $807 +0.2% | $12,750 |
| 2023 | $805 +16.7% | $12,750 +16.5% |
| 2022 | $690 +0.1% | $10,940 |
| 2021 | $690 | $10,940 |
| 2020 | -- | $10,940 |
| 2017 | -- | $10,940 |
| 2016 | -- | $10,940 |
| 2015 | -- | $10,940 |
| 2011 | -- | $10,940 |
Find assessor info on the county website
Monthly payment
Est. payment
Payment breakdown
Explore the cost of this home by adjusting the details. Changes won't be saved.Climate risks
Neighborhood: 63336
Nearby schools
Schools provided by the listing agent
- Elementary: Clopton Elem.
- Middle: Clopton High
- High: Clopton High
Source: MARIS. This data may not be complete. We recommend contacting the local school district to confirm school assignments for this home.


Similar homes
- $229,9003 bd4 ba2.3k sqft404 S 2nd St, Clarksville, MO 63336For Sale

 MLS ID #26053636, Erica L Timko, Keller Williams Realty St. Louis. MARIS
 - $259,0003 bd2 ba2.6k sqft44709 Spring Creek Rd, Nebo, IL 62361For Sale
 MLS ID #26039223, Kimberly Chisholm, Market Pro Realty, Inc. MARIS
 - $249,0004 bd1 ba1.9k sqft15006 383rd St, Pleasant Hill, IL 62366For Sale
 MLS ID #26052017, Cyndi A Borrowman, Market Pro Realty, Inc. MARIS
 - $265,0003 bd2 ba2.1k sqft20249 Highway Uu, Louisiana, MO 63353For Sale
 MLS ID #26049783, Viki Cadwallader, Viki Cadwallader Real Estate, LLC. MARIS
 - $269,0003 bd2 ba2.9k sqft215 N 3rd St, Louisiana, MO 63353For SaleMLS ID #26038198, Viki Cadwallader, Viki Cadwallader Real Estate, LLC. MARIS
- $269,9003 bd3 ba1.3k sqft1009 Southway Ct, Bowling Green, MO 63334For SaleMLS ID #26057434, Elisha D Koenig, RE/MAX Realty Shop. MARIS
- $219,0004 bd3 ba2.3k sqft130 S Monroe St, Pittsfield, IL 62363For SaleMLS ID #26020892, Cyndi A Borrowman, Market Pro Realty, Inc. MARIS
- $225,0004 bd2 ba1.8k sqft36 New Hope Rd, Elsberry, MO 63343For SaleMLS ID #26059985, Christine H Besher, Berkshire Hathaway HomeServices Select Properties. MARIS
- $259,9003 bd2 ba1.4k sqft1005 Southway Ct, Bowling Green, MO 63334For SaleMLS ID #26060316, Elisha D Koenig, RE/MAX Realty Shop. MARIS
- $330,0004 bd2 ba2.3k sqft12838 Pike 403, Bowling Green, MO 63334For SaleMLS ID #25076137, Richard M Evans, Trophy Properties & Auction. MARIS
- $375,0003 bd2 ba2.4k sqft21724 Slate Ridge Ln, Louisiana, MO 63353For SaleMLS ID #26062807, Mike J Galbally, Real Broker LLC. MARIS
- $259,9004 bd2 ba1.9k sqft812 E Washington St, Pittsfield, IL 62363For SaleMLS ID #26056017, Nikki F Nichols, Tarrant and Harman Real Estate and Auction Co. MARIS
- $199,0003 bd2 ba1.4k sqft5 E Bibb Dr, Bowling Green, MO 63334For SaleMLS ID #26057263, Christina M Roach, Black & Associates, LLC. MARIS
- $240,0003 bd2 ba1.2k sqft1007 Southway Ct, Bowling Green, MO 63334For SaleMLS ID #26056343, Angela S Boggeman, Keller Williams Realty St. Louis. MARIS
- $219,0005 bd2 ba3.3k sqft316 N Monroe St, Pittsfield, IL 62363For Sale
 MLS ID #CA1046009, Candice Daniel, eXp Realty. RMLS Alliance as distributed by MLS GRID
 - $345,5003 bd2 ba1.9k sqft8773 Highway 79, Louisiana, MO 63353For SaleMLS ID #26043745, Mark O Long, RE/MAX Realty Shop. MARIS
