PRICE ADJUSTMENT because relocating owners motivated to sell quickly! Rarely does a home of this architectural significance become available at such an attainable price. A couple projects incomplete for you to resume according to your desires, providing the opportunity to sell at a lower "as is" price point - a distinguished Queen Anne Victorian residence in the charming river town of Louisiana, Missouri. Built in 1891 for prominent merchant Adam Wald, this remarkable home stands as a testament to the prosperity, craftsmanship, and architectural elegance of Louisiana's thriving river-town era. Agents see agent remarks.
Situated on three lots totaling just under one-half acre, the home is constructed of stone, brick, and frame and showcases beautifully preserved original woodwork, a grand oak staircase, spacious formal living and dining rooms, and architectural details that have remained intact for well over a century. Thoughtful updates blend seamlessly with the home's historic character, offering modern conveniences while preserving its timeless beauty.
Adam Wald, whose family owned and operated one of Louisiana's largest mercantile establishments, commissioned the home during one of the community's most prosperous periods. It is one of three adjacent homes built for the Wald family. Originally estimated to cost $2,000 each to construct, the homes ultimately exceeded expectations, with final construction costs reaching an impressive $4,250 each—a considerable investment in 1891!
Located on historic North Third Street, the property is within walking distance of downtown shops, restaurants, the library, and the Mississippi River. Continue your stroll north along Third or Main Street, passing other impressive historic homes, and you'll arrive at Henderson Park (also known as Riverview Park), where breathtaking views of the Mississippi River, the Illinois bluffs, and the surrounding river valley await.
The property includes a private drive and a detached three-car garage that offers abundant space for vehicles, a workshop, hobbies, or the perfect gathering spot. A large screened porch, added in the 1980s, is currently being transitioned into a three- or four-season room, giving the next owner the opportunity to complete the project or restore it to its original screened-porch design.
Whether you're entertaining guests, admiring the exceptional craftsmanship of a bygone era, or simply appreciating the rich history behind its walls, this home offers a rare combination of historic significance, charm, and everyday livability.
More than a home—it's a remarkable piece of Louisiana history.
Active
Listed by: Viki Cadwallader Real Estate, LLC • Viki Cadwallader • 573-247-4500
Price cut: $20K (10/5)
$269,000
215 N 3rd St, Louisiana, MO 63353
3beds
2,936sqft
Single Family Residence
Built in 1890
0.46 Acres Lot
$-- Zestimate®
$92/sqft
$-- HOA
What's special
Large screened porchGrand oak staircasePrivate driveBeautifully preserved original woodwork
- 116 days
- 789
- 65
Zillow last checked:
Listing updated:
Listed by:
Viki Cadwallader 573-247-4500,
Viki Cadwallader Real Estate, LLC
Source: MARIS,MLS#: 26038198 Originating MLS: East Central Board of REALTORS
Originating MLS: East Central Board of REALTORSFacts & features
Interior
Bedrooms & bathrooms
- Bedrooms: 3
- Bathrooms: 2
- Full bathrooms: 1
- 1/2 bathrooms: 1
- Main level bathrooms: 1
Heating
- Natural Gas
Cooling
- Ceiling Fan(s), Central Air, Heat Pump, Multi Units
Appliances
- Included: Electric Cooktop, Dishwasher, Built-In Electric Oven, Double Oven
- Laundry: Main Level
Features
- Bookcases, Breakfast Bar, Butler Pantry, Ceiling Fan(s), Crown Molding, Custom Cabinetry, Double Vanity, Entrance Foyer, High Ceilings, High Speed Internet, Historic Millwork, Natural Woodwork, Separate Dining, Shower, Walk-In Closet(s), Walk-In Pantry, Workshop/Hobby Area
- Flooring: Ceramic Tile, Laminate, Plank, Wood
- Basement: Cellar,Walk-Up Access
- Number of fireplaces: 1
- Fireplace features: Family Room
Interior area
- Total structure area: 2,936
- Total interior livable area: 2,936 sqft
- Finished area above ground: 2,936
- Finished area below ground: 0
Property
Parking
- Total spaces: 6
- Parking features: Additional Parking, Covered, Detached, Driveway, Garage, Garage Door Opener, Off Street, Oversized, Parking Pad, Storage
- Garage spaces: 3
- Has uncovered spaces: Yes
Features
- Levels: Two
- Patio & porch: Covered, Front Porch, Glass Enclosed, Porch, Side Porch
Lot
- Size: 0.46 Acres
- Features: Back Yard, City Lot, Irregular Lot, Level, Open Lot, Some Trees
Details
- Parcel number: 080418004019003.000
- Special conditions: Standard
Construction
Type & style
- Home type: SingleFamily
- Architectural style: Victorian
- Property subtype: Single Family Residence
Materials
- Attic/Crawl Hatchway(s) Insulated, Brick, Frame, Stone
Condition
- Year built: 1890
Utilities & green energy
- Electric: Single Phase, 220 Volts, Ameren
- Sewer: Public Sewer
- Water: Public
- Utilities for property: Cable Available, Electricity Connected, Natural Gas Available, Sewer Connected, Water Connected
Community & HOA
Community
- Subdivision: Original Town
HOA
- Has HOA: No
Location
- Region: Louisiana
Financial & listing details
- Price per square foot: $92/sqft
- Tax assessed value: $111,520
- Annual tax amount: $1,361
- Date on market: 6/26/2026
- Cumulative days on market: 116 days
- Listing terms: Cash,Conventional
- Ownership: Private
- Electric utility on property: Yes
Estimated market value
Not available
Estimated sales range
Not available
Not available
Price history
| Date | Event | Price |
|---|---|---|
| 10/5/2026 | Price change | $269,000-6.9%$92/sqft |
Source:  MARIS #26038198 Report a problem MARIS #26038198 Report a problem | ||
| 7/13/2026 | Price change | $289,000-3%$98/sqft |
Source: MARIS #26038198 Report a problem | ||
| 6/26/2026 | Listed for sale | $297,900$101/sqft |
Source: MARIS #26038198 Report a problem | ||
| 7/30/2016 | Sold | -- |
Source: Agent Provided Report a problem | ||
Public tax history
| Year | Property taxes | Tax assessment |
|---|---|---|
| 2025 | $1,361 +0.1% | $21,190 |
| 2024 | $1,359 +9.9% | $21,190 -4.6% |
| 2023 | $1,237 -4.8% | $22,220 -4.9% |
| 2022 | $1,299 +0.1% | $23,370 |
| 2021 | $1,297 | $23,370 |
| 2020 | -- | $23,370 |
| 2017 | -- | $23,370 -7.1% |
| 2016 | -- | $25,160 |
| 2015 | -- | $25,160 |
| 2011 | -- | $25,160 |
Find assessor info on the county website
Monthly payment
Est. payment
Payment breakdown
Explore the cost of this home by adjusting the details. Changes won't be saved.Climate risks
Neighborhood: 63353
Nearby schools
Schools provided by the listing agent
- Elementary: Louisiana Elem.
- Middle: Louisiana Middle
- High: Louisiana High
Source: MARIS. This data may not be complete. We recommend contacting the local school district to confirm school assignments for this home.
Similar homes
- $239,0003 bd3 ba3k sqft202 N 3rd St, Louisiana, MO 63353For Sale
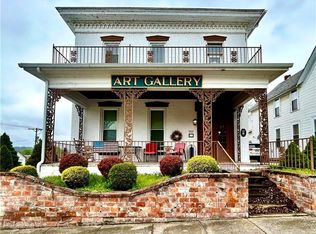 MLS ID #2638419, Rachel Moses, Juncture. Heartland MLS as distributed by MLS GRID
 - $265,0003 bd2 ba2.1k sqft20249 Highway Uu, Louisiana, MO 63353For Sale

 MLS ID #26049783, Viki Cadwallader, Viki Cadwallader Real Estate, LLC. MARIS
 - $375,0003 bd2 ba2.4k sqft21724 Slate Ridge Ln, Louisiana, MO 63353For Sale
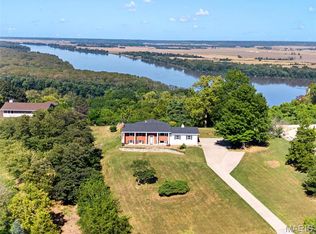 MLS ID #26062807, Mike J Galbally, Real Broker LLC. MARIS
 - $165,9003 bd2 ba2.1k sqft113 N 8th St, Louisiana, MO 63353For Sale
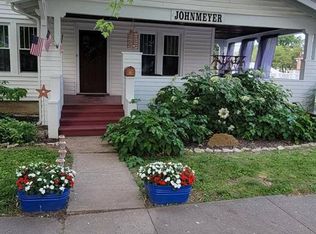 MLS ID #26013733, Laura K Johnmeyer, RE/MAX Realty Shop. MARIS
 - $345,5003 bd2 ba1.9k sqft8773 Highway 79, Louisiana, MO 63353For SaleMLS ID #26043745, Mark O Long, RE/MAX Realty Shop. MARIS
- $269,0004 bd3 ba2.5k sqft409 Luke St, Clarksville, MO 63336For SaleMLS ID #26024445, Megan D Miller, Cannon Realty, Inc.. MARIS
- $249,0004 bd1 ba1.9k sqft15006 383rd St, Pleasant Hill, IL 62366For SaleMLS ID #26052017, Cyndi A Borrowman, Market Pro Realty, Inc. MARIS
- $229,9003 bd4 ba2.3k sqft404 S 2nd St, Clarksville, MO 63336For SaleMLS ID #26053636, Erica L Timko, Keller Williams Realty St. Louis. MARIS
- $219,0005 bd2 ba3.3k sqft316 N Monroe St, Pittsfield, IL 62363For Sale
 MLS ID #CA1046009, Candice Daniel, eXp Realty. RMLS Alliance as distributed by MLS GRID
 - $219,0004 bd3 ba2.3k sqft130 S Monroe St, Pittsfield, IL 62363For SaleMLS ID #26020892, Cyndi A Borrowman, Market Pro Realty, Inc. MARIS
- $175,0004 bd5 ba3k sqft219 N Main Cross St, Bowling Green, MO 63334For SaleMLS ID #26051951, Jason D Kneib, Trophy Properties & Auction. MARIS
- $330,0004 bd2 ba2.3k sqft12838 Pike 403, Bowling Green, MO 63334For SaleMLS ID #25076137, Richard M Evans, Trophy Properties & Auction. MARIS
- $259,9004 bd2 ba1.9k sqft812 E Washington St, Pittsfield, IL 62363For SaleMLS ID #26056017, Nikki F Nichols, Tarrant and Harman Real Estate and Auction Co. MARIS
- $144,9004 bd2 ba2k sqft425 E North St, Pittsfield, IL 62363For SaleMLS ID #CA1046046, Candice Daniel, eXp Realty. RMLS Alliance as distributed by MLS GRID
- $152,0003 bd1 ba1.5k sqft210 E High St, Kinderhook, IL 62345For SaleMLS ID #CA1045920, Jeremy D Farlow, Farlow Real Estate Experts. RMLS Alliance as distributed by MLS GRID
- $167,0004 bd2 ba2.7k sqft395 W Grand St, Kinderhook, IL 62345For SaleMLS ID #CA1046087, Kelly Little, Farlow Real Estate Experts. RMLS Alliance as distributed by MLS GRID
