Prepare to fall in LOVE with this meticulously maintained & renovated home perched high above the mighty Mississippi River Valley, where spectacular panoramic views stretch for miles, delivering million dollar scenery in every direction! Situated on a bluff with 1.3 private acres surrounding this absolutely stunning home, this is the kind of 360 degree scenery that makes you stop, stare & wonder how you ever lived without it. Rolling hills, mature trees, the Mississippi River & seemingly endless skies create an ever changing backdrop, making this Home Sweet Home a once in a lifetime opportunity! With over 2,400 sqft, 3 spacious bedrooms, 2 full bathrooms & an oversized 2-car garage, this home was made for slowing down, enjoying the peace & taking in extraordinary scenic views. Two generous levels of living space adorned with custom millwork provide plenty of room to gather while hosting holidays, entertaining friends or simply enjoying a more peaceful lifestyle. Upstairs, gorgeous gleaming hardwood floors flow through the Dining Room, Living Room & hallway into two large bedrooms, all surrounded by incredible views! The updated Kitchen features custom cabinetry with abundant storage, solid surface countertops offering plenty of prep space, black appliances including a built-in oven, microwave, dishwasher & refrigerator, plus an breathtaking view from the window above the deep sink. Completing this level is a full bathroom, additional laundry hookups & the showstopper: the all season Sun Room, where a wall of windows turn the Mississippi River Valley into your own living artwork 365 days a year! Imagine morning coffee while watching fog lift from the river, storms roll across the horizon, fall colors transform the hills & sunsets paint the sky. Just outside the sliding glass door the possibilities get even better! With 1.3 acres, imagine creating the outdoor retreat you've always wanted! Maybe a future swimming pool overlooking the confluence of the Mississippi & Salt Rivers, a fire pit beneath endless skies, expanded entertaining areas, vegetable gardens or simply the perfect chair positioned toward a picturesque sunset you'll never tire of watching. Back inside, the lower level offers even more living space. A beautiful wood accent wall & warm gas fireplace create a cozy focal point in the Family Room, while abundant Marvin windows throughout invite natural light & the surrounding rolling landscape indoors. A sunny third bedroom, second full bathroom & additional flex space that could serve as a possible 4th bedroom or sleeping area, work from home office, hobby room or guest space make excellent use of the floor plan. The Laundry Room offers a second set of washer/dryer hookups, plus a staircase leading directly to the oversized 2-car garage with valuable space for vehicles, storage, hobbies & recreational gear. For those who love life on the water the Two Rivers Marina is approx 5 mins away & the Louisiana public boat ramp is approx 7 mins away, making boating & fishing weekend getaways incredibly convenient & stress-free! Rather Golf? Hit 9 holes at the Pike County Country Club approx 9 mins away! Whether you're searching for your own peaceful Home Sweet Home, a weekend getaway for relaxing & outdoor adventures, or exploring the property's possible potential as a short-term rental opportunity for Airbnb or Vrbo, Slate Ridge Lane offers a lifestyle that's increasingly difficult to find. You can renovate a house but you can not recreate this setting. If you've been searching for acreage, priceless Mississippi River views, peaceful country living, room to breathe & a home that feels like an escape without sacrificing everyday comfort, you've found something special. Properties with massive potential & million dollar views without the million dollar price tag like this simply don't come along often. This is a rare opportunity. Don't wait until someone else gets to call this view HOME. Schedule your private showing today!
Active
Listed by: Real Broker LLC • Mike J Galbally • 314-818-5859
$375,000
21724 Slate Ridge Ln, Louisiana, MO 63353
3beds
2,400sqft
Single Family Residence
Built in 1963
1.3 Acres Lot
$-- Zestimate®
$156/sqft
$-- HOA
What's special
Warm gas fireplaceRolling hillsPriceless mississippi river viewsUpdated kitchenGorgeous gleaming hardwood floorsAdditional flex spaceSunny third bedroom
- 3 days
- 170
- 12
Likely to sell faster than
Zillow last checked:
Listing updated:
Listed by:
Mike J Galbally 314-818-5859,
Real Broker LLC,
Bonni M Galbally 314-599-5143,
Real Broker LLC
Source: MARIS,MLS#: 26062807 Originating MLS: St. Charles County Association of REALTORS
Originating MLS: St. Charles County Association of REALTORSFacts & features
Interior
Bedrooms & bathrooms
- Bedrooms: 3
- Bathrooms: 2
- Full bathrooms: 2
- Main level bathrooms: 1
- Main level bedrooms: 2
Primary bedroom
- Description: Imagine waking up every morning to these Million dollar VIEWS!
- Features: Floor Covering: Wood
- Level: Main
- Area: 247.04
- Dimensions: 19.3x12.8
Bedroom 2
- Description: Bright with stunning views & addtl laundry hookups!
- Features: Floor Covering: Wood
- Level: Main
- Area: 108.41
- Dimensions: 11.9x9.11
Bedroom 3
- Description: Filled with natural light & spectacular VIEW!
- Features: Floor Covering: Luxury Vinyl Plank
- Level: Lower
- Area: 207.48
- Dimensions: 15.6x13.3
Bathroom
- Description: Full bathroom with tasteful fixtures & dual sink vanity!
- Features: Floor Covering: Ceramic Tile
- Level: Main
- Area: 62.86
- Dimensions: 6.9x9.11
Bathroom 2
- Description: Full bathroom with tub/shower combo! Clean, CLEAN!
- Features: Floor Covering: Ceramic Tile
- Level: Lower
- Area: 40.56
- Dimensions: 5.2x7.8
Bonus room
- Description: Could be a possible 4th bedroom!
- Features: Floor Covering: Luxury Vinyl Plank
- Level: Lower
- Area: 136.73
- Dimensions: 12.1x11.3
Dining room
- Description: Large Dining Room with amazing VIEWS perfect for hosting holidays!
- Features: Floor Covering: Wood
- Level: Main
- Area: 220.12
- Dimensions: 15.6x14.11
Family room
- Description: Light, bright & cozy with gas fireplace & accent wall!
- Features: Floor Covering: Luxury Vinyl Plank
- Level: Lower
- Area: 307.23
- Dimensions: 23.1x13.3
Kitchen
- Description: Custom Kitchen with tons of cabinet/counter space & majestic views from the sink!
- Features: Floor Covering: Ceramic Tile
- Level: Main
- Area: 96.57
- Dimensions: 10.6x9.11
Laundry
- Description: Large laundry room with extra storage & walk up garage access!
- Features: Floor Covering: Vinyl
- Level: Lower
- Area: 237.3
- Dimensions: 21x11.3
Living room
- Description: Living room is open to Kitchen & Dining Room, great for entertaining!
- Features: Floor Covering: Wood
- Level: Main
- Area: 101.01
- Dimensions: 11.1x9.1
Sunroom
- Description: STUNNING Mississippi River VIEWS at all angles!
- Features: Floor Covering: Ceramic Tile
- Level: Main
- Area: 259.7
- Dimensions: 26.5x9.8
Heating
- Forced Air, Natural Gas
Cooling
- Ceiling Fan(s), Central Air, Electric
Appliances
- Included: Electric Cooktop, Dishwasher, Disposal, Microwave, Built-In Electric Oven, Refrigerator, Water Heater
- Laundry: Laundry Room, Lower Level, Main Level, Multiple Locations, See Remarks, In Unit
Features
- Ceiling Fan(s), Center Hall Floorplan, Crown Molding, Custom Cabinetry, Dining/Living Room Combo, Double Vanity, Entrance Foyer, Open Floorplan, Recessed Lighting, Separate Dining, Shower, Storage, Tub, Workshop/Hobby Area
- Flooring: Ceramic Tile, Luxury Vinyl
- Doors: Panel Door(s), Sliding Doors, Storm Door(s)
- Windows: Tilt-In Windows
- Basement: Finished,Full,Sleeping Area,Storage Space,Walk-Up Access
- Number of fireplaces: 1
- Fireplace features: Family Room, Gas
Interior area
- Total structure area: 2,400
- Total interior livable area: 2,400 sqft
- Finished area above ground: 1,360
- Finished area below ground: 1,100
Video & virtual tour
Property
Parking
- Total spaces: 2
- Parking features: Additional Parking, Concrete, Driveway, Garage, Garage Door Opener, Garage Faces Side, Guest, Off Street, Oversized, Private
- Attached garage spaces: 2
- Has uncovered spaces: Yes
Features
- Levels: Two
- Patio & porch: Awning(s), Covered, Front Porch
- Exterior features: Private Entrance, Private Yard
- Has view: Yes
- View description: Hills, Panoramic, River, Rural, Trees/Woods, Water
- Water view: River,Water
- Waterfront features: River Front
Lot
- Size: 1.3 Acres
- Features: Adjoins Open Ground, Adjoins Wooded Area, Back Yard, Bluff, Front Yard, Landscaped, Many Trees, Natural Foliage, Private, Secluded, Some Trees, Views
Details
- Parcel number: 070112004001003.000
- Special conditions: Standard
Construction
Type & style
- Home type: SingleFamily
- Architectural style: Split Foyer,Traditional
- Property subtype: Single Family Residence
Materials
- Brick, Vinyl Siding
- Roof: Architectural Shingle
Condition
- Updated/Remodeled
- New construction: No
- Year built: 1963
Utilities & green energy
- Electric: 220 Volts
- Sewer: Septic Tank
- Water: Public
- Utilities for property: Underground Utilities
Community & HOA
Community
- Subdivision: Skyline
HOA
- Has HOA: No
Location
- Region: Louisiana
Financial & listing details
- Price per square foot: $156/sqft
- Annual tax amount: $1,286
- Date on market: 10/7/2026
- Listing terms: Cash,Conventional,FHA,USDA Loan,VA Loan
- Ownership: Private
Estimated market value
Not available
Estimated sales range
Not available
Not available
Price history
| Date | Event | Price |
|---|---|---|
| 10/7/2026 | Listed for sale | $375,000$156/sqft |
Source:  MARIS #26062807 Report a problem MARIS #26062807 Report a problem | ||
Public tax history
Tax history is unavailable.
Monthly payment
Est. payment
Payment breakdown
Explore the cost of this home by adjusting the details. Changes won't be saved.Climate risks
Neighborhood: 63353
Nearby schools
Schools provided by the listing agent
- Elementary: Louisiana Elem.
- Middle: Louisiana Middle
- High: Louisiana High
Source: MARIS. This data may not be complete. We recommend contacting the local school district to confirm school assignments for this home.

Similar homes
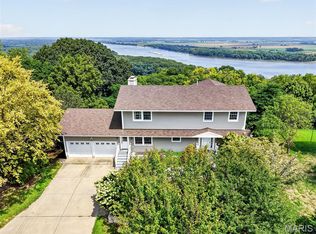
- $345,5003 bd2 ba1.9k sqft8773 Highway 79, Louisiana, MO 63353For Sale

 MLS ID #26043745, Mark O Long, RE/MAX Realty Shop. MARIS
 - $265,0003 bd2 ba2.1k sqft20249 Highway Uu, Louisiana, MO 63353For Sale
 MLS ID #26049783, Viki Cadwallader, Viki Cadwallader Real Estate, LLC. MARIS
 - $269,0003 bd2 ba2.9k sqft215 N 3rd St, Louisiana, MO 63353For Sale
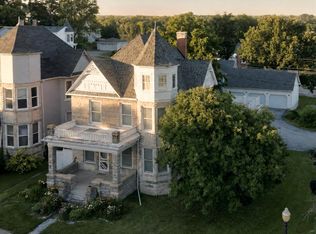 MLS ID #26038198, Viki Cadwallader, Viki Cadwallader Real Estate, LLC. MARIS
 - $545,0003 bd3 ba2.9k sqft277 14524th Pike, Louisiana, MO 63353For Sale
 MLS ID #26055355, Eric B Merchant, Trophy Properties & Auction. MARIS
 - $545,0003 bd3 ba2.9k sqft277 14524th Pike, Louisiana, MO 63353For SaleMLS ID #26055337, Eric B Merchant, Trophy Properties & Auction. MARIS
- $330,0004 bd2 ba2.3k sqft12838 Pike 403, Bowling Green, MO 63334For SaleMLS ID #25076137, Richard M Evans, Trophy Properties & Auction. MARIS
- $275,0004 bd3 ba2.5k sqft409 Luke St, Clarksville, MO 63336For SaleMLS ID #26024445, Megan D Miller, Cannon Realty, Inc.. MARIS
- $249,0004 bd1 ba1.9k sqft15006 383rd St, Pleasant Hill, IL 62366For SaleMLS ID #26052017, Cyndi A Borrowman, Market Pro Realty, Inc. MARIS
- $239,9003 bd4 ba2.3k sqft404 S 2nd St, Clarksville, MO 63336For SaleMLS ID #26053636, Erica L Timko, Keller Williams Realty St. Louis. MARIS
- $259,9003 bd2 ba1.4k sqft1005 Southway Ct, Bowling Green, MO 63334For SaleMLS ID #26060316, Elisha D Koenig, RE/MAX Realty Shop. MARIS
- $199,0003 bd2 ba1.4k sqft5 E Bibb Dr, Bowling Green, MO 63334For SaleMLS ID #26057263, Christina M Roach, Black & Associates, LLC. MARIS
- $269,9003 bd3 ba1.3k sqft1009 Southway Ct, Bowling Green, MO 63334For SaleMLS ID #26057434, Elisha D Koenig, RE/MAX Realty Shop. MARIS
- $276,0002 bd2 ba1.2k sqft28254 Pike #224, Eolia, MO 63344For SaleMLS ID #26048744, Kevin D Hupper, Crouse REALTORS Inc. MARIS
- $219,0004 bd3 ba2.3k sqft130 S Monroe St, Pittsfield, IL 62363For SaleMLS ID #26020892, Cyndi A Borrowman, Market Pro Realty, Inc. MARIS
- $245,0003 bd2 ba1.2k sqft1007 Southway Ct, Bowling Green, MO 63334For SaleMLS ID #26056343, Angela S Boggeman, Keller Williams Realty St. Louis. MARIS
- $219,0005 bd2 ba3.3k sqft316 N Monroe St, Pittsfield, IL 62363For Sale
 MLS ID #CA1046009, Candice Daniel, eXp Realty. RMLS Alliance as distributed by MLS GRID
 - $259,9004 bd2 ba1.9k sqft812 E Washington St, Pittsfield, IL 62363For SaleMLS ID #26056017, Nikki F Nichols, Tarrant and Harman Real Estate and Auction Co. MARIS
