Prepare to be impressed by the size and versatility of this beautifully maintained five-bedroom, two-bath home. Offering abundant living space, show-stopping entertaining areas, storage, and flexibility, this property truly must be seen to appreciate. The inviting large covered front porch welcomes you in, while the oversized side deck, rear porch, fenced yard, and mature landscaping provide plenty of space to relax, entertain, garden, or enjoy the outdoors. Inside, a stunning entryway opens to an impressive main level featuring a spacious living room, family/great room, dining room, bar area, and modern kitchen with ample cabinetry and workspace. A full bathroom and main-floor bedroom—currently used as an office—offer flexibility for guests, remote work, or single-level living. Upstairs are four more large beautiful bedrooms, a large laundry room, generous foyer, multiple closets, and two huge storage closets. Attic and basement areas provide even more storage and potential. The oversized garage, currently used as a gym and storage, already has electricity and, with the potential for more utilities, it could become an income-producing apartment, mother-in-law suite, man cave, or she-shed, subject to approvals. With five bedrooms, two bathrooms, multiple living areas, incredible storage, expansive outdoor spaces, and endless possibilities, this home is ideal for a growing family, extended household, entertaining, or creating additional income potential!
For sale
Price cut: $5.9K (10/9)
$219,000
316 N Monroe St, Pittsfield, IL 62363
5beds
3,389sqft
Single Family Residence, Residential
Built in 1890
0.29 Acres Lot
$-- Zestimate®
$65/sqft
$-- HOA
What's special
Fenced yardMature landscapingStunning entrywayBar areaIncredible storageExpansive outdoor spacesDining room
- 58 days
- 428
- 57
Zillow last checked:
Listing updated:
Listed by:
Candice Daniel Pref:217-430-4297,
eXp Realty
Source: RMLS Alliance as distributed by MLS GRID,MLS#: CA1046009 Originating MLS: Capital Area Association of Realtors
Originating MLS: Capital Area Association of Realtors
Facts & features
Interior
Bedrooms & bathrooms
- Bedrooms: 5
- Bathrooms: 2
- Full bathrooms: 2
Bedroom 1
- Level: Upper
- Dimensions: 18ft 2in x 13ft 1in
Bedroom 2
- Level: Upper
- Dimensions: 15ft 5in x 13ft 4in
Bedroom 3
- Level: Upper
- Dimensions: 12ft 2in x 13ft 3in
Bedroom 4
- Level: Upper
- Dimensions: 8ft 1in x 14ft 2in
Bedroom 5
- Level: Main
- Dimensions: 11ft 4in x 13ft 2in
Other
- Level: Main
Additional room
- Description: Bar
- Level: Main
Additional room 2
- Description: Foyer
- Level: Upper
Family room
- Level: Main
Kitchen
- Level: Main
- Dimensions: 12ft 9in x 18ft 1in
Laundry
- Level: Upper
Living room
- Level: Main
Main level
- Area: 1692
Recreation room
- Level: Upper
Upper level
- Area: 1697
Heating
- Forced Air
Cooling
- Zoned, Central Air, Whole House Fan
Appliances
- Included: Gas Water Heater
Features
- Bar
- Basement: Unfinished
- Attic: Storage
- Number of fireplaces: 1
- Fireplace features: Wood Burning
Interior area
- Total structure area: 3,389
- Total interior livable area: 3,389 sqft
Property
Parking
- Total spaces: 2
- Parking features: Detached, Paved, Oversized
- Garage spaces: 2
Features
- Patio & porch: Deck, Patio, Porch
Lot
- Size: 0.29 Acres
- Dimensions: 159 x 80
- Features: Level
Details
- Parcel number: 5406311
Construction
Type & style
- Home type: SingleFamily
- Architectural style: Craftsman
- Property subtype: Single Family Residence, Residential
Materials
- Vinyl Siding
- Roof: Shingle
Condition
- New construction: No
- Year built: 1890
Utilities & green energy
- Sewer: Public Sewer
- Water: Public
Community & HOA
Community
- Subdivision: Unknown
Location
- Region: Pittsfield
Financial & listing details
- Price per square foot: $65/sqft
- Tax assessed value: $130,170
- Annual tax amount: $2,298
- Date on market: 8/25/2026
- Cumulative days on market: 60 days
Estimated market value
Not available
Estimated sales range
Not available
Not available
Price history
| Date | Event | Price |
|---|---|---|
| 10/9/2026 | Price change | $219,000-2.6%$65/sqft |
Source:  RMLS Alliance as distributed by MLS GRID #CA1046009 Report a problem RMLS Alliance as distributed by MLS GRID #CA1046009 Report a problem | ||
| 9/20/2026 | Price change | $224,900-1.8%$66/sqft |
Source: RMLS Alliance as distributed by MLS GRID #CA1046009 Report a problem | ||
| 8/25/2026 | Listed for sale | $229,000-4.5%$68/sqft |
Source: RMLS Alliance as distributed by MLS GRID #CA1046009 Report a problem | ||
| 8/14/2026 | Listing removed | $239,900$71/sqft |
Source: My State MLS #11599504 Report a problem | ||
| 6/9/2026 | Price change | $239,900-7.4%$71/sqft |
Source: My State MLS #11599504 Report a problem | ||
| 1/5/2026 | Price change | $259,000-10.4%$76/sqft |
Source: My State MLS #11599504 Report a problem | ||
| 12/9/2025 | Price change | $289,000-3.3%$85/sqft |
Source: My State MLS #11599504 Report a problem | ||
| 11/3/2025 | Listed for sale | $299,000$88/sqft |
Source: My State MLS #11599504 Report a problem | ||
| 10/31/2025 | Listing removed | -- |
Source: Owner Report a problem | ||
| 10/20/2025 | Listed for sale | $299,000+205.1%$88/sqft |
Source: Owner Report a problem | ||
| 4/5/2019 | Sold | $98,000-2%$29/sqft |
Source: Public Record Report a problem | ||
| 11/13/2018 | Sold | $100,000$30/sqft |
Source: Public Record Report a problem | ||
Public tax history
| Year | Property taxes | Tax assessment |
|---|---|---|
| 2024 | $2,298 +7.9% | $43,390 +9.4% |
| 2023 | $2,129 +8% | $39,650 +12.6% |
| 2022 | $1,972 +4.7% | $35,220 +4.6% |
| 2021 | $1,883 -1% | $33,670 |
| 2020 | $1,903 -0.7% | $33,670 |
| 2019 | $1,917 +34.8% | $33,670 +3.8% |
| 2018 | $1,422 -13.6% | $32,430 +4.6% |
| 2015 | $1,645 | $30,990 -0.8% |
| 2013 | $1,645 | $31,250 +0.6% |
| 2010 | $1,645 | $31,070 |
Find assessor info on the county website
Monthly payment
Est. payment
Payment breakdown
Explore the cost of this home by adjusting the details. Changes won't be saved.Climate risks
Neighborhood: 62363
Nearby schools
Schools provided by the listing agent
- High: Pittsfield
Source: RMLS Alliance as distributed by MLS GRID. This data may not be complete. We recommend contacting the local school district to confirm school assignments for this home.
Similar homes
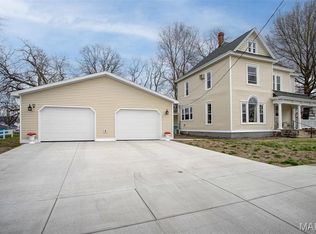
- $219,0004 bd3 ba2.3k sqft130 S Monroe St, Pittsfield, IL 62363For Sale
 MLS ID #26020892, Cyndi A Borrowman, Market Pro Realty, Inc. MARIS
 - $214,0003 bd2 ba1.9k sqft515 Piper Ln, Pittsfield, IL 62363For Sale
 MLS ID #11958426, Kathleen Marable, Hometown Real Estate / Pioneer Land Company. My State MLS
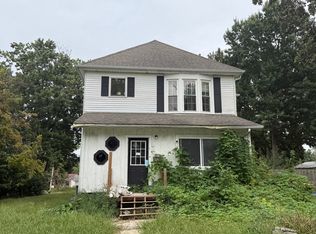
 - $--3 bd2 ba3.1k sqft428 N Monroe St, Pittsfield, IL 62363Auction
 ServiceLink Auction
 - $248,0004 bd2 ba2.5k sqft317 W Adams St, Pittsfield, IL 62363For Sale
 MLS ID #11904283, Kathleen Marable, Hometown Real Estate / Pioneer Land Company. My State MLS
 - $144,9004 bd2 ba2k sqft425 E North St, Pittsfield, IL 62363For Sale
 MLS ID #CA1046046, Candice Daniel, eXp Realty. RMLS Alliance as distributed by MLS GRID
 - $259,9004 bd2 ba1.9k sqft812 E Washington St, Pittsfield, IL 62363For SaleMLS ID #26056017, Nikki F Nichols, Tarrant and Harman Real Estate and Auction Co. MARIS
- $249,0004 bd1 ba1.9k sqft15006 383rd St, Pleasant Hill, IL 62366For SaleMLS ID #26052017, Cyndi A Borrowman, Market Pro Realty, Inc. MARIS
- $229,9003 bd4 ba2.3k sqft404 S 2nd St, Clarksville, MO 63336For SaleMLS ID #26053636, Erica L Timko, Keller Williams Realty St. Louis. MARIS
- $269,0004 bd3 ba2.5k sqft409 Luke St, Clarksville, MO 63336For SaleMLS ID #26024445, Megan D Miller, Cannon Realty, Inc.. MARIS
- $269,0003 bd2 ba2.9k sqft215 N 3rd St, Louisiana, MO 63353For SaleMLS ID #26038198, Viki Cadwallader, Viki Cadwallader Real Estate, LLC. MARIS
- $124,9004 bd2 ba2k sqft200 S Main St, Winchester, IL 62694For SaleMLS ID #CA1044746, Teri Ware, The Real Estate Group, Inc.. RMLS Alliance as distributed by MLS GRID
- $250,0003 bd3 ba4.4k sqft401 Kentucky St, Louisiana, MO 63353For SaleMLS ID #26057895, Toni S Roberts, Berkshire Hathaway HomeServices Select Properties. MARIS
- $120,0004 bd2 ba1.9k sqft906 Georgia St, Louisiana, MO 63353For SaleMLS ID #26048068, Viki Cadwallader, Viki Cadwallader Real Estate, LLC. MARIS
- $165,9003 bd2 ba2.1k sqft113 N 8th St, Louisiana, MO 63353For SaleMLS ID #26013733, Laura K Johnmeyer, RE/MAX Realty Shop. MARIS
