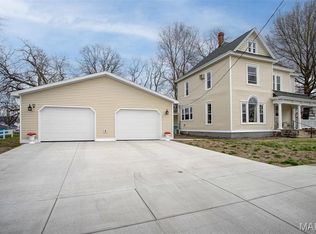
Turn-key perfection meets timeless charm in this beautifully renovated 4-bedroom, 2-bathroom home situated just blocks from Pittsfield's historic square. Enjoy ultimate peace of mind with updated electrical, updated plumbing, and a brand-new roof. Step inside to discover gorgeously refinished original hardwood floors accented by beautifully refurbished glass doorknobs and vintage hardware, French doors, and a beautiful, ornate fireplace mantle. Cozy up in the inviting living space featuring a warm gas fireplace, or unwind in the sunroom bathed in natural light. Entertain effortlessly in the large formal dining room, which features a convenient pass-through to the stunning, fully modernized kitchen. Retreat to the expansive main floor level master suite, a private sanctuary boasting an attached bonus room. This versatile space can easily serve as a private sitting room, a nursery, or an oversized dream closet. En suite bathroom has both a shower and jetted tub partitioned off from the double sink vanity. Designed for maximum functionality, the main level also features a dedicated laundry room and a massive mudroom to keep daily life organized. Upper level boasts 3 large carpeted bedrooms and an over sized, bright and spacious bathroom which has a large, deep tub/shower combo and a double sink vanity. Both the whole house fan offering refreshing air flow through the home and the zoned heating and cooling provide efficient heating and cooling. Outside, parking is a breeze with both a covered carport and a massive detached garage featuring a 2-car bay. Additional parking available on gravel pad. The garage also contains two additional rooms perfect for a quiet home office, private fitness gym, or studio. Garage is wired to support a mini split system for heating and cooling. All of this sits on a large, fully fenced-in yard, creating a secure oasis for relaxation and entertainment. This home combines historic character, modern luxury, and rare flex space making this home is an absolute must-see. Now offering up to $5000 in closing credit to the buyer AND a one year home Warranty!!!
For sale
Price cut: $10K (9/25)
$248,000
317 W Adams St, Pittsfield, IL 62363
4beds
2,507sqft
Single Family Residence
Built in ----
-- sqft lot
$241,600 Zestimate®
$99/sqft
$-- HOA
What's special
Warm gas fireplaceBeautiful ornate fireplace mantlePrivate sanctuaryLarge formal dining roomInviting living spaceDedicated laundry roomFrench doors
- 75 days
- 349
- 27
Zillow last checked:
Listing updated:
Listed by:
Kathleen Marable 217-370-9809,
Hometown Real Estate / Pioneer Land Company
Source: My State MLS,MLS#: 11904283
Facts & features
Interior
Bedrooms & bathrooms
- Bedrooms: 4
- Bathrooms: 2
- Full bathrooms: 2
Rooms
- Room types: Bonus Room, Dining Room, En Suite, First Floor Bathroom, First Floor Master Bedroom, Kitchen, Laundry Room, Living Room, Walk-in Closet
Kitchen
- Features: Separate, Laminate Counters
Basement
- Area: 0
Heating
- Gas, Forced Air
Cooling
- Central
Appliances
- Included: Dishwasher, Disposal, Refrigerator, Microwave, Oven, Stainless Steel Appliances
Features
- Flooring: Hardwood, Carpet
- Doors: Bilco Doors
- Basement: Full,Bilco Doors,Unfinished
- Number of fireplaces: 1
Interior area
- Total structure area: 2,507
- Total interior livable area: 2,507 sqft
- Finished area above ground: 2,507
Property
Parking
- Total spaces: 2
- Parking features: Detached
- Garage spaces: 2
- Has carport: Yes
Features
- Stories: 2
- Patio & porch: Patio, Covered Porch
- Fencing: Fenced
- Has view: Yes
- View description: Street
Lot
- Features: Trees
Details
- Additional structures: Carport, General Outbuilding
- Parcel number: 5409613
- Lease amount: $0
Construction
Type & style
- Home type: SingleFamily
- Property subtype: Single Family Residence
Materials
- Frame, Vinyl Siding
- Roof: Asphalt
Condition
- New construction: No
- Year built: 0
- Major remodel year: 2026
Utilities & green energy
- Electric: Amps(200)
- Sewer: Municipal
- Water: Municipal
Community & HOA
HOA
- Has HOA: No
Location
- Region: Pittsfield
Financial & listing details
- Price per square foot: $99/sqft
- Tax assessed value: $147,960
- Annual tax amount: $2,932
- Date on market: 7/25/2026
- Date available: 07/24/2026
- Listing agreement: Exclusive
Estimated market value
$241,600
$230,000 - $254,000
$1,635/mo
Price history
| Date | Event | Price |
|---|---|---|
| 9/25/2026 | Price change | $248,000-3.9%$99/sqft |
Source: My State MLS #11904283 Report a problem | ||
| 8/15/2026 | Price change | $258,000-2.3%$103/sqft |
Source: My State MLS #11904283 Report a problem | ||
| 7/25/2026 | Listed for sale | $264,000+654.3%$105/sqft |
Source: My State MLS #11904283 Report a problem | ||
| 12/19/2025 | Sold | $35,000+17.1%$14/sqft |
Source:  RMLS Alliance as distributed by MLS GRID #CA1040371 Report a problem RMLS Alliance as distributed by MLS GRID #CA1040371 Report a problem | ||
| 11/26/2025 | Pending sale | $29,900$12/sqft |
Source: RMLS Alliance as distributed by MLS GRID #CA1040371 Report a problem | ||
| 11/5/2025 | Listed for sale | $29,900-62.8%$12/sqft |
Source: RMLS Alliance as distributed by MLS GRID #CA1040371 Report a problem | ||
| 8/11/2018 | Listing removed | $80,394$32/sqft |
Source: Auction.com Report a problem | ||
| 6/22/2018 | Listed for sale | -- |
Source: Auction.com Report a problem | ||
Public tax history
| Year | Property taxes | Tax assessment |
|---|---|---|
| 2024 | $2,749 +7.6% | $49,320 +9.4% |
| 2023 | $2,554 +7.6% | $45,070 +9.5% |
| 2022 | $2,374 +4.5% | $41,170 +4.6% |
| 2021 | $2,271 -1% | $39,360 |
| 2020 | $2,294 -0.7% | $39,360 |
| 2019 | $2,311 +3.1% | $39,360 +3.8% |
| 2018 | $2,241 -20.9% | $37,910 +4.7% |
| 2015 | $2,834 | $36,210 -0.8% |
| 2013 | $2,834 | $36,520 |
Find assessor info on the county website
Monthly payment
Est. payment
Payment breakdown
Explore the cost of this home by adjusting the details. Changes won't be saved.Climate risks
Neighborhood: 62363
Nearby schools
Schools provided by the listing agent
- District: Pikeland Cusd 10
Source: My State MLS. This data may not be complete. We recommend contacting the local school district to confirm school assignments for this home.
Similar homes
- $219,0004 bd3 ba2.3k sqft130 S Monroe St, Pittsfield, IL 62363For Sale
 MLS ID #26020892, Cyndi A Borrowman, Market Pro Realty, Inc. MARIS
 - $214,0003 bd2 ba1.9k sqft515 Piper Ln, Pittsfield, IL 62363For Sale
 MLS ID #11958426, Kathleen Marable, Hometown Real Estate / Pioneer Land Company. My State MLS
 - $224,9005 bd2 ba3.3k sqft316 N Monroe St, Pittsfield, IL 62363For Sale

 MLS ID #CA1046009, Candice Daniel, eXp Realty. RMLS Alliance as distributed by MLS GRID
 - $259,9004 bd2 ba1.9k sqft812 E Washington St, Pittsfield, IL 62363For Sale
 MLS ID #26056017, Nikki F Nichols, Tarrant and Harman Real Estate and Auction Co. MARIS
 - $124,9003 bd1 ba1.2k sqft622 N Jackson St, Pittsfield, IL 62363For SaleMLS ID #26065173, Lacey J Hoagland, Tarrant and Harman Real Estate and Auction Co. MARIS
- $149,0004 bd2 ba2k sqft425 E North St, Pittsfield, IL 62363For SaleMLS ID #CA1046046, Candice Daniel, eXp Realty. RMLS Alliance as distributed by MLS GRID
- $249,0004 bd1 ba1.9k sqft15006 383rd St, Pleasant Hill, IL 62366For SaleMLS ID #26052017, Cyndi A Borrowman, Market Pro Realty, Inc. MARIS
- $259,0003 bd2 ba2.6k sqft44709 Spring Creek Rd, Nebo, IL 62361For SaleMLS ID #26039223, Kimberly Chisholm, Market Pro Realty, Inc. MARIS
- $275,0004 bd3 ba2.5k sqft409 Luke St, Clarksville, MO 63336For SaleMLS ID #26024445, Megan D Miller, Cannon Realty, Inc.. MARIS
- $239,9003 bd4 ba2.3k sqft404 S 2nd St, Clarksville, MO 63336For SaleMLS ID #26053636, Erica L Timko, Keller Williams Realty St. Louis. MARIS
- $269,0003 bd2 ba2.9k sqft215 N 3rd St, Louisiana, MO 63353For SaleMLS ID #26038198, Viki Cadwallader, Viki Cadwallader Real Estate, LLC. MARIS
- $299,5003 bd2 ba1.2k sqft409 N Union St, Griggsville, IL 62340For SaleMLS ID #CA1045956, Lance Grady, LG Realty. RMLS Alliance as distributed by MLS GRID
- $345,5003 bd2 ba1.9k sqft8773 Highway 79, Louisiana, MO 63353For SaleMLS ID #26043745, Mark O Long, RE/MAX Realty Shop. MARIS
- $165,9003 bd2 ba2.1k sqft113 N 8th St, Louisiana, MO 63353For SaleMLS ID #26013733, Laura K Johnmeyer, RE/MAX Realty Shop. MARIS
