Built in 2025 and sitting on 5.76 beautiful acres, this modern Shouse is the one everyone has been waiting for! Completely move in ready, this impressive 3 bedroom, 2 full bath home combines comfortable modern living with an absolutely incredible finished garage. Inside, you’ll find an open and inviting layout with vaulted ceilings, a spacious living room, modern kitchen with abundant cabinetry, stainless appliances, island and breakfast bar, plus a large primary bedroom and beautifully finished baths. Step outside and enjoy the huge covered deck overlooking the expansive backyard and peaceful country setting. Then there’s the garage! This massive finished space features multiple overhead doors, bright lighting, finished walls and ceiling, polished flooring and room for vehicles, boats, UTVs, entertaining, hobbies and more. Everything was new with construction in 2025, making this an exceptionally rare opportunity to own the modern country property so many buyers are searching for. This one is AWESOME!
For sale
$299,500
409 N Union St, Griggsville, IL 62340
3beds
1,277sqft
Single Family Residence, Residential
Built in 2025
5.76 Acres Lot
$286,600 Zestimate®
$235/sqft
$-- HOA
What's special
Beautifully finished bathsIsland and breakfast barBright lightingOpen and inviting layoutModern kitchenOverlooking the expansive backyardVaulted ceilings
- 59 days
- 269
- 13
Zillow last checked:
Listing updated:
Listed by:
Lance Grady 217-491-0812,
LG Realty
Source: RMLS Alliance as distributed by MLS GRID,MLS#: CA1045956 Originating MLS: Capital Area Association of Realtors
Originating MLS: Capital Area Association of Realtors
Facts & features
Interior
Bedrooms & bathrooms
- Bedrooms: 3
- Bathrooms: 2
- Full bathrooms: 2
Bedroom 1
- Level: Main
- Dimensions: 16ft 0in x 12ft 0in
Bedroom 2
- Level: Main
- Dimensions: 11ft 0in x 10ft 0in
Bedroom 3
- Level: Main
- Dimensions: 11ft 0in x 8ft 0in
Kitchen
- Level: Main
- Dimensions: 12ft 0in x 11ft 0in
Main level
- Area: 1277
Heating
- Forced Air
Cooling
- Central Air
Features
- Basement: Crawl Space
Interior area
- Total structure area: 1,277
- Total interior livable area: 1,277 sqft
Property
Parking
- Total spaces: 4
- Parking features: Attached, Gravel, Oversized
- Attached garage spaces: 4
Lot
- Size: 5.76 Acres
- Dimensions: 5.76 Acres
- Features: Level, Wooded
Details
- Parcel number: 4301801
Construction
Type & style
- Home type: SingleFamily
- Architectural style: Ranch
- Property subtype: Single Family Residence, Residential
Materials
- Aluminum Siding
- Roof: Metal
Condition
- New construction: No
- Year built: 2025
Utilities & green energy
- Sewer: Public Sewer
- Water: Public
Community & HOA
Community
- Subdivision: None
Location
- Region: Griggsville
Financial & listing details
- Price per square foot: $235/sqft
- Tax assessed value: $32,940
- Annual tax amount: $911
- Date on market: 8/21/2026
- Cumulative days on market: 63 days
Estimated market value
$286,600
$272,000 - $301,000
$1,675/mo
Price history
| Date | Event | Price |
|---|---|---|
| 8/21/2026 | Listed for sale | $299,500+1896.7%$235/sqft |
Source:  RMLS Alliance as distributed by MLS GRID #CA1045956 Report a problem RMLS Alliance as distributed by MLS GRID #CA1045956 Report a problem | ||
| 4/11/2024 | Sold | $15,000$12/sqft |
Source: Public Record Report a problem | ||
Public tax history
| Year | Property taxes | Tax assessment |
|---|---|---|
| 2024 | $925 -53.2% | $10,980 -50.4% |
| 2023 | $1,976 -30.9% | $22,150 -27.4% |
| 2022 | $2,861 +2.1% | $30,510 +2.3% |
| 2021 | $2,802 -2.9% | $29,820 |
| 2020 | $2,887 +0.6% | $29,820 +1.9% |
| 2019 | $2,869 +10.5% | $29,250 +7.7% |
| 2018 | $2,597 +0.8% | $27,160 +0.7% |
| 2015 | $2,576 | $26,970 -0.6% |
| 2013 | $2,576 | $27,140 |
Find assessor info on the county website
Monthly payment
Est. payment
Payment breakdown
Explore the cost of this home by adjusting the details. Changes won't be saved.Climate risks
Neighborhood: 62340
Nearby schools
Schools provided by the listing agent
- High: Griggsville-Perry
Source: RMLS Alliance as distributed by MLS GRID. This data may not be complete. We recommend contacting the local school district to confirm school assignments for this home.

Similar homes
- $208,0003 bd1 ba1.4k sqft42060 County Highway 10, Nebo, IL 62355For Sale
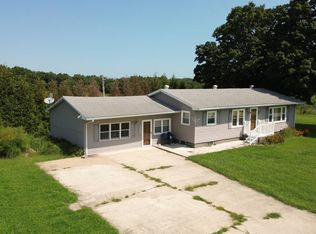 MLS ID #11948127, Marlee Schultz, Whitetail Properties Real Estate LLC. NY State MLS
 - $155,9003 bd1 ba1.6k sqft761 830n Ave, Mount Sterling, IL 62353For Sale

 MLS ID #26044050, Aaron J Walker, Tarrant and Harman Real Estate and Auction Co. MARIS
 - $159,9003 bd1 ba1.2k sqft702 W Jefferson St, Pittsfield, IL 62363For Sale
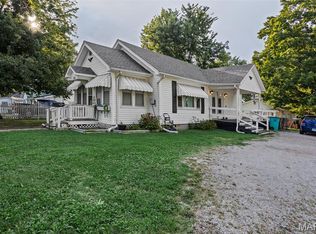 MLS ID #26055989, Lacey J Hoagland, Tarrant and Harman Real Estate and Auction Co. MARIS
 - $164,9003 bd2 ba1.5k sqft167 Forrest Ln, Meredosia, IL 62665For Sale

 MLS ID #CA1045008, Raegan Parker, The Real Estate Group, Inc.. RMLS Alliance as distributed by MLS GRID
